Save
Ask
Tour
Hide
Share
$339,900
New Listing

1219 Ellery Grove Court
Vicksburg Village, MI 49097

For Sale|Single Family Residence|Active
5
Beds
4
Total Baths
2
Full Baths
2
Partial Baths
3,254
SqFt
$104
/SqFt
2009
Built
Subdivision:
CENTENNIAL
County:
Kalamazoo

Due to the health concerns created by Coronavirus we are offering personal 1-1 online video walkthough tours where possible.
Call Now: 1-248-228-6711
Is this the listing for you? We can help make it yours.
1-248-228-6711
1219 Ellery Grove Court1219 Ellery Grove Court1219 Ellery Grove Court1219 Ellery Grove Court
Save
Ask
Tour
Hide
Share

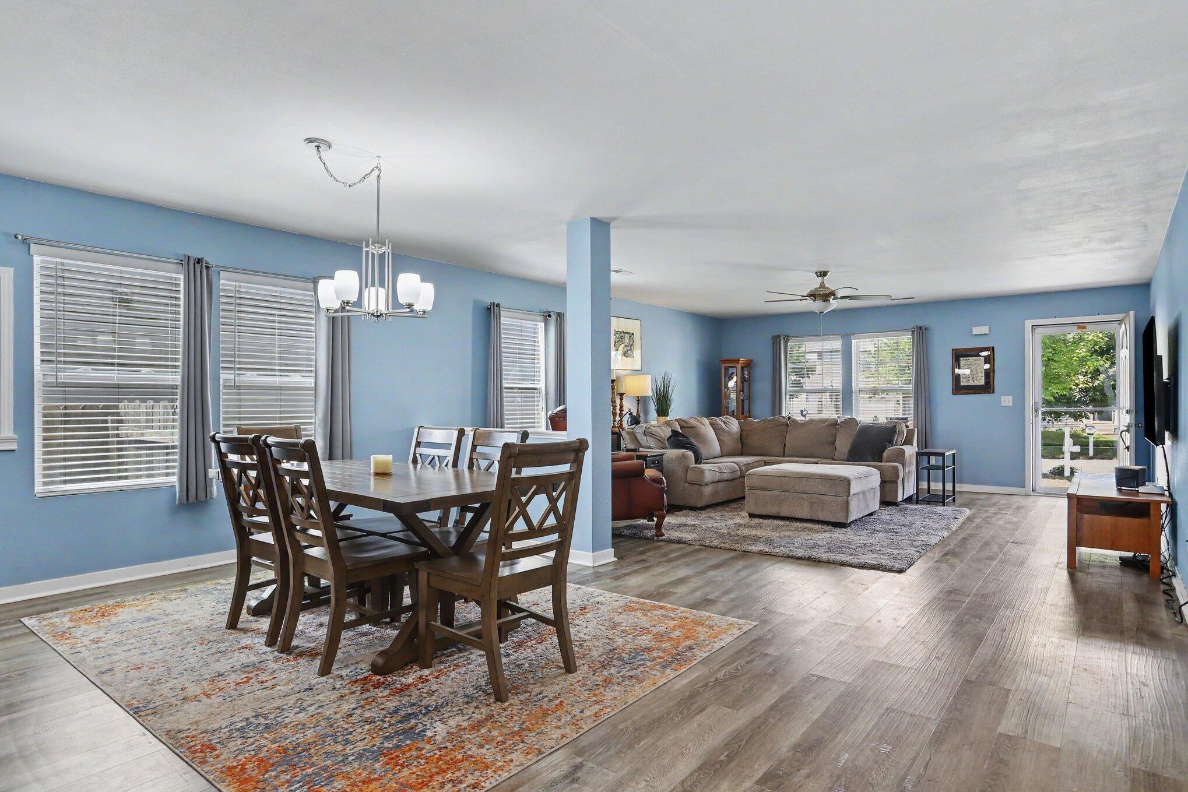
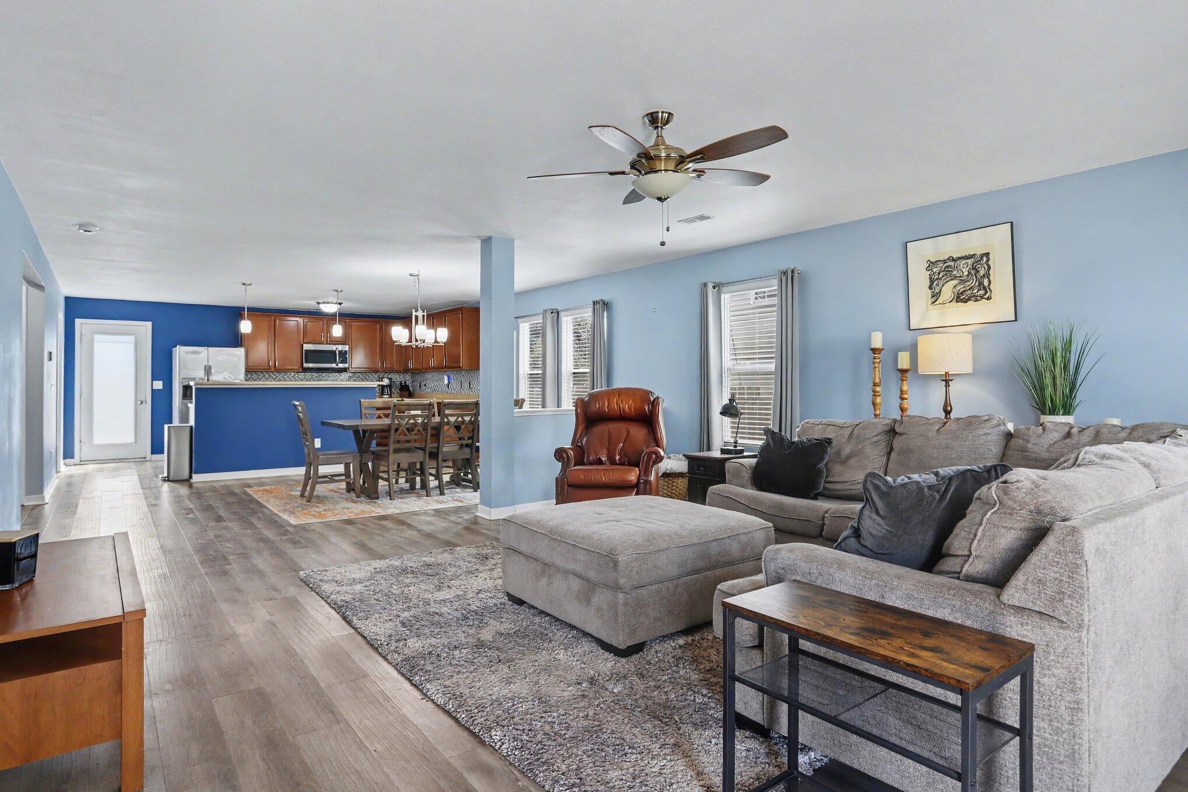
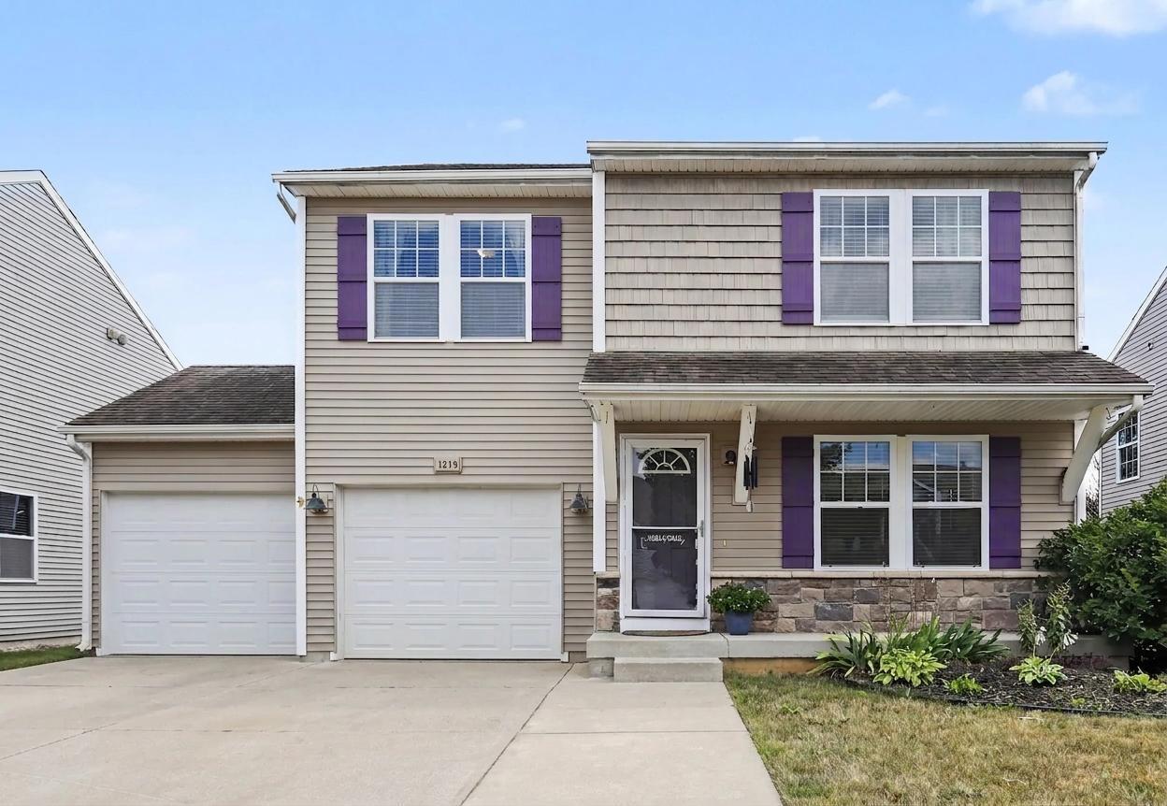
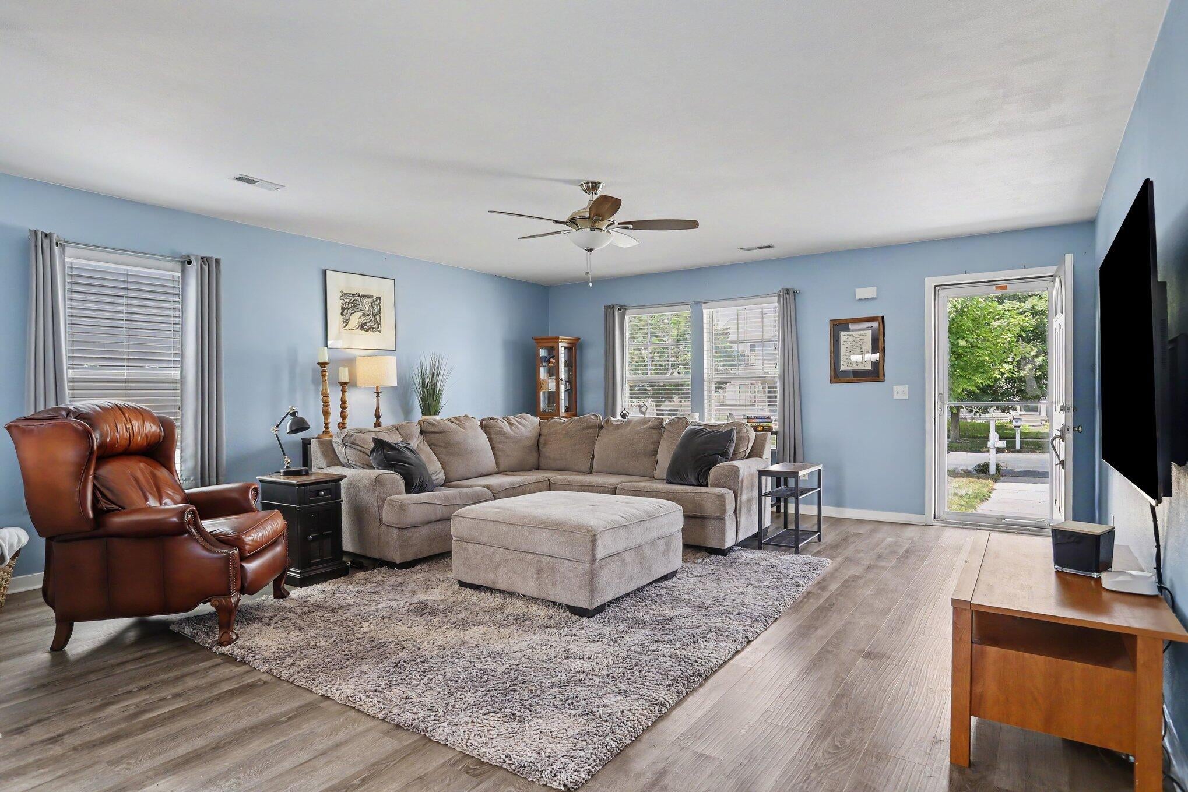
*Don't miss $5,000 toward rate buy-down or closing costs!* This impressive 5-bedroom, 4 bath home offers nearly 3,300 sq/ft of living space, plus unmatched recreation/entertainment potential in one of Vicksburg's most desirable communities. Designed with everyday living in mind, this spacious open-concept home features tasteful updates and room for everyone. The inviting great room showcases vinyl plank flooring and flows seamlessly into a stylish, functional kitchen complete with stainless appliances, a generous eat-in bar and dining area, and an oversized walk-in pantry. The main level also offers a convenient half bath and a spacious mudroom with utility sink and abundant storage. Step outside to your fully-fenced backyard oasis, featuring a multi-level deck, built-in fire pit, a dedicated game area, and a 10x10 storage shed - creating the perfect setting for gatherings, game days, or relaxing evenings at home. Upstairs, you'll find four generously sized bedrooms, includinga primary suite with a large walk-in closet. A second full bath and convenient bedroom-level laundry add to the functionality. The finished lower level is the icing on the cake with a fifth bedroom and bath, wet bar with refrigerator, large recreation area, and a cozy fireplace. Newer carpet throughout adds to the move-in ready appeal. An extended driveway provides ample parking for all. Residents of Centennial enjoy an impressive lineup of amenities including a pool and clubhouse, a splash park, walking trails, a playground and proposed future pickleball/game court. Don't miss this exceptional value!

Save
Ask
Tour
Hide
Share
Listing Snapshot
Price 
$339,900
Days On Site 
0 Days
Bedrooms 
5
Inside Area (SqFt) 
3,254 sqft
Total Baths 
4
Full Baths 
2
Partial Baths 
2
Lot Size 
0.14 Acres
Year Built 
2009
MLS® Number 
66026052123
Status 
Active
Property Tax 
$7,119.2
HOA/Condo/Coop Fees 
$58.67 monthly
Sq Ft Source 
N/A
Friends & Family
Recent Activity
10 hours agoListing first seen on site
11 hours agoListing updated with changes from the MLS®
General Features
Acres 
0.14
Attached Garage 
Yes
Cross Street 
Ives Mill/Gardner Pond
Garage 
Yes
Garage Spaces 
2
Parking 
AttachedConcreteGarage Door Opener
Property Sub Type 
Single Family Residence
Sewer 
Public Sewer
SqFt Above 
2264
SqFt Below 
990
SqFt Total 
3274
Style 
Traditional
Water Source 
Public
Interior Features
Appliances 
Gas Water HeaterDishwasherDisposalDryerHumidifierMicrowaveRefrigeratorRangeWasher
Basement 
Full
Cooling 
Ceiling Fan(s)Central Air
Fireplace 
Yes
Fireplace Features 
Family Room
Fireplaces 
1
Heating 
Forced AirNatural Gas
Interior 
PantryWet Bar
Laundry Features 
Upper Level
BathFull 
Level - Upper
BathLav 
Level - Basement
Bedroom 2 
Bedroom 3 
Bedroom 4 
Bedroom 5 
Den 
Dining Room 
Description - Formal
Family Room 
Game Room 
Kitchen 
Laundry 
Living Room 
Master Bathroom 
Master Bedroom 
Other 
Save
Ask
Tour
Hide
Share
Exterior Features
Construction Details 
StoneVinyl Siding
Exterior 
Garden
Fencing 
Back YardOther
Other Structures 
Shed(s)
Patio And Porch 
DeckOtherPatioPorchTerrace
Pool Features 
Community
Roof 
Composition
Community Features
Association Amenities 
ClubhouseOtherPlaygroundPool
Association Fee 
$176.0
Association Fee Frequency 
Quarterly
Community Features 
PoolOther
MLS Area 
Area39143VicksburgVlg
School District 
Vickburg
Financing Terms Available 
CashConventionalFHAVA Loan
Roads 
Paved
Schools
School District
Vickburg
Elementary School
Unknown
Middle School
Unknown
High School
Unknown
Listing courtesy of Five Star Real Estate: [email protected]


IDX provided courtesy of Realcomp II Ltd. via GreaterKalamazooAssociationofREALTORS. Copyright © 2026 Realcomp II Ltd. Shareholders.

IDX information is provided exclusively for consumers' personal, non-commercial use and may not be used for any purpose other than to identify prospective properties consumers may be interested in purchasing and that the data is deemed reliable but not guaranteed accurate by the MLS.

Neighborhood & Commute
Source: Walkscore
Disclosure: Community information and market data powered by Constellation Data Labs. Information is deemed reliable but not guaranteed.
Save
Ask
Tour
Hide
Share