Save
Ask
Tour
Hide
Share
$244,900
New Listing

20398 Pine Lake Road
Pennfield Charter Township, MI 49014

For Sale|Single Family Residence|Active
2
Beds
2
Total Baths
2
Full Baths
1,720
SqFt
$142
/SqFt
1970
Built
County:
Calhoun

Due to the health concerns created by Coronavirus we are offering personal 1-1 online video walkthough tours where possible.
Call Now: 1-248-228-6711
Is this the listing for you? We can help make it yours.
1-248-228-6711
20398 Pine Lake Road20398 Pine Lake Road20398 Pine Lake Road20398 Pine Lake Road
Save
Ask
Tour
Hide
Share

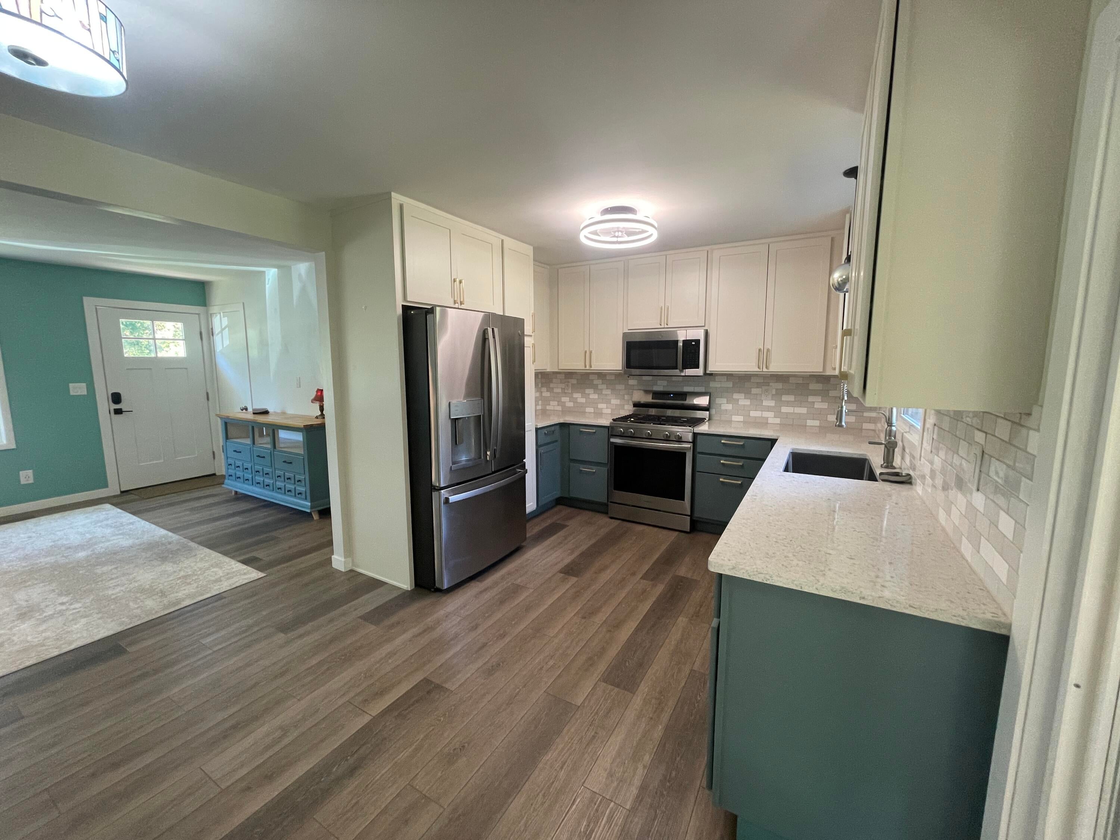
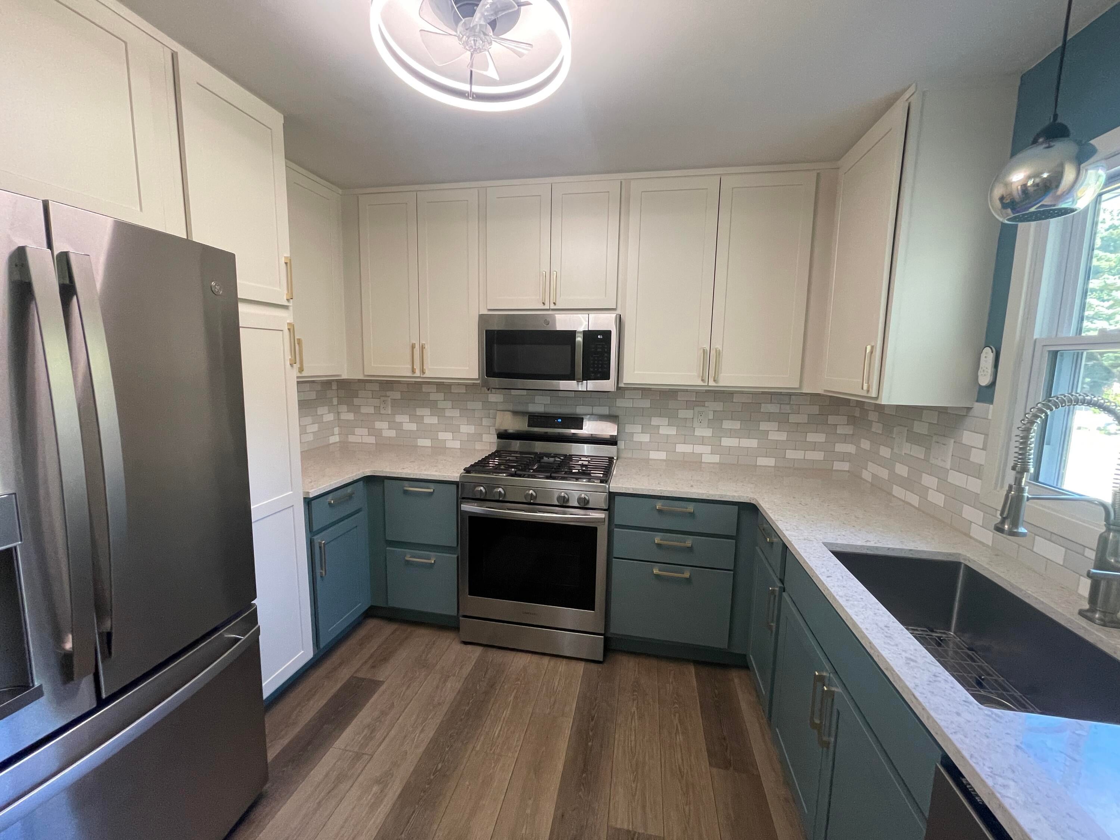
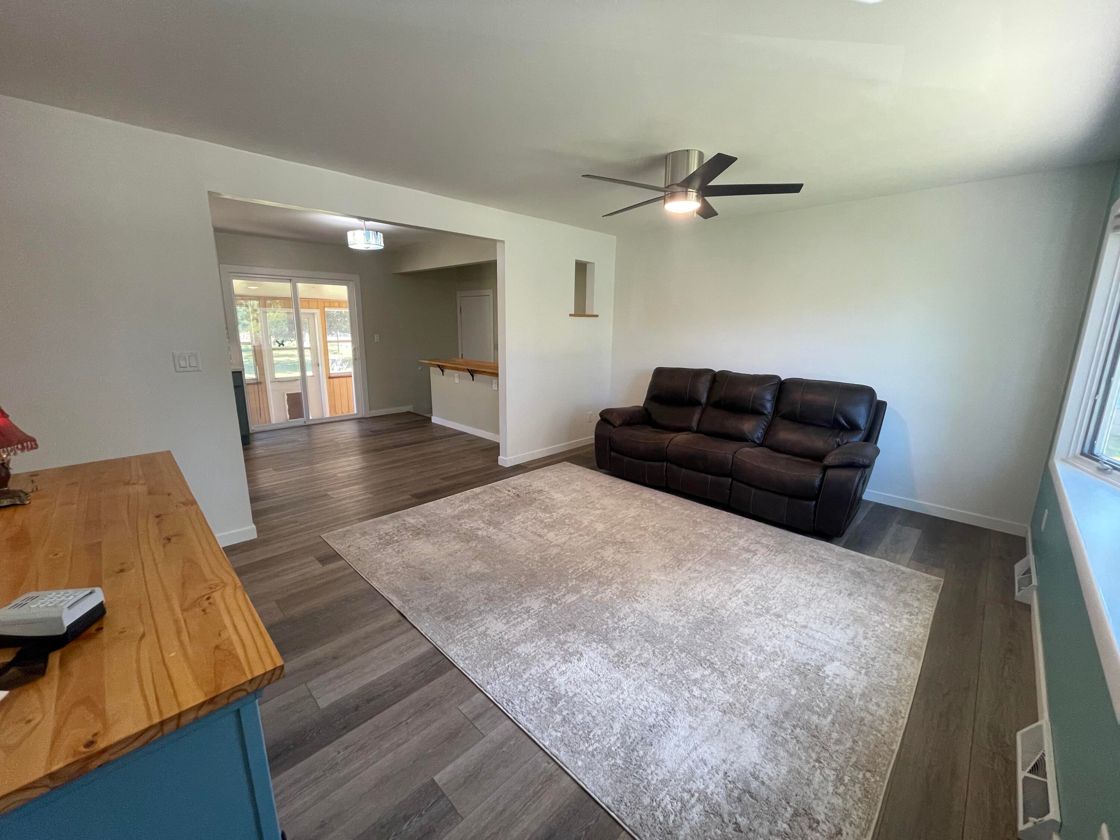
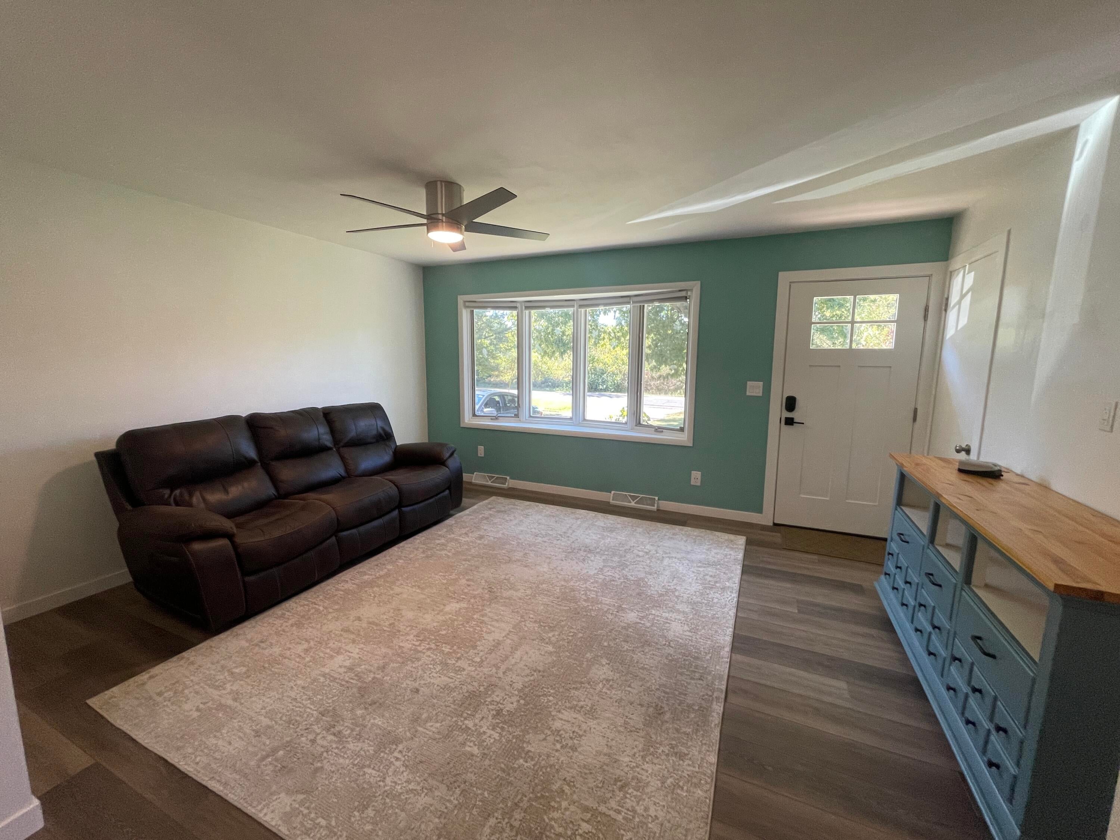
This sale of this newly updated 2 bed/2 full bath ranch includes 2 parcels totaling .889 acres.The backyard fences in both parcels which include room for gardening, entertaining & enjoying your 28x15 workshop & storage area.The combined road frontage of both parcels is 160ft w/a depth of 240+ft.The kitchen & baths have been renovated & are ready to move in & enjoy w/LVT flooring installed throughout. W/solid surface countertops, stainless appliances, Floor-to-ceiling cabinetry & roll out pantry shelving this kitchen makes cooking & baking a dream.The primary suite offers a walk-through closet w/tons of storage, clothing organizers, a stackable washer/dryer space & a walk-in tile shower w/glass door & a spa-like feel.The main bath has been entirely renovated & is conveniently located across from the second bedroom.The basement features a rec room area & family room w/fireplace, just needs flooring.The attached garage offers generator w/hookup & EV auto hookup. All appliances stay!!!

Save
Ask
Tour
Hide
Share
Listing Snapshot
Price 
$244,900
Days On Site 
0 Days
Bedrooms 
2
Inside Area (SqFt) 
1,720 sqft
Total Baths 
2
Full Baths 
2
Partial Baths 
N/A
Lot Size 
0.44 Acres
Year Built 
1970
MLS® Number 
66026052156
Status 
Active
Property Tax 
$2,057
HOA/Condo/Coop Fees 
N/A
Sq Ft Source 
Public Records
Friends & Family
Recent Activity
8 hours agoListing first seen on site
8 hours agoListing updated with changes from the MLS®
General Features
Acres 
0.44
Attached Garage 
Yes
Cross Street 
Chippewa Trail & Bellevue Rd
Garage 
Yes
Garage Spaces 
2
Parking 
AttachedElectric Vehicle Charging Station(s)ConcreteGarage Faces FrontGarage Door Opener
Property Sub Type 
Single Family Residence
Sewer 
Septic Tank
SqFt Above 
960
SqFt Below 
760
SqFt Total 
1920
Style 
Ranch
Water Source 
PrivateWell
Interior Features
Appliances 
DishwasherDryerMicrowaveRefrigeratorRangeWasherWater Softener Owned
Basement 
FullPartially Finished
Cooling 
Ceiling Fan(s)Central Air
Fireplace 
Yes
Fireplace Features 
Family Room
Fireplaces 
1
Flooring 
Other
Heating 
Forced AirNatural Gas
Laundry Features 
Laundry ClosetLaundry RoomMain Level
BathFull 
Level - Main
Bedroom 2 
Level - Main
Family Room 
Level - Basement
Game Room 
Level - Basement
Kitchen 
Level - Main
Laundry 
Level - Basement
Living Room 
Level - Main
Master Bathroom 
Level - Main
Master Bedroom 
Level - Main
Save
Ask
Tour
Hide
Share
Exterior Features
Construction Details 
Aluminum Siding
Fencing 
Back YardChain Link
Other Structures 
Shed(s)
Patio And Porch 
EnclosedPorchScreened
Roof 
Composition
Community Features
MLS Area 
Area96021PennfieldTwp
School District 
Pennfield
Financing Terms Available 
CashConventional
Roads 
Paved
Schools
School District
Pennfield
Elementary School
Unknown
Middle School
Unknown
High School
Unknown
Listing courtesy of Chuck Jaqua, REALTOR: [email protected]


IDX provided courtesy of Realcomp II Ltd. via GreaterKalamazooAssociationofREALTORS. Copyright © 2026 Realcomp II Ltd. Shareholders.

IDX information is provided exclusively for consumers' personal, non-commercial use and may not be used for any purpose other than to identify prospective properties consumers may be interested in purchasing and that the data is deemed reliable but not guaranteed accurate by the MLS.

Neighborhood & Commute
Source: Walkscore
Disclosure: Community information and market data powered by Constellation Data Labs. Information is deemed reliable but not guaranteed.
Save
Ask
Tour
Hide
Share