
9717 E V AvenueBrady Township, MI 49097
Due to the health concerns created by Coronavirus we are offering personal 1-1 online video walkthough tours where possible.
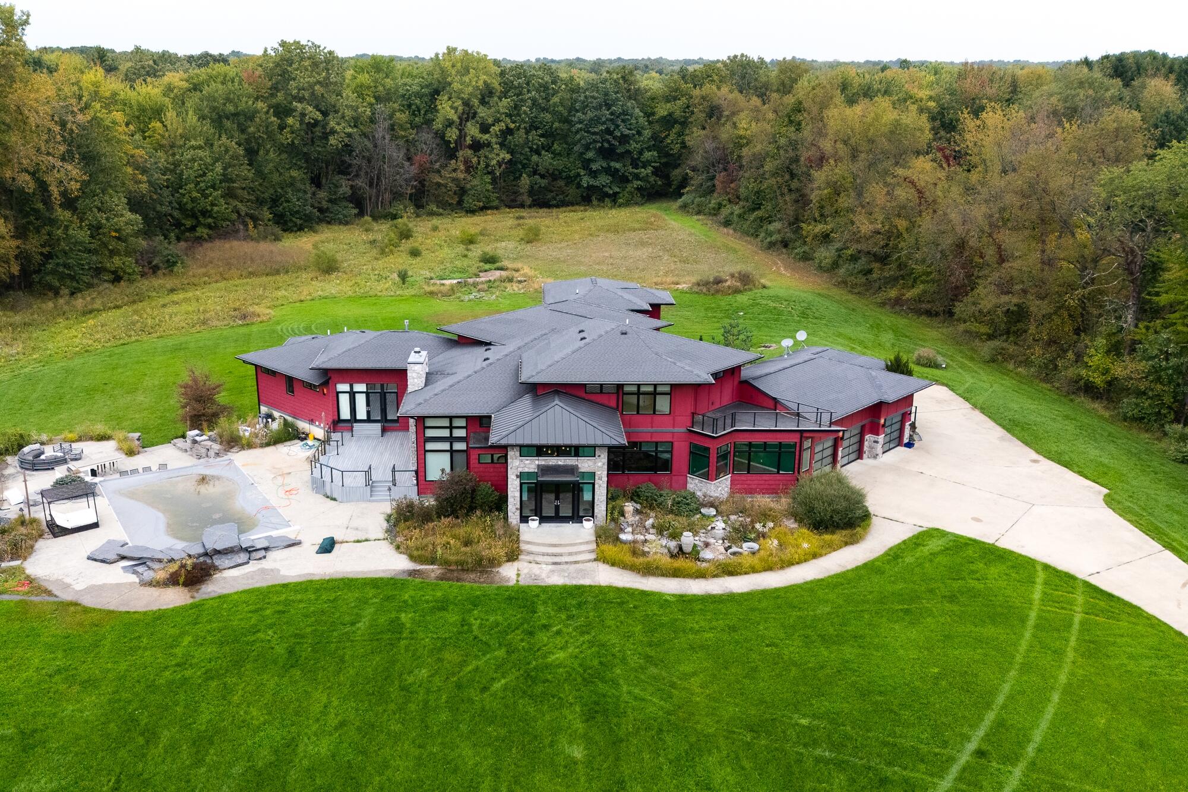
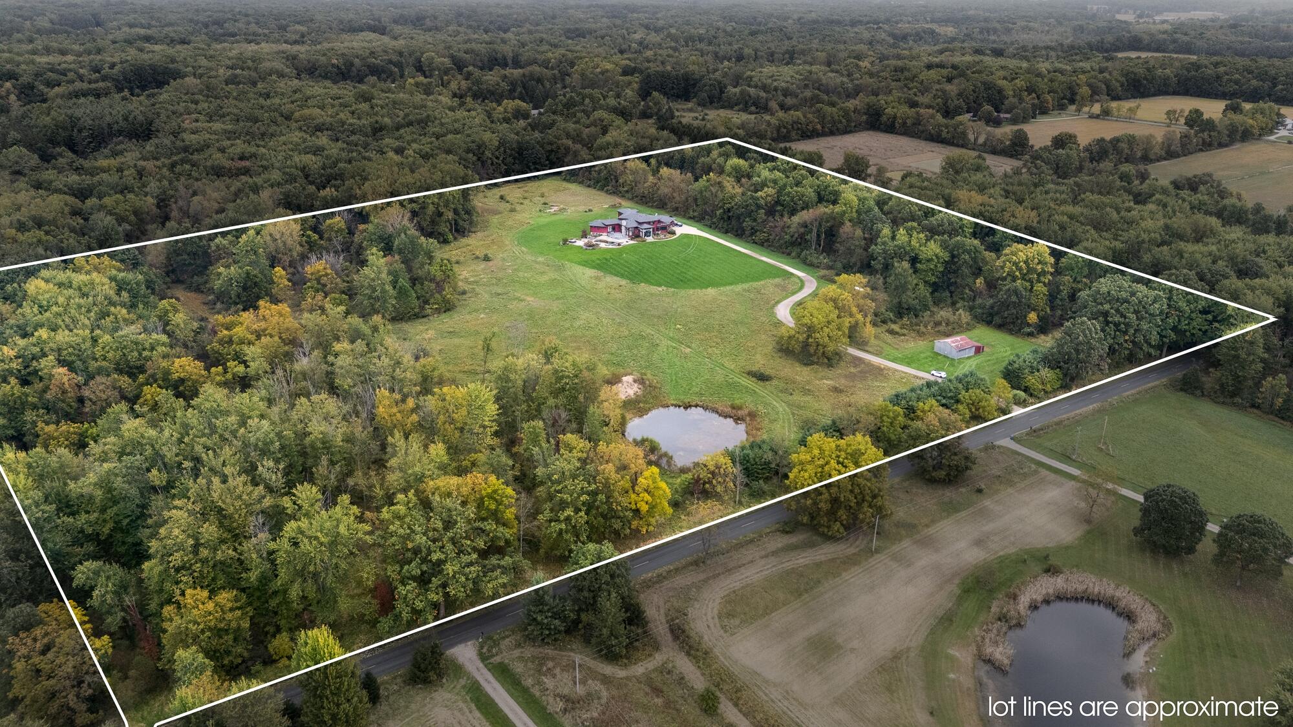
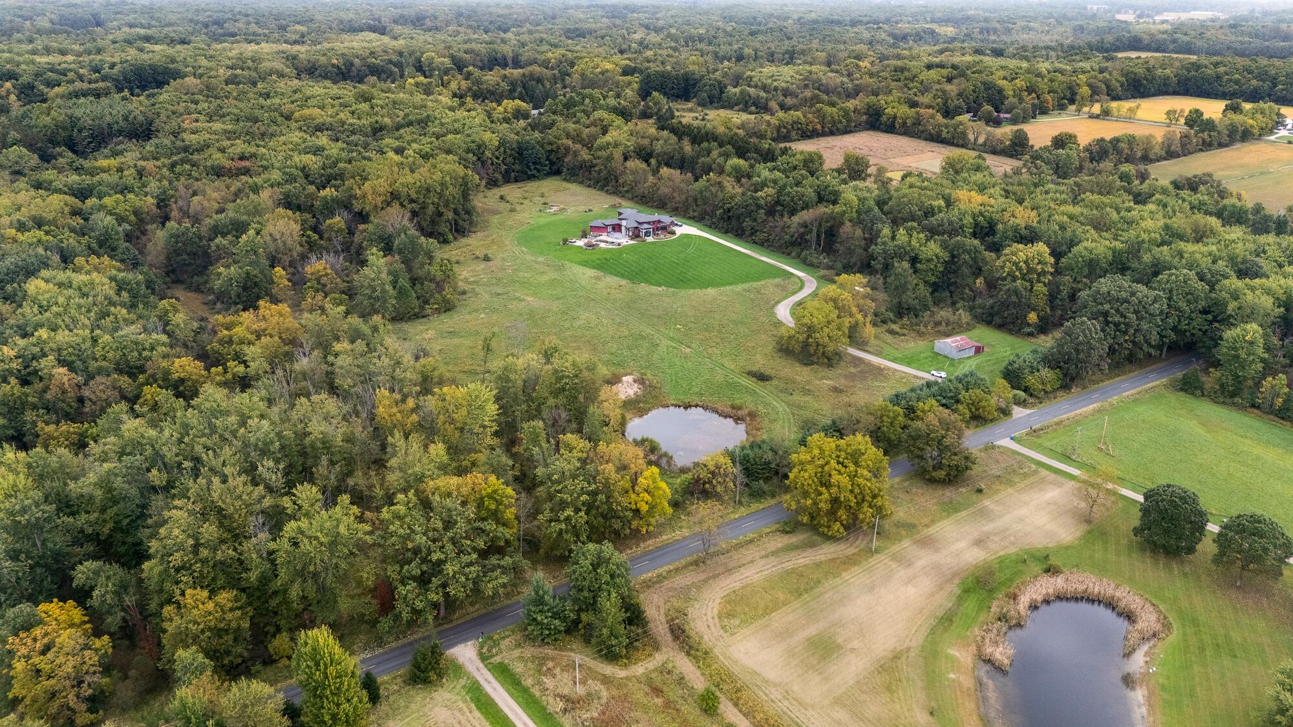
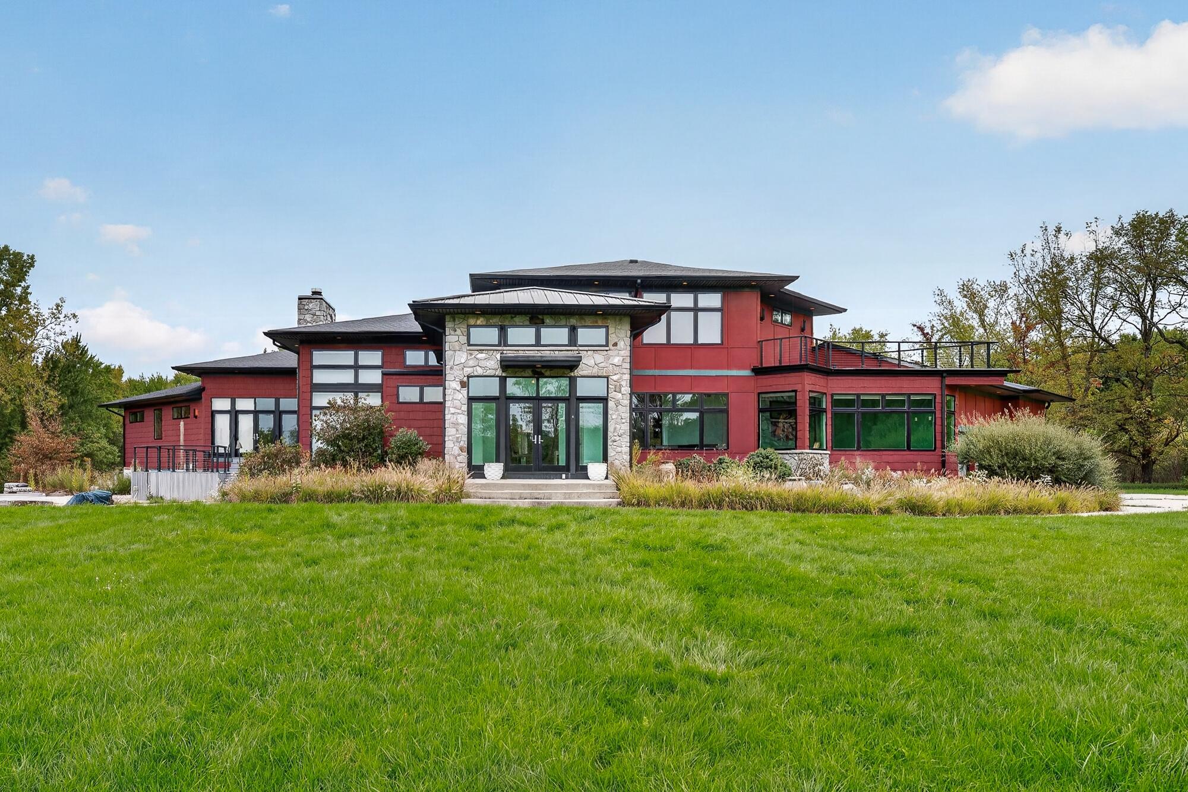
A truly exceptional estate offering over 10,000 finished square feet on 40 private acres, where distinctive architecture, expansive living spaces, and resort-style amenities come together in a remarkable setting. Designed by Michael Dunn, this one-of-a-kind residence features 5 bedrooms and 4.5 baths with a dramatic contemporary design enhanced by extensive stonework, soaring ceilings, walls of windows, and impressive architectural details throughout. From the moment you enter, the home's incredible scale and craftsmanship are evident. The expansive open-concept interior was designed for both comfortable everyday living and grand-scale entertaining. The impressive great room features a dramatic floor-to-ceiling stone fireplace, soaring ceilings, and an abundance of windows that fill the space with natural light while showcasing the peaceful surroundings.The spacious kitchen serves as the heart of the home and offers extensive cabinetry, generous counter space, professional-style appliances, and a distinctive oversized center island with seating. The kitchen flows effortlessly into the surrounding living and entertaining areas, creating an ideal setting for gatherings large or small. Architectural stone archways, striking ceiling heights, and thoughtfully designed spaces give the interior a truly custom feel. The expansive primary suite is a private retreat unto itself, offering exceptional space, comfort, and privacy. A beautiful fireplace provides a warm focal point, while generous windows bring in natural light and views of the surrounding acreage. The spa-inspired primary bath is designed for relaxation and features a large soaking tub, impressive oversized walk-in shower, spacious vanity areas, and plenty of room to unwind. The scale and thoughtful design of the suite create a luxurious escape within this remarkable home. Multiple additional living and entertaining spaces throughout the residence provide exceptional flexibility for family, guests, recreation, or home offices. A rooftop patio adds yet anothe
| 19 hours ago | Listing first seen on site | |
| 19 hours ago | Listing updated with changes from the MLS® |

IDX provided courtesy of Realcomp II Ltd. via GreaterKalamazooAssociationofREALTORS. Copyright © 2026 Realcomp II Ltd. Shareholders.
IDX information is provided exclusively for consumers' personal, non-commercial use and may not be used for any purpose other than to identify prospective properties consumers may be interested in purchasing and that the data is deemed reliable but not guaranteed accurate by the MLS.
Did you know? You can invite friends and family to your search. They can join your search, rate and discuss listings with you.