Save
Ask
Tour
Hide
Share
$625,000
New Listing

4319 Bronson Boulevard
Kalamazoo City, MI 49008

For Sale|Single Family Residence|Active
4
Beds
5
Total Baths
4
Full Baths
1
Partial Bath
4,828
SqFt
$129
/SqFt
1979
Built
County:
Kalamazoo

Due to the health concerns created by Coronavirus we are offering personal 1-1 online video walkthough tours where possible.
Call Now: 1-248-228-6711
Is this the listing for you? We can help make it yours.
1-248-228-6711
Upcoming Open Houses
Due to COVID-19, we recommend you verify Open Houses before attending.
Sun, Oct 11, 1:00 PM - 3:00 PM
4319 Bronson Boulevard4319 Bronson Boulevard4319 Bronson Boulevard4319 Bronson Boulevard
Save
Ask
Tour
Hide
Share

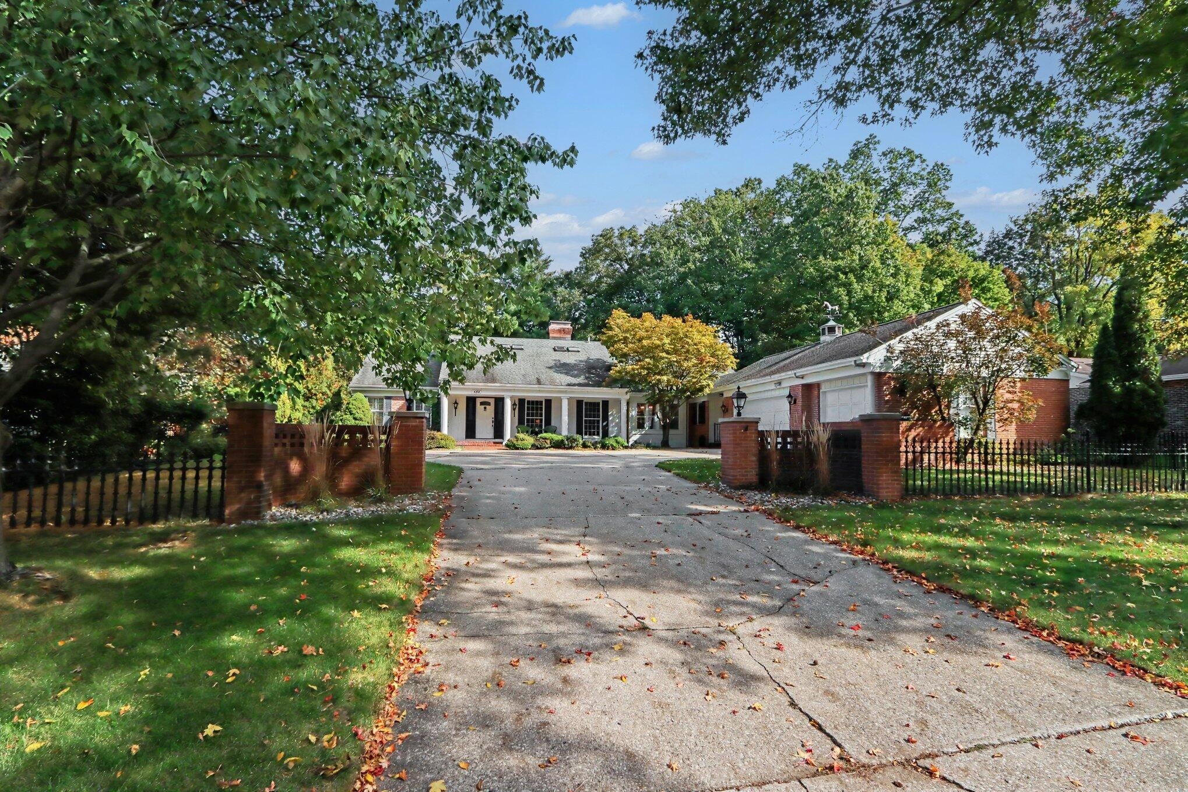
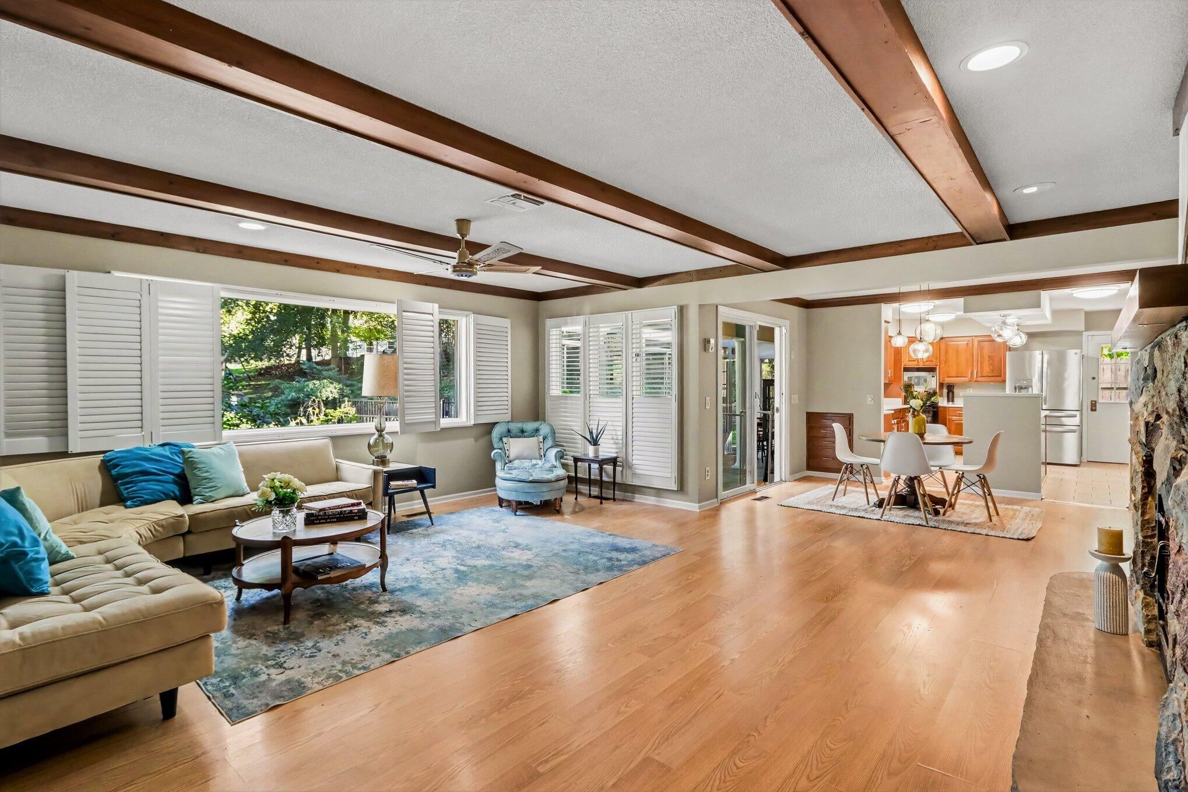
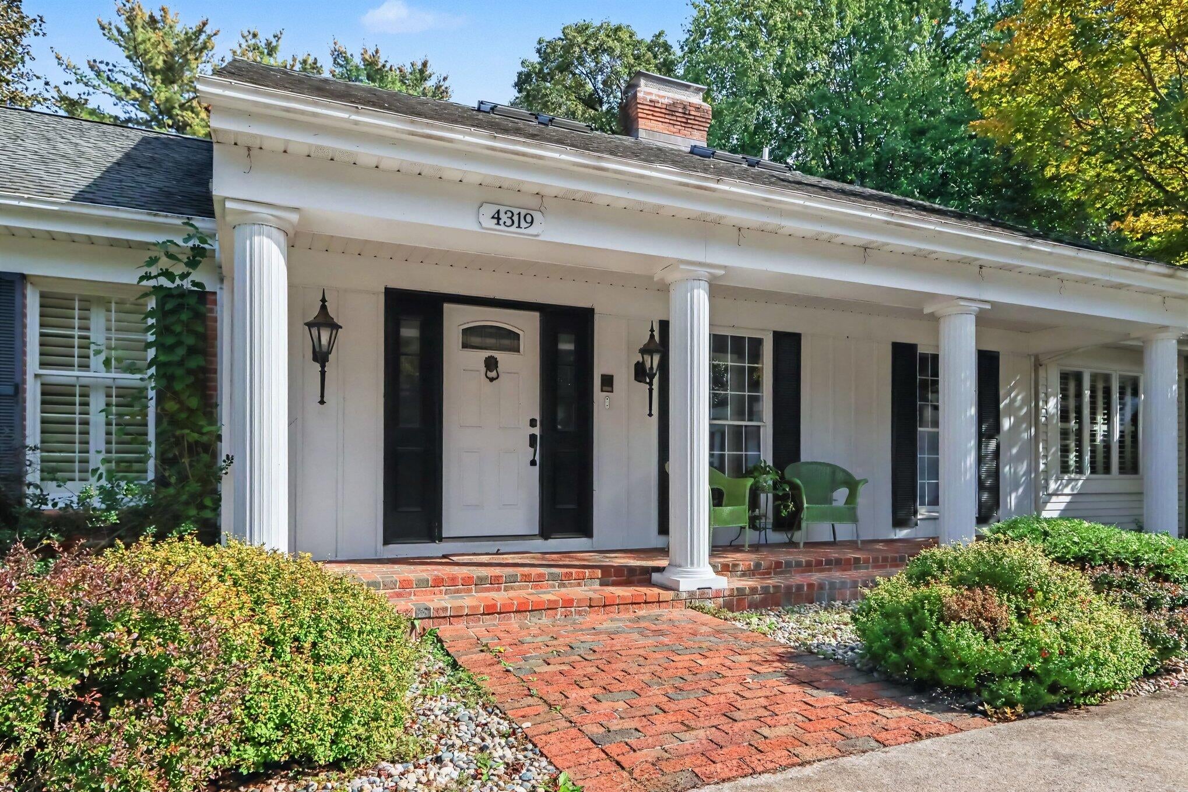
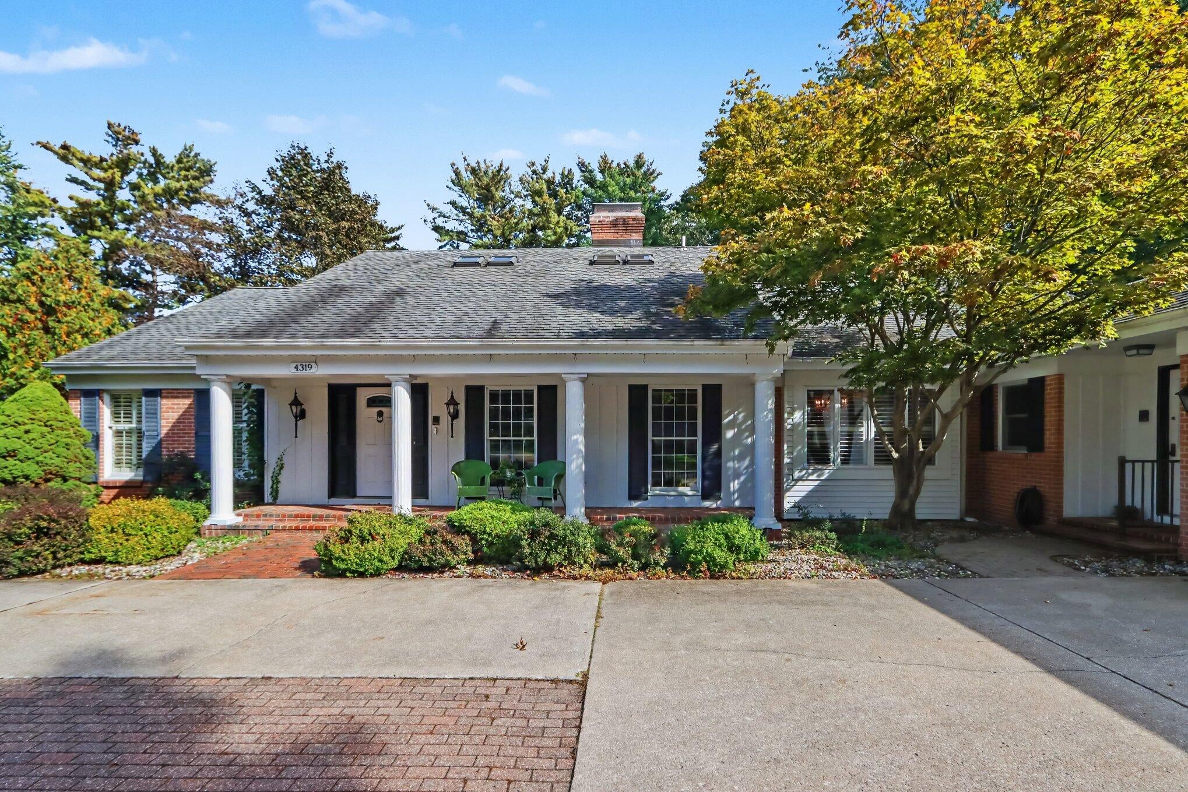
OPEN HOUSE SUNDAY, OCTOBER 11TH FROM 1-3 PM! Some houses have good bones. Some have a story. This one has both--and a whole lot of room to make it yours. Set on one of the most coveted stretches of Bronson Boulevard, this exceptional 4-bedroom, 4.5-bath home is the kind of place that makes you slow down and take it all in. And then you step outside. The rare double lot gives this property a backyard that feels almost impossible to find in town--a fully fenced, park-like retreat with beautiful, updated landscaping and plenty of room to gather, play, garden, or simply disappear for a while. The two-level patio, complete with a retractable sun awning, was made for long summer dinners, morning coffee, and the kind of evenings you don't want to end. Even better? The adjacent parcel behind the home, with frontage on Old Colony Road, is included in the sale. Inside, the house has the character you hope to find in an older Kalamazoo home, with architectural details and craftsmanship that simplyaren't being replicated in new construction. And while the history has been beautifully preserved, this home isn't stuck in the past. Thoughtful renovations have brought in the modern comforts a busy, growing household actually needs. The updated kitchen is the heart of the home. There's a dedicated office for when life requires a little focus, a spacious primary suite that feels like a true retreat, and enough flexible living space to let everyone spread out. Think formal dining room, two family rooms, sunroom, expansive entry and laundry space, plus a finished basement ready for movie nights, play space, guests, hobbies, or whatever your family dreams up next. With four full bathrooms and a convenient half bath, mornings are a little easier. The attached garage and generator add everyday practicality, while a whole-property wired and professionally monitored video security system provides another layer of peace of mind. And then there's the location. Walk out your front door and you're just a short stroll from the newly reimagine

Save
Ask
Tour
Hide
Share
Listing Snapshot
Price 
$625,000
Days On Site 
0 Days
Bedrooms 
4
Inside Area (SqFt) 
4,828 sqft
Total Baths 
5
Full Baths 
4
Partial Baths 
1
Lot Size 
0.46 Acres
Year Built 
1979
MLS® Number 
66026054042
Status 
Active
Property Tax 
$19,422.59
HOA/Condo/Coop Fees 
N/A
Sq Ft Source 
N/A
Friends & Family
Recent Activity
14 hours agoListing first seen on site
14 hours agoListing updated with changes from the MLS®
General Features
Acres 
0.46
Attached Garage 
Yes
Cross Street 
Kilgore Rd and Bronson Blvd
Garage 
Yes
Garage Spaces 
3
Parking 
AttachedConcreteGarage Door OpenerPaver BlockPaved
Property Sub Type 
Single Family Residence
Security 
Security SystemSmoke Detector(s)
Sewer 
Public Sewer
SqFt Above 
3328
SqFt Below 
1500
SqFt Total 
5725
Style 
Traditional
Utilities 
Cable ConnectedNatural Gas ConnectedPhone Connected
Water Source 
Public
Zoning 
Residential
Interior Features
Appliances 
Gas Water HeaterCooktopDishwasherDisposalDryerFreezerHumidifierMicrowaveOvenRefrigeratorWasherWater Softener Owned
Basement 
Crawl SpaceFinishedFull
Cooling 
Ceiling Fan(s)Central Air
Fireplace 
Yes
Fireplace Features 
Family RoomGas LogRecreation Room
Fireplaces 
2
Flooring 
CarpetCeramic TileLaminateTileVinylWood
Heating 
Forced AirNatural Gas
Interior 
Central VacuumPantryWet Bar
Laundry Features 
Main Level
Spa 
Yes
Window Features 
Insulated WindowsScreensSkylight(s)Storm Window(s)Window Treatments
BathFull 
Level - Basement
BathLav 
Level - Main
Bedroom 2 
Dimensions - 14.0 x 12.0Level - MainArea - 168
Bedroom 3 
Dimensions - 15.0 x 12.0Level - UpperArea - 180
Bedroom 4 
Dimensions - 13.0 x 13.0Level - UpperArea - 169
Den 
Dimensions - 9.0 x 8.0Level - UpperArea - 72
Dining Room 
Dimensions - 15.0 x 13.0Level - MainArea - 195
Family Room 
Dimensions - 18.0 x 14.0Level - MainArea - 252
Game Room 
Dimensions - 35.0 x 19.0Level - BasementArea - 665
Kitchen 
Dimensions - 14.0 x 13.0Level - MainArea - 182
Laundry 
Dimensions - 19.0 x 11.0Level - MainArea - 209
Living Room 
Dimensions - 27.0 x 20.0Level - MainArea - 540
Master Bathroom 
Dimensions - 20.0 x 10.0Level - MainArea - 200
Master Bedroom 
Dimensions - 17.0 x 14.0Level - MainArea - 238
Other 
Dimensions - 23.0 x 9.0Level - MainArea - 207Description - Three-Seasons Room
ThreeSeasonRoom 
Utility Room 
Dimensions - 16.0 x 11.0Level - BasementArea - 176
Save
Ask
Tour
Hide
Share
Exterior Features
Construction Details 
BrickVinyl Siding
Exterior 
Garden
Fencing 
Back Yard
Lot Features 
Wooded
Other Structures 
Shed(s)
Patio And Porch 
CoveredDeckPatioPorch
Roof 
Composition
Spa 
Yes
Windows/Doors 
Insulated WindowsScreensSkylight(s)Storm Window(s)Window Treatments
Community Features
Accessibility Features 
Therapeutic Whirlpool
MLS Area 
Area39062Kalamazoo
School District 
Kalamazoo
Financing Terms Available 
CashConventionalFHA
Schools
School District
Kalamazoo
Elementary School
Unknown
Middle School
Unknown
High School
Unknown
Listing courtesy of Blue Horizon Real Estate: [email protected]


IDX provided courtesy of Realcomp II Ltd. via GreaterKalamazooAssociationofREALTORS. Copyright © 2026 Realcomp II Ltd. Shareholders.

IDX information is provided exclusively for consumers' personal, non-commercial use and may not be used for any purpose other than to identify prospective properties consumers may be interested in purchasing and that the data is deemed reliable but not guaranteed accurate by the MLS.

Neighborhood & Commute
Source: Walkscore
Disclosure: Community information and market data powered by Constellation Data Labs. Information is deemed reliable but not guaranteed.
Save
Ask
Tour
Hide
Share