Save
Ask
Tour
Hide
Share
$425,000
1 Day On Site

9170 Richland Woods Drive
Richland Village, MI 49083

For Sale|Single Family Residence|Active
4
Beds
4
Total Baths
3
Full Baths
1
Partial Bath
2,491
SqFt
$171
/SqFt
2012
Built
County:
Kalamazoo

Due to the health concerns created by Coronavirus we are offering personal 1-1 online video walkthough tours where possible.
Call Now: 1-248-228-6711
Is this the listing for you? We can help make it yours.
1-248-228-6711
9170 Richland Woods Drive9170 Richland Woods Drive9170 Richland Woods Drive9170 Richland Woods Drive
Save
Ask
Tour
Hide
Share

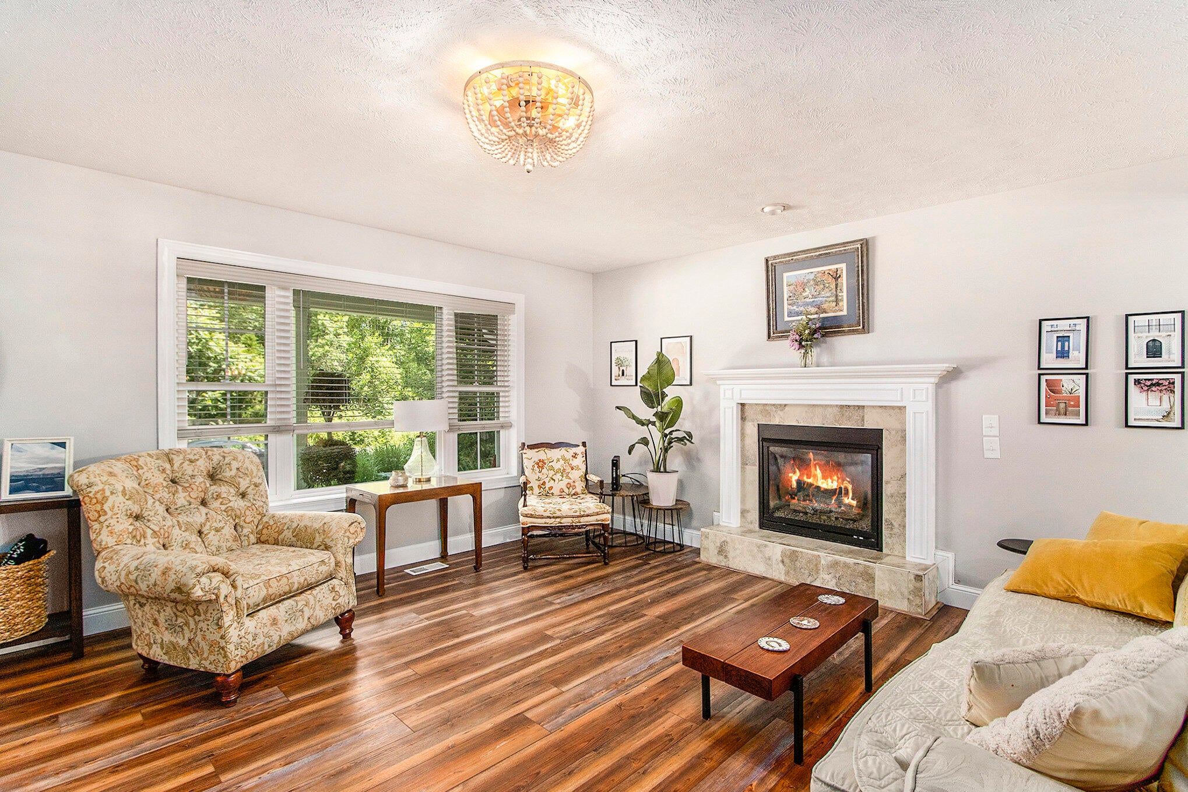
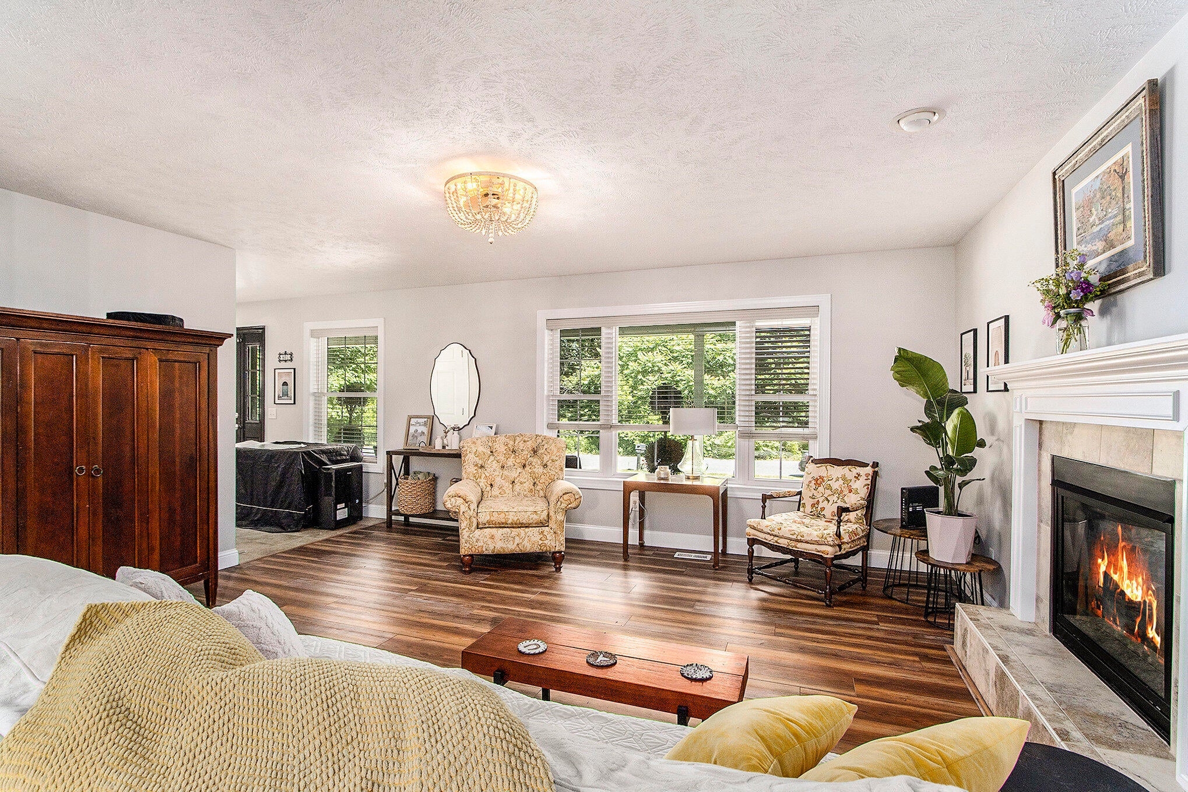
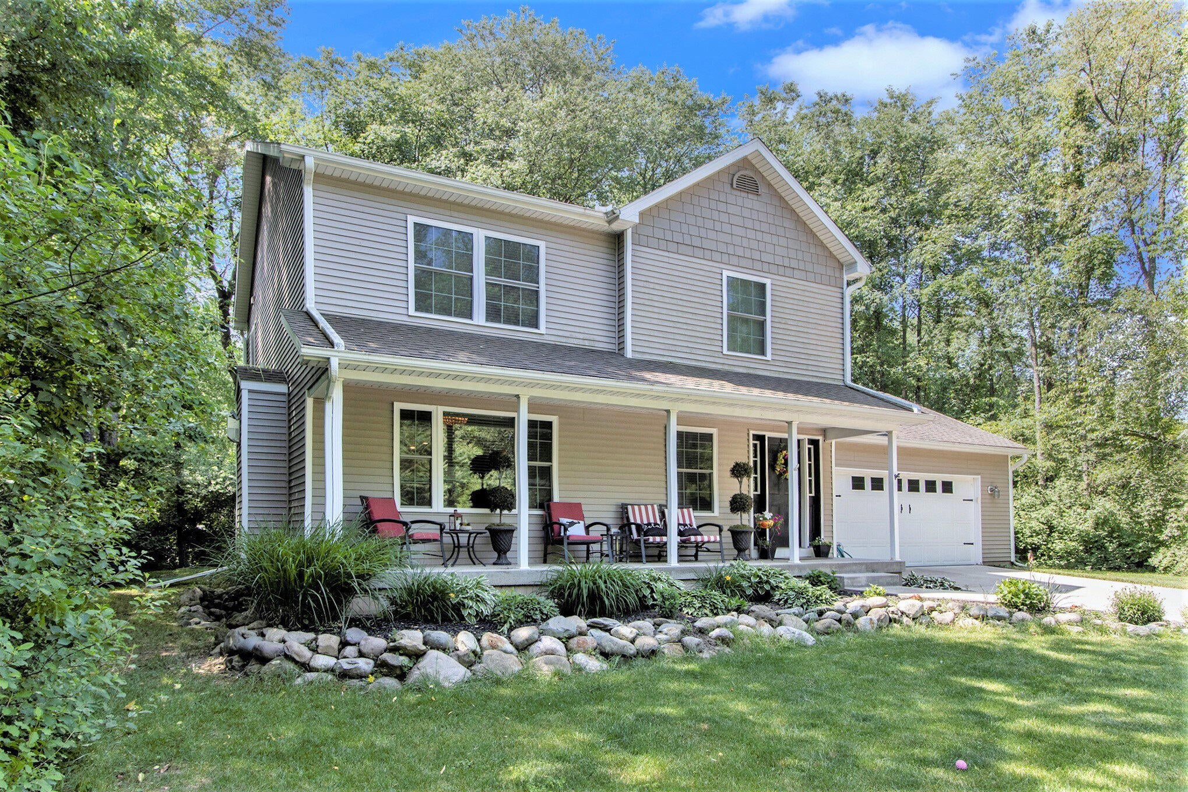
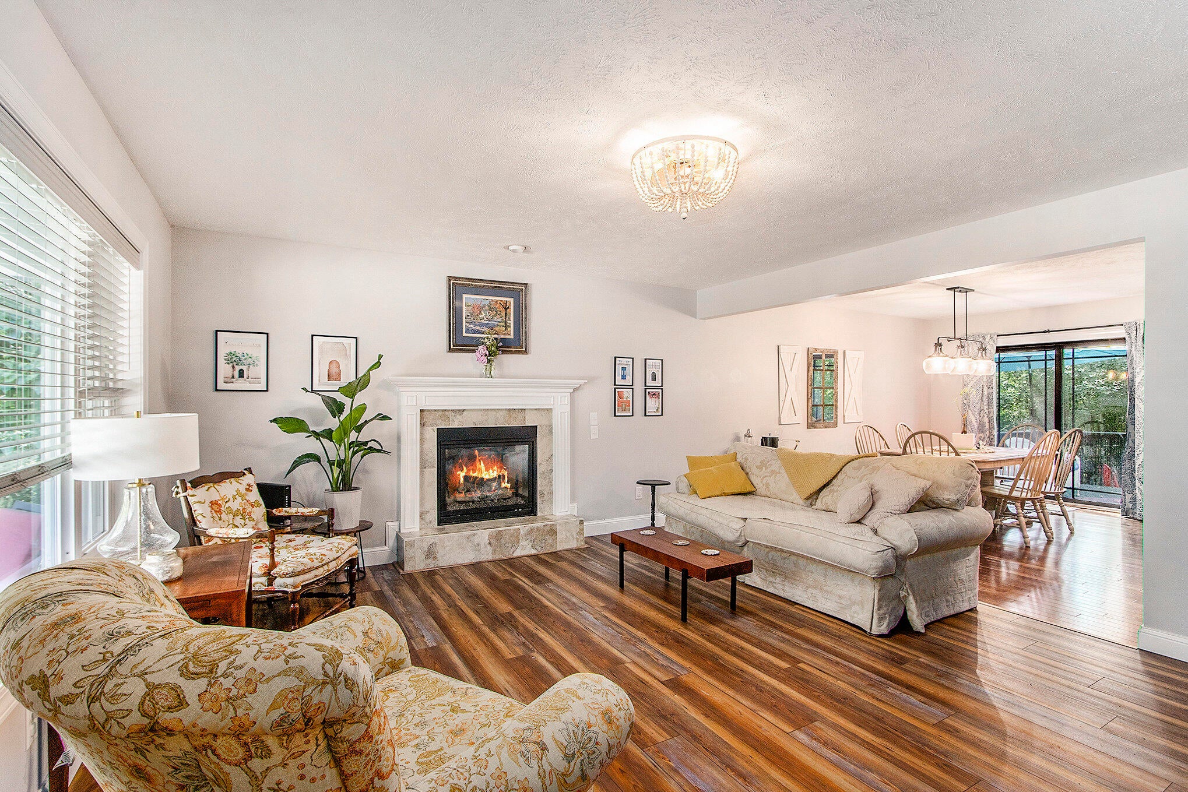
Welcome to this 4 Bedroom, 3.5 Bath home featuring an open floor plan filled with natural light and a seamless layout for everyday living and entertaining. Ideally located within walking distance of Gull Lake Schools and The Village of Richland, this home offers convenience while maintaining a peaceful, private setting. The finished basement provides additional space for relaxing, entertaining, or hobbies. The primary suite offers a walk-in closet and walk-in shower. The additional bedrooms offer flexible space for guests or a home office. Outside, mature trees provide shade and privacy, surrounding an easy-to-maintain lawn, stone garden, welcoming front porch, and a spacious deck perfect for enjoying the outdoors. This home offers a wonderful balance of functional living space, privacy, and a convenient location.

Save
Ask
Tour
Hide
Share
Listing Snapshot
Price 
$425,000
Days On Site 
1 Day
Bedrooms 
4
Inside Area (SqFt) 
2,491 sqft
Total Baths 
4
Full Baths 
3
Partial Baths 
1
Lot Size 
0.38 Acres
Year Built 
2012
MLS® Number 
66026054069
Status 
Active
Property Tax 
$4,368.83
HOA/Condo/Coop Fees 
N/A
Sq Ft Source 
N/A
Friends & Family
Recent Activity
yesterdayListing first seen on site
yesterdayListing updated with changes from the MLS®
General Features
Acres 
0.38
Attached Garage 
Yes
Cross Street 
Kellie Lane & Richland Woods
Garage 
Yes
Garage Spaces 
2
Parking 
AttachedPaved
Property Sub Type 
Single Family Residence
Sewer 
Public Sewer
SqFt Above 
1891
SqFt Below 
600
SqFt Total 
2807
Style 
Traditional
Utilities 
Natural Gas Connected
Water Source 
Public
Interior Features
Appliances 
DishwasherDryerMicrowaveRefrigeratorRangeWasherWater Softener Owned
Basement 
Walk-Out AccessDaylightFinishedFull
Cooling 
Central Air
Fireplace 
Yes
Fireplace Features 
Gas LogLiving Room
Fireplaces 
1
Flooring 
Ceramic TileWood
Heating 
Forced AirNatural Gas
Laundry Features 
Main Level
BathFull 
Level - Upper
BathLav 
Level - Main
Save
Ask
Tour
Hide
Share
Exterior Features
Construction Details 
Vinyl Siding
Lot Features 
Wooded
Roof 
CompositionShingle
Community Features
MLS Area 
Area39032RichlandVlg
School District 
GullLake
Financing Terms Available 
CashConventional
Roads 
Paved
Schools
School District
GullLake
Elementary School
Unknown
Middle School
Unknown
High School
Unknown
Listing courtesy of Berkshire Hathaway HomeServices MI: [email protected]


IDX provided courtesy of Realcomp II Ltd. via GreaterKalamazooAssociationofREALTORS. Copyright © 2026 Realcomp II Ltd. Shareholders.

IDX information is provided exclusively for consumers' personal, non-commercial use and may not be used for any purpose other than to identify prospective properties consumers may be interested in purchasing and that the data is deemed reliable but not guaranteed accurate by the MLS.

Neighborhood & Commute
Source: Walkscore
Disclosure: Community information and market data powered by Constellation Data Labs. Information is deemed reliable but not guaranteed.
Save
Ask
Tour
Hide
Share