Save
Ask
Tour
Hide
Share
$750,000
New Listing

6149 N Loggers Lane
Hamlin Township, MI 49431

For Sale|Single Family Residence|Active
1
Bed
1
Total Bath
1
Full Bath
520
SqFt
$1,442
/SqFt
1966
Built
County:
Mason

Due to the health concerns created by Coronavirus we are offering personal 1-1 online video walkthough tours where possible.
Call Now: 1-248-228-6711
Is this the listing for you? We can help make it yours.
1-248-228-6711
6149 N Loggers Lane6149 N Loggers Lane6149 N Loggers Lane6149 N Loggers Lane
Save
Ask
Tour
Hide
Share

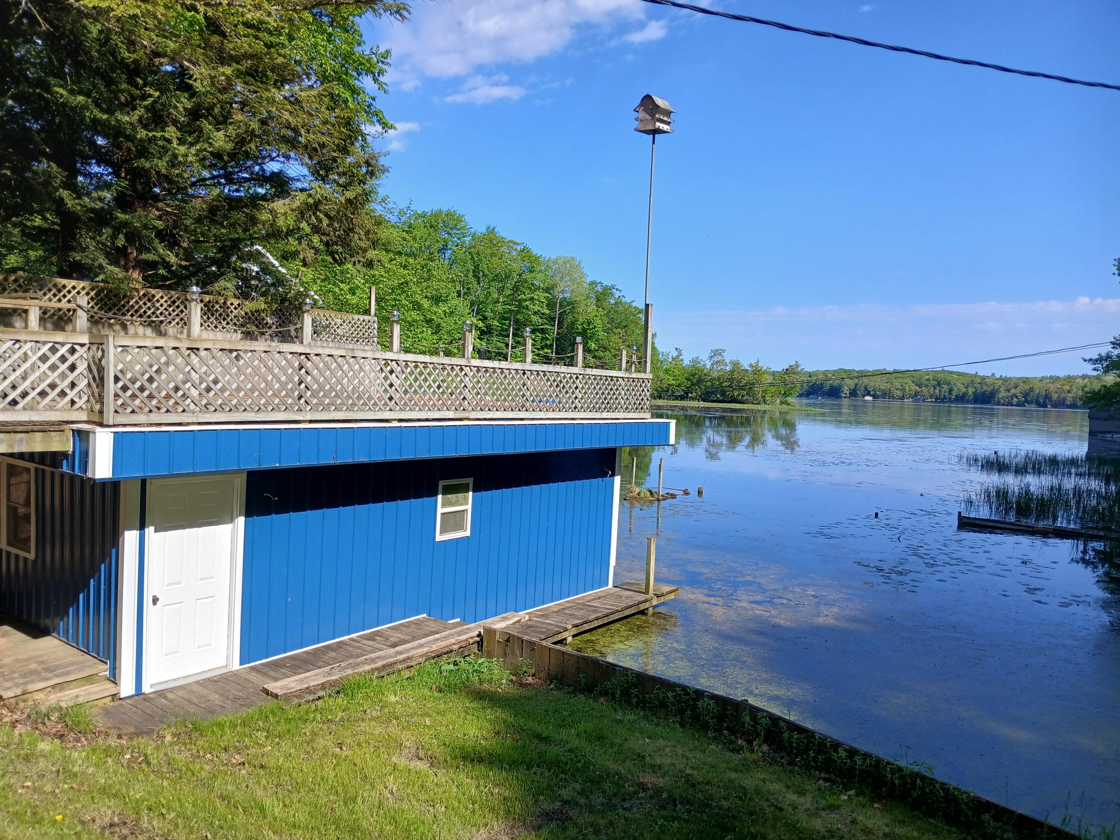
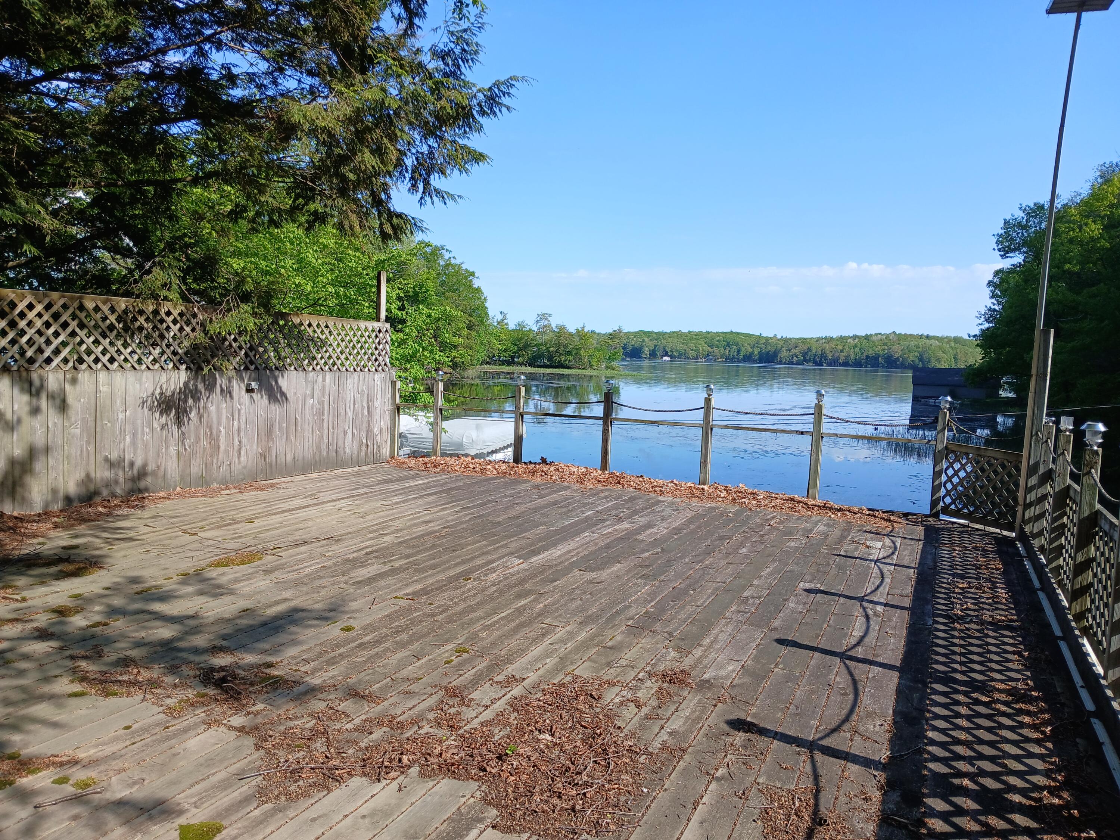
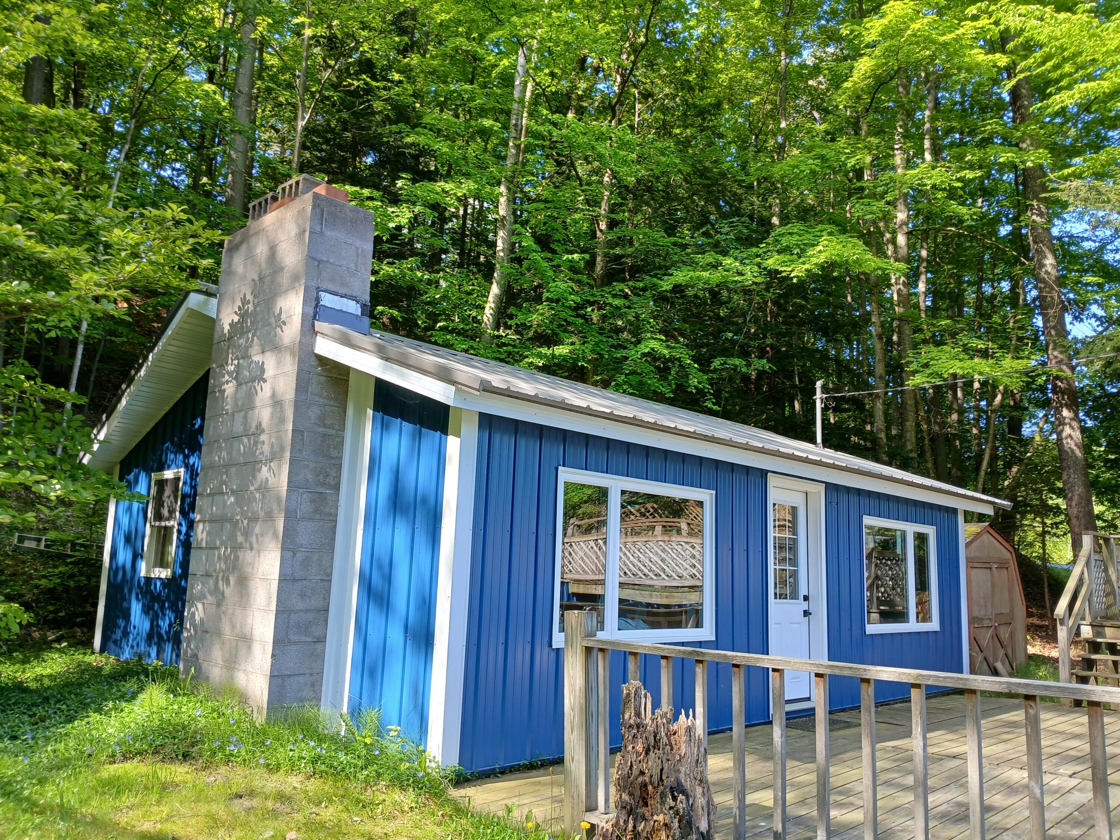
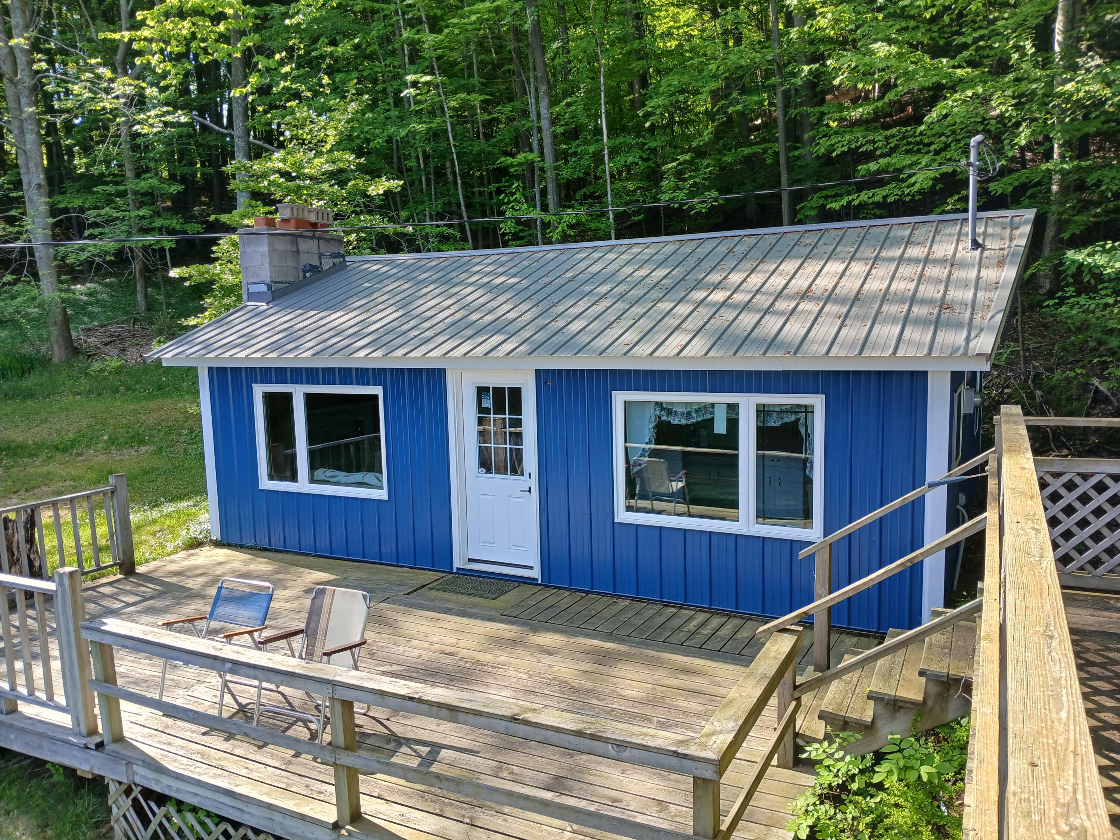
SUMMERTIME RETREAT!!! This charming 1 bedroom, 1 bath cottage, tucked nicely into Birch Bayou on upper Hamlin Lake offers you 520 sqft of cozy living space with approximately 150' of private frontage and a two-slip boat house all on 2.29A of wooded land ideal for expansion! The cottage interior is mostly original with a wood burning fireplace and additional bunk space available in the main room. The cottage & boathouse metal exteriors have recently been renovated. Other features include a shed, a dock, a wood seawall & a spacious deck on top of the boathouse. Whether you are seeking a year-round residence or a weekend retreat, this quaint home delivers that rare opportunity to obtain highly sought after lake access to experience true lake living. Property is being sold ''AS-IS''. If you are looking for a cozy retreat this summer, call today to schedule a tour!

Save
Ask
Tour
Hide
Share
Listing Snapshot
Price 
$750,000
Days On Site 
0 Days
Bedrooms 
1
Inside Area (SqFt) 
520 sqft
Total Baths 
1
Full Baths 
1
Partial Baths 
N/A
Lot Size 
2.29 Acres
Year Built 
1966
MLS® Number 
67026025663
Status 
Active
Property Tax 
$2,676
HOA/Condo/Coop Fees 
N/A
Sq Ft Source 
Public Records
Friends & Family
Recent Activity
4 hours agoListing first seen on site
4 hours agoListing updated with changes from the MLS®
General Features
Acres 
2.29
Cross Street 
N Benson & N Beaune
Disclosures 
Mineral Rights Excluded
Foundation 
Slab
Number Of Stories 
1
Parking 
Unpaved
Property Sub Type 
Single Family Residence
Sewer 
Septic Tank
Special Circumstances 
Standard
SqFt Above 
520
SqFt Total 
520
Utilities 
Phone Available
Water Source 
PrivateWell
Zoning 
Other
Interior Features
Appliances 
Electric Water HeaterMicrowaveRefrigeratorRange
Fireplace 
Yes
Fireplace Features 
Living RoomWood Burning
Fireplaces 
1
Flooring 
CarpetLinoleum
Heating 
ElectricWall Furnace
Laundry Features 
None
Window Features 
Screens
BathFull 
Level - Main
Kitchen 
Dimensions - 9.5 x 11Level - MainArea - 105
Living Room 
Dimensions - 13.7 x 19.3Level - MainArea - 264
Master Bathroom 
Dimensions - 11 x 9.3Level - MainArea - 102
Save
Ask
Tour
Hide
Share
Exterior Features
Construction Details 
BlockOther
Fencing 
Privacy
Lot Features 
Wooded
Other Structures 
Boat HouseShed(s)
Patio And Porch 
Deck
Road Frontage 
Private Road
Roof 
Metal
View 
Water
Waterfront 
Yes
Waterfront Features 
Lake FrontWaterfrontWaterfront Access
Waterview 
Water
Windows/Doors 
Screens
Community Features
Financing Terms Available 
CashConventional
MLS Area 
Area53041HamlinTwp
Roads 
Paved
School District 
Ludington
Schools
School District
Ludington
Elementary School
Unknown
Middle School
Unknown
High School
Unknown
Listing courtesy of GREENRIDGE Realty Ludington: [email protected]


IDX provided courtesy of Realcomp II Ltd. via MasonOceanaManisteeBoardofREALTORS. Copyright © 2026 Realcomp II Ltd. Shareholders.

IDX information is provided exclusively for consumers' personal, non-commercial use and may not be used for any purpose other than to identify prospective properties consumers may be interested in purchasing and that the data is deemed reliable but not guaranteed accurate by the MLS.

Neighborhood & Commute
Source: Walkscore
Disclosure: Community information and market data powered by Constellation Data Labs. Information is deemed reliable but not guaranteed.
Save
Ask
Tour
Hide
Share