Save
Ask
Tour
Hide
Share
$329,900
New Listing

10810 S Orchard Way
Unknown, MI 49684

For Sale|Residential|Active
3
Beds
2
Total Baths
2
Full Baths
1,323
SqFt
$249
/SqFt
1995
Built
Subdivision:
BLUE RIDGE
County:
Leelanau

Due to the health concerns created by Coronavirus we are offering personal 1-1 online video walkthough tours where possible.
Call Now: 1-248-228-6711
Is this the listing for you? We can help make it yours.
1-248-228-6711
10810 S Orchard Way10810 S Orchard Way10810 S Orchard Way10810 S Orchard Way
Save
Ask
Tour
Hide
Share

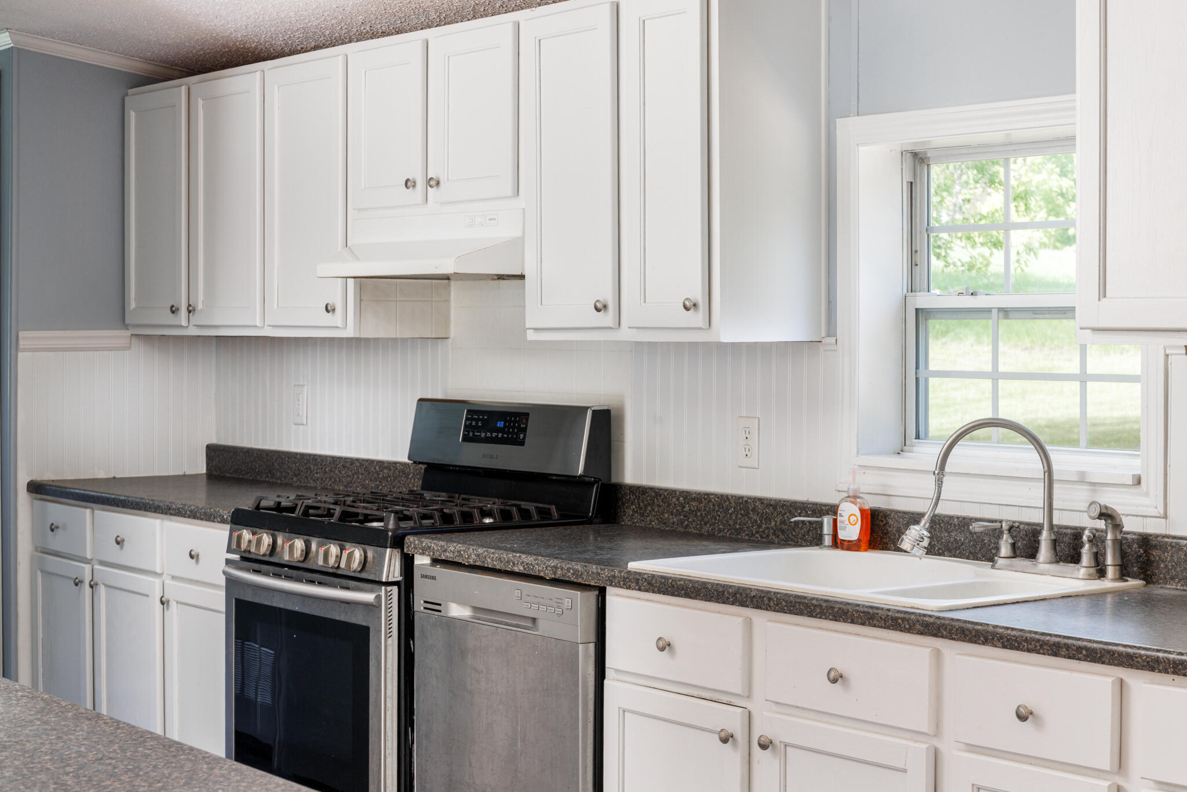
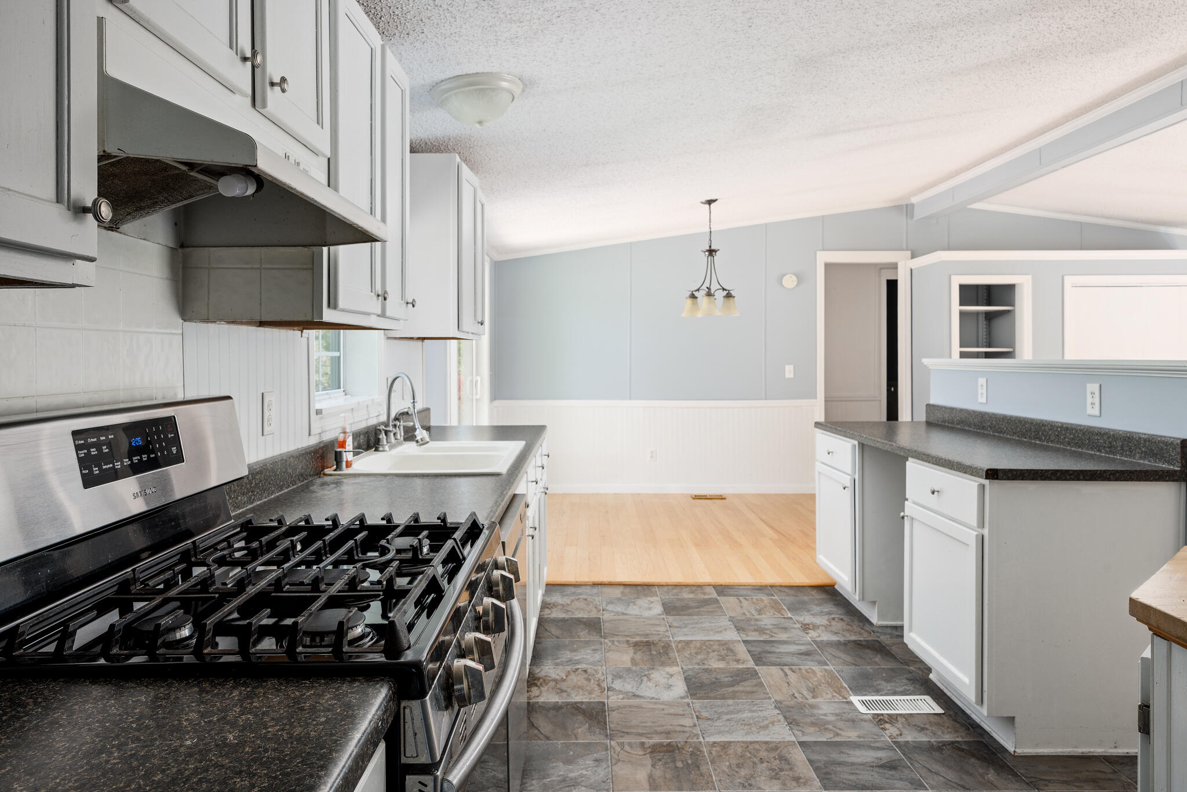
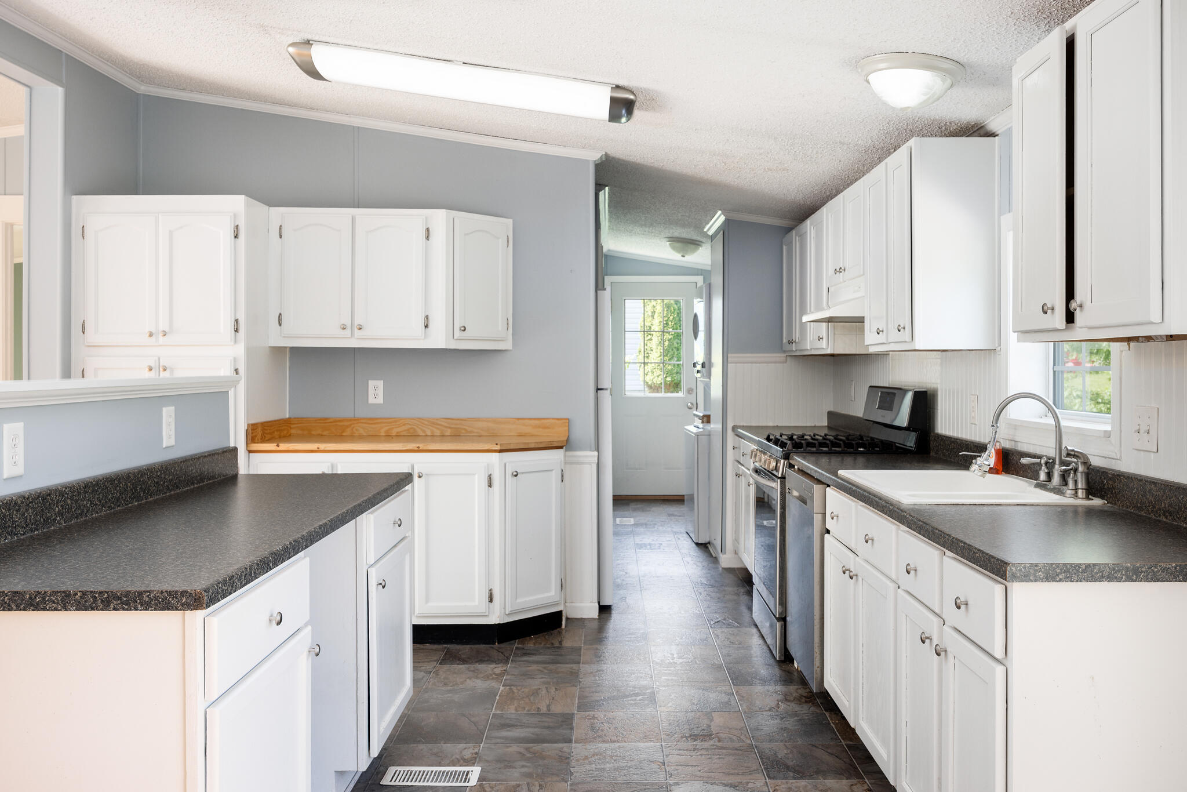
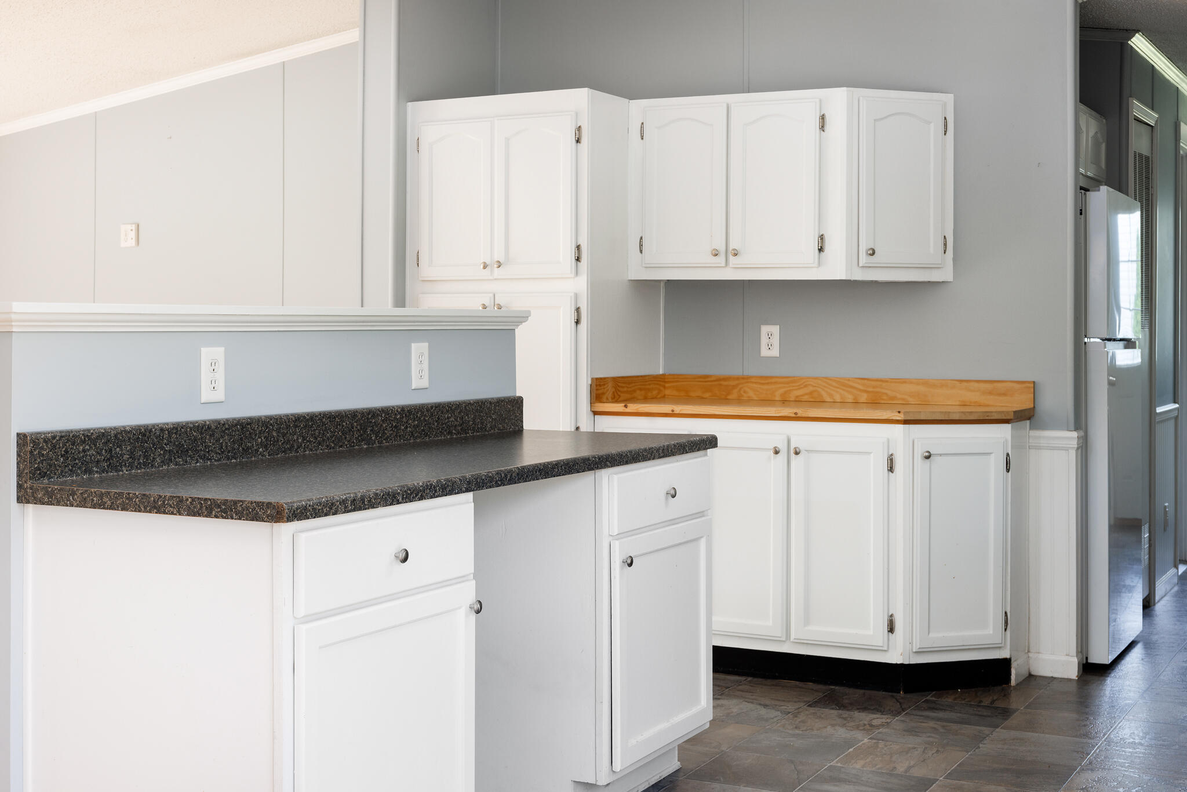
This charming ranch is situated in a quiet neighborhood and features an open floor plan filled with natural sunlight, three bedrooms, and two full baths including a relaxing jetted tub in the master. The kitchen boasts ample cabinets and counter space Outside, you'll find two spacious storage buildings in the backyard, with the property abutting Leelanau Conservancy land, offering beautiful natural surroundings. This location offers convenient access to a variety of outdoor and recreational activities, with the Lake Leelanau public boat launch and dining just 2 miles away, Farm Club and Finch Trailhead/TART trail only 1 mile away, and natural preserves like DeYoung Natural Area and Cedar Lake just 4 miles away. Additionally, Greilickville Harbor Park and West Bay access are also 4 miles away, while downtown Traverse City, Clinch Park Beach, shopping, and the airport are within 7 to 11 miles, making it an ideal spot for both adventure and convenience. Vacant and move-in ready!Schedule your tour today and make this lovely home yours!

Save
Ask
Tour
Hide
Share
Listing Snapshot
Price 
$329,900
Days On Site 
0 Days
Bedrooms 
3
Inside Area (SqFt) 
1,323 sqft
Total Baths 
2
Full Baths 
2
Partial Baths 
N/A
Lot Size 
0.32 Acres
Year Built 
1995
MLS® Number 
67026025679
Status 
Active
Property Tax 
$2,092.34
HOA/Condo/Coop Fees 
$12.58 monthly
Sq Ft Source 
Public Records
Friends & Family
Recent Activity
4 hours agoListing first seen on site
4 hours agoListing updated with changes from the MLS®
General Features
Acres 
0.32
Cross Street 
Timberwoods Dr & Old Orchard R
Foundation 
Permanent
Number Of Stories 
1
Parking 
Gravel
Sewer 
Public Sewer
Special Circumstances 
Standard
SqFt Above 
1323
SqFt Total 
1323
Style 
Ranch
Water Source 
Public
Interior Features
Basement 
Crawl Space
Heating 
Forced AirNatural Gas
Laundry Features 
In HallMain Level
BathFull 
Level - Main
Bedroom 2 
Dimensions - 10 x 9Level - MainArea - 90
Bedroom 3 
Dimensions - 10 x 8Level - MainArea - 80
Kitchen 
Dimensions - 18 x 11Level - MainArea - 198
Living Room 
Dimensions - 23 x 12Level - MainArea - 276
Master Bathroom 
Dimensions - 12 x 12Level - MainArea - 144
Master Bedroom 
Dimensions - 13 x 7Level - MainArea - 91
Other 
Dimensions - 10 x 11Level - MainArea - 110
Save
Ask
Tour
Hide
Share
Exterior Features
Construction Details 
Vinyl Siding
Patio And Porch 
Deck
Roof 
Composition
Community Features
Association Dues 
151
Financing Terms Available 
CashConventionalFHAVA Loan
HOA Fee Frequency 
Annually
MLS Area 
Area45111ElmwoodTwp
School District 
TraverseCity
Schools
School District
TraverseCity
Elementary School
Unknown
Middle School
Unknown
High School
Unknown
Listing courtesy of Town Square Real Estate Group LLC: [email protected]


IDX provided courtesy of Realcomp II Ltd. via MasonOceanaManisteeBoardofREALTORS. Copyright © 2026 Realcomp II Ltd. Shareholders.

IDX information is provided exclusively for consumers' personal, non-commercial use and may not be used for any purpose other than to identify prospective properties consumers may be interested in purchasing and that the data is deemed reliable but not guaranteed accurate by the MLS.

Neighborhood & Commute
Source: Walkscore
Disclosure: Community information and market data powered by Constellation Data Labs. Information is deemed reliable but not guaranteed.
Save
Ask
Tour
Hide
Share