Save
Ask
Tour
Hide
Share
$340,000
New Listing

4935 W Deren Road
Summit Township, MI 9748

For Sale|Single Family Residence|Active
4
Beds
4
Total Baths
3
Full Baths
1
Partial Bath
1,439
SqFt
$236
/SqFt
1998
Built
County:
Mason

Due to the health concerns created by Coronavirus we are offering personal 1-1 online video walkthough tours where possible.
Call Now: 1-248-228-6711
Is this the listing for you? We can help make it yours.
1-248-228-6711
4935 W Deren Road4935 W Deren Road4935 W Deren Road4935 W Deren Road
Save
Ask
Tour
Hide
Share

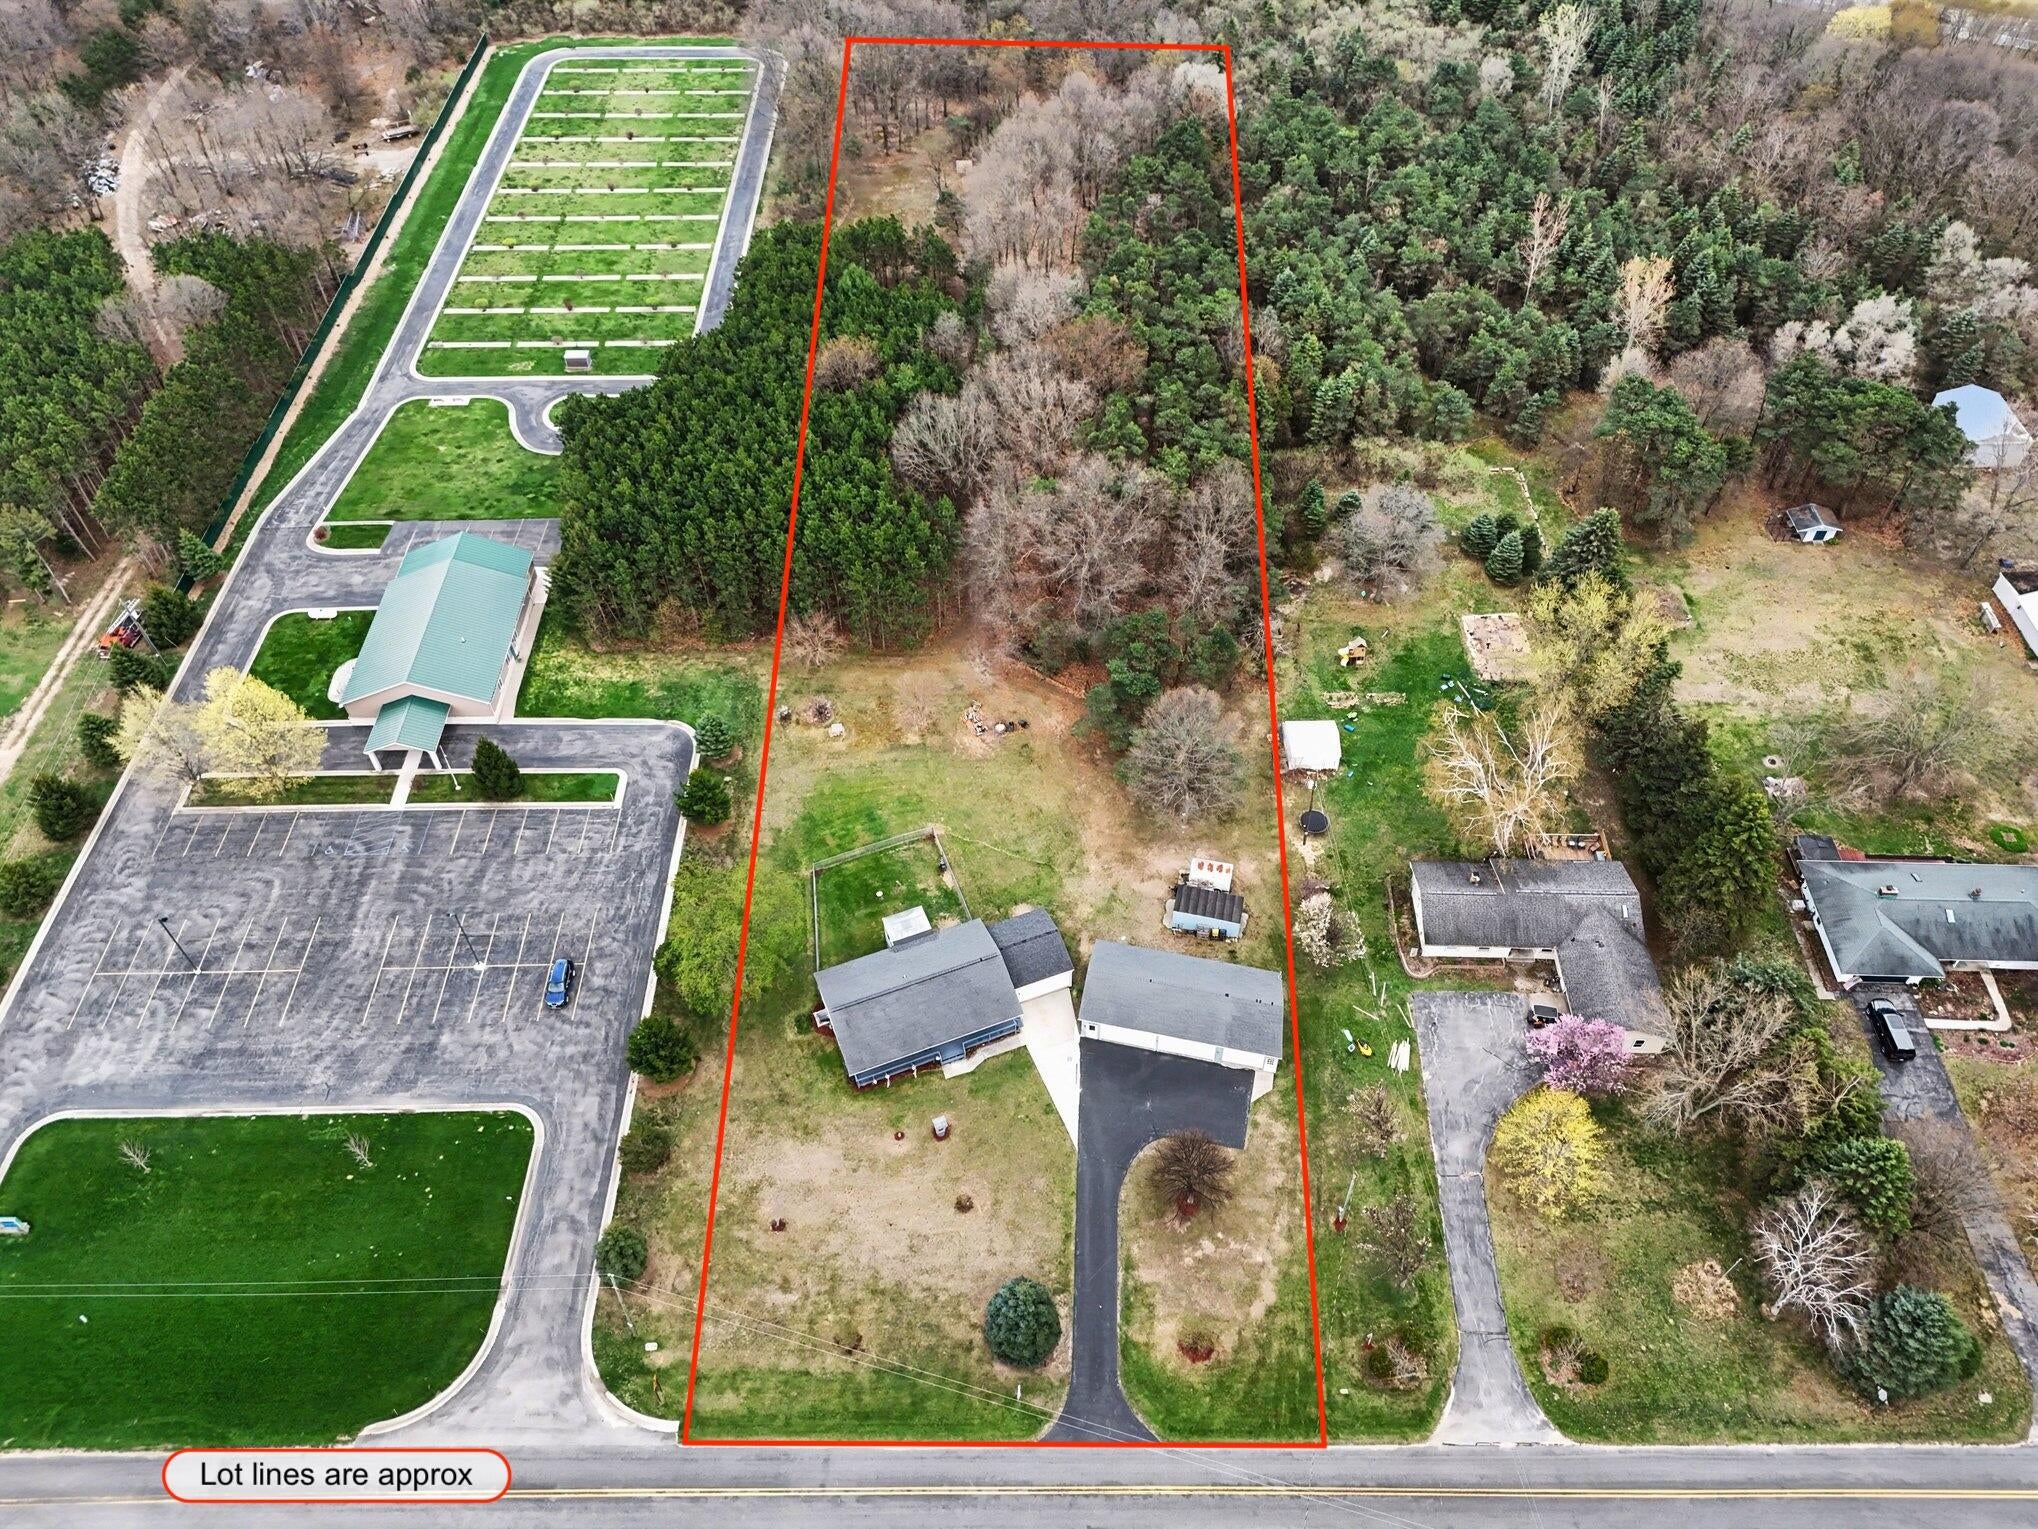
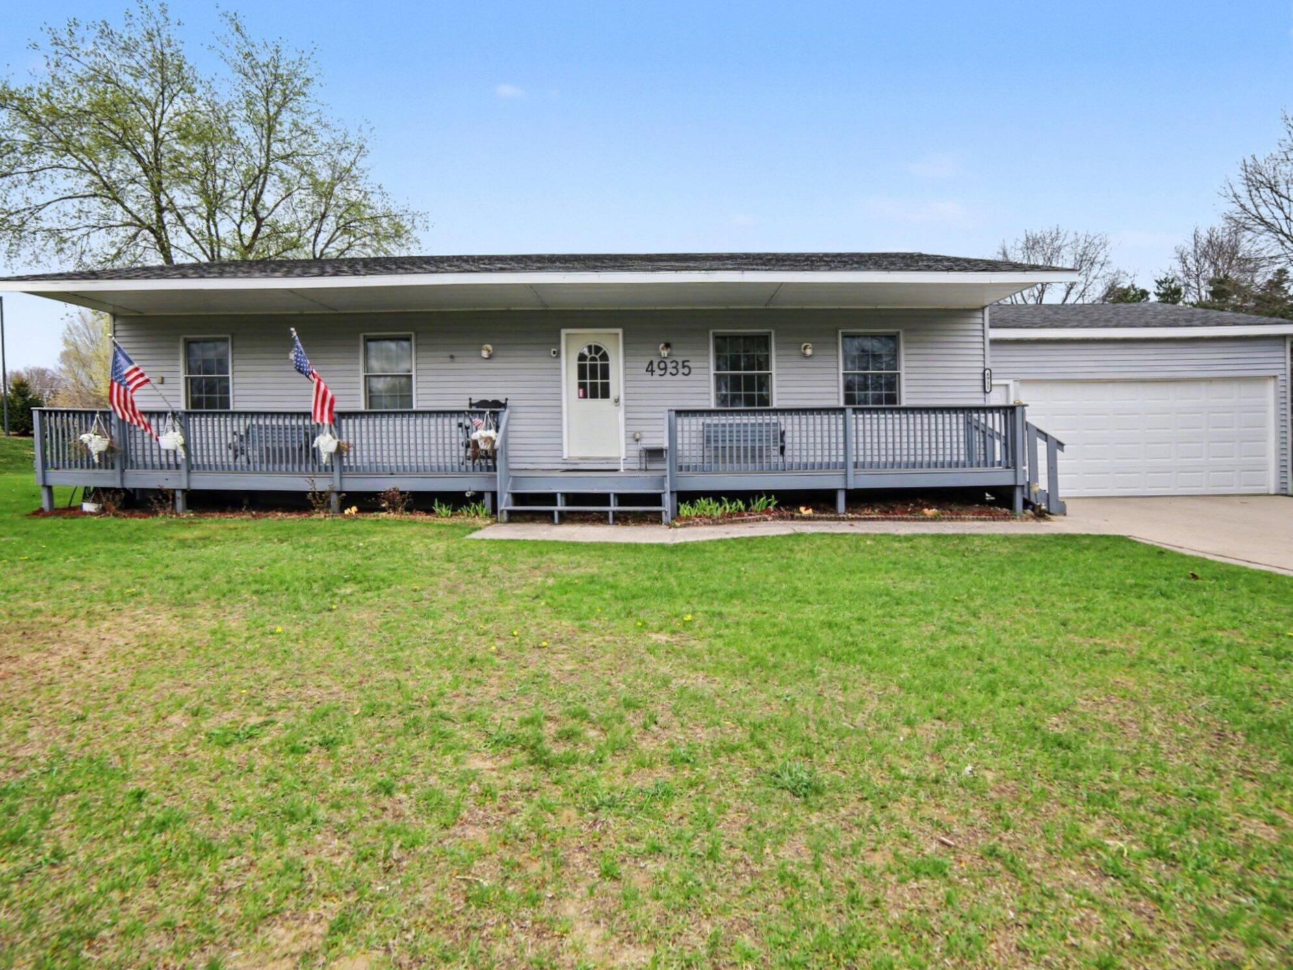
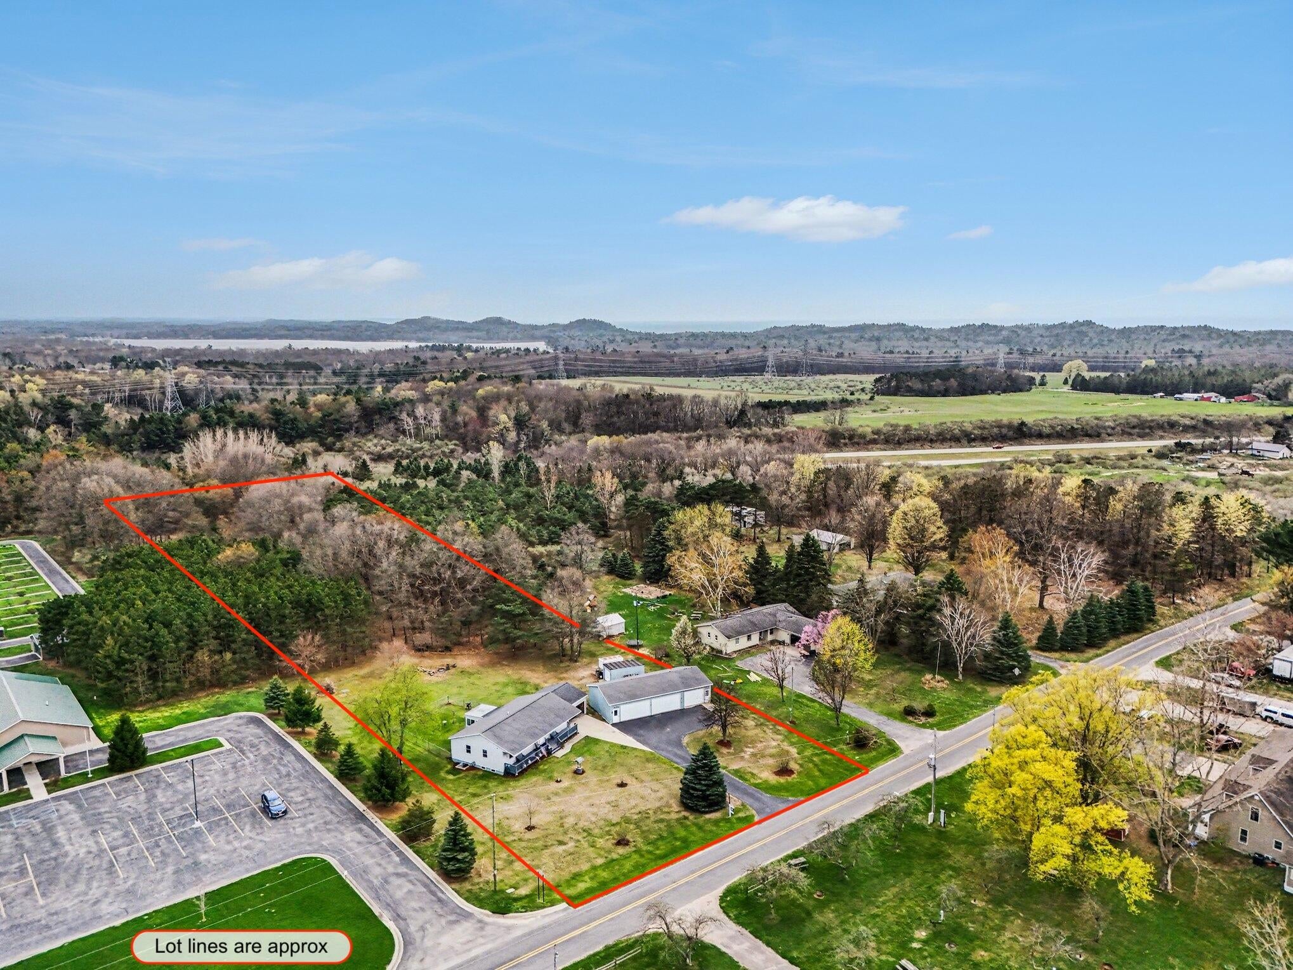
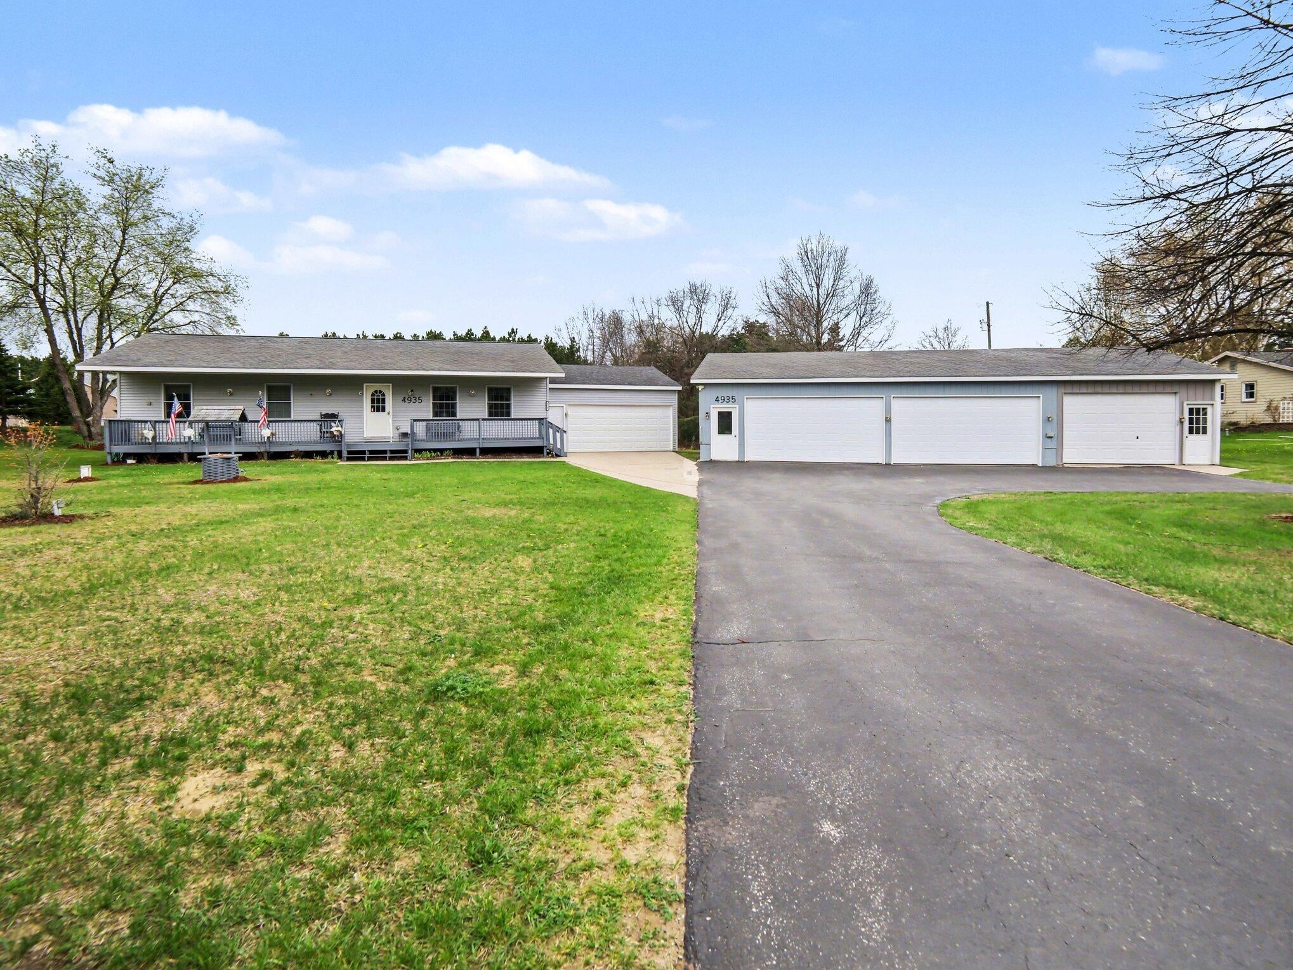
SUMMIT TWP - Featuring 4 bedrooms, 3.5 bathrooms, and parking/storage for up to 6 vehicles, this property delivers exceptional space and flexibility on 3+/- scenic acres. Enjoy main-floor living with three bedrooms - including two private primary suites - alongside a warm living room with an electric fireplace. The dining area opens out into an all-season sunroom leading to a fenced yard space. Garage space is unmatched: you get an attached 1-car garage PLUS a massive, high-clearance detached garage (fits 4-5 vehicles) with a heated workshop setup. Whether you need hobby space, equipment storage, or room to spread out, this unique country listing has it all. Buyer to verify all information.

Save
Ask
Tour
Hide
Share
Listing Snapshot
Price 
$340,000
Days On Site 
0 Days
Bedrooms 
4
Inside Area (SqFt) 
1,439 sqft
Total Baths 
4
Full Baths 
3
Partial Baths 
1
Lot Size 
2.97 Acres
Year Built 
1998
MLS® Number 
67026038968
Status 
Active
Property Tax 
$2,714.94
HOA/Condo/Coop Fees 
N/A
Sq Ft Source 
Other
Friends & Family
Recent Activity
19 hours agoListing first seen on site
19 hours agoListing updated with changes from the MLS®
General Features
Acres 
2.97
Attached Garage 
Yes
Cross Street 
S Pere Marquette Hwy
Garage 
Yes
Garage Spaces 
6
Parking 
AttachedConcreteDetachedGarage Faces FrontGarage Door Opener
Property Sub Type 
Single Family Residence
Sewer 
Septic Tank
Special Circumstances 
Standard
SqFt Above 
1439
SqFt Below 
192
SqFt Total 
2725
Style 
Ranch
Utilities 
Cable ConnectedNatural Gas ConnectedPhone Connected
Water Source 
PrivateWell
Zoning 
Other
Interior Features
Appliances 
DishwasherDouble OvenWater Softener Owned
Basement 
FullPartially Finished
Cooling 
Ceiling Fan(s)Central Air
Fireplace 
Yes
Fireplace Features 
Living Room
Fireplaces 
1
Flooring 
CarpetVinyl
Heating 
BaseboardElectricForced AirNatural Gas
Laundry Features 
In KitchenMain Level
Window Features 
Low Emissivity Windows
BathFull 
Level - Main
BathLav 
Level - Basement
Bedroom 2 
Dimensions - 12.0 x 14.0Level - MainArea - 168
Bedroom 3 
Dimensions - 9.0 x 14.0Level - MainArea - 126
Bedroom 4 
Dimensions - 12.0 x 12.0Level - BasementArea - 144
Kitchen 
Dimensions - 17.0 x 10.0Level - MainArea - 170
Living Room 
Dimensions - 25.0 x 18.0Level - MainArea - 450
Master Bathroom 
Dimensions - 11.0 x 6.0Level - MainArea - 66
Master Bedroom 
Dimensions - 12.0 x 14.0Level - MainArea - 168
Other 
Dimensions - 36.0 x 12.0Level - BasementArea - 432Description - Storage
ThreeSeasonRoom 
Utility Room 
Dimensions - 31.0 x 14.0Level - BasementArea - 434Description - Storage
Save
Ask
Tour
Hide
Share
Exterior Features
Construction Details 
Vinyl Siding
Fencing 
Back YardChain Link
Lot Features 
Other
Other Structures 
Second GarageShed(s)
Patio And Porch 
Porch
Roof 
CompositionShingle
Windows/Doors 
Low Emissivity Windows
Community Features
Financing Terms Available 
CashConventional
MLS Area 
Area53121SummitTwp
Roads 
Paved
School District 
Ludington
Schools
School District
Ludington
Elementary School
Unknown
Middle School
Unknown
High School
Unknown
Listing courtesy of Greenridge Realty S Rath: [email protected]


IDX provided courtesy of Realcomp II Ltd. via MasonOceanaManisteeBoardofREALTORS. Copyright © 2026 Realcomp II Ltd. Shareholders.

IDX information is provided exclusively for consumers' personal, non-commercial use and may not be used for any purpose other than to identify prospective properties consumers may be interested in purchasing and that the data is deemed reliable but not guaranteed accurate by the MLS.

Neighborhood & Commute
Source: Walkscore
Disclosure: Community information and market data powered by Constellation Data Labs. Information is deemed reliable but not guaranteed.
Save
Ask
Tour
Hide
Share