Save
Ask
Tour
Hide
Share
$349,000
New Listing

4890 W Kinney Road
Pere Marquette Charter Township, MI

For Sale|Single Family Residence|Active
3
Beds
2
Total Baths
2
Full Baths
2,422
SqFt
$144
/SqFt
1978
Built
County:
Mason

Due to the health concerns created by Coronavirus we are offering personal 1-1 online video walkthough tours where possible.
Call Now: 1-248-228-6711
Is this the listing for you? We can help make it yours.
1-248-228-6711
4890 W Kinney Road4890 W Kinney Road4890 W Kinney Road4890 W Kinney Road
Save
Ask
Tour
Hide
Share

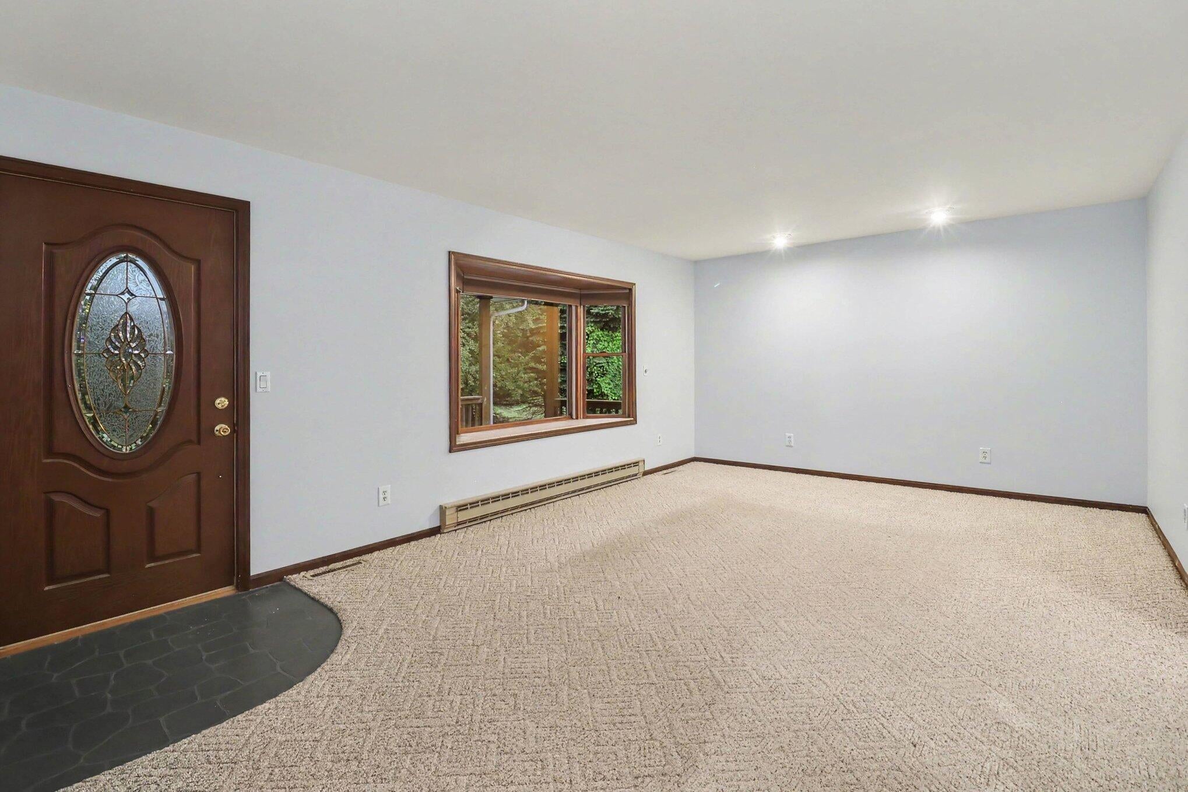
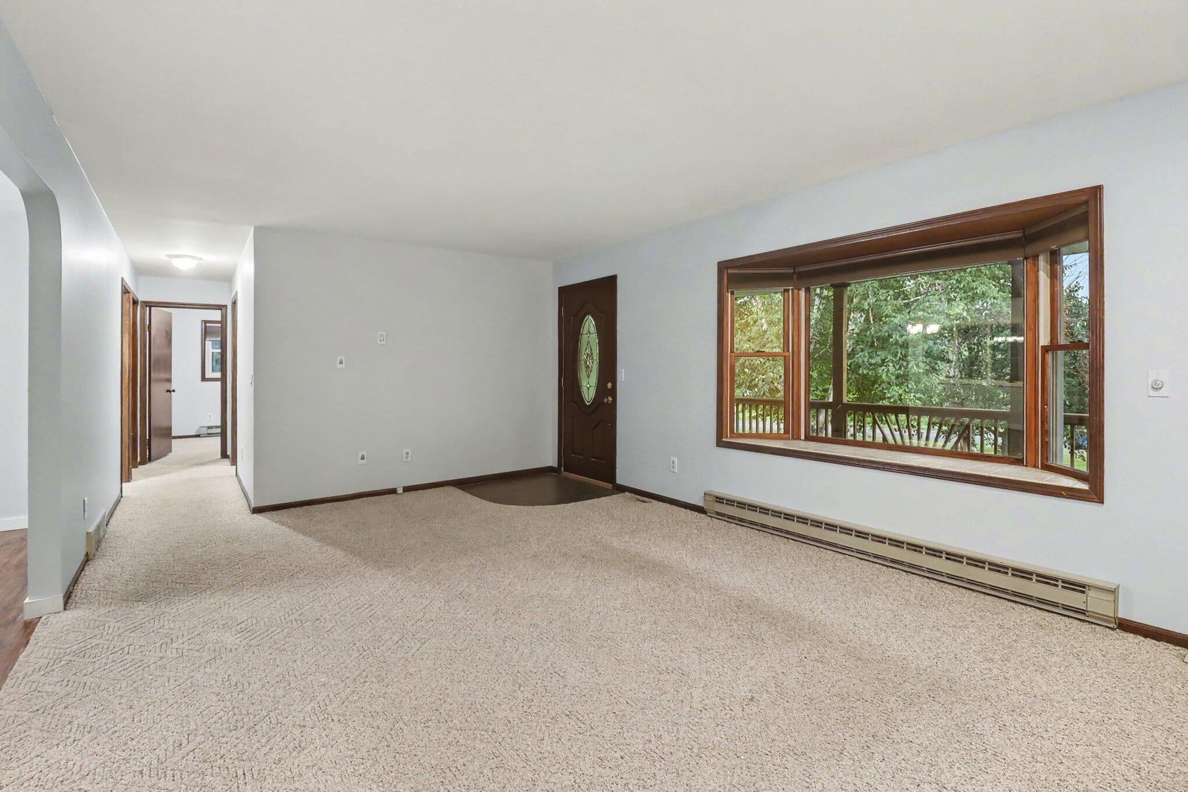
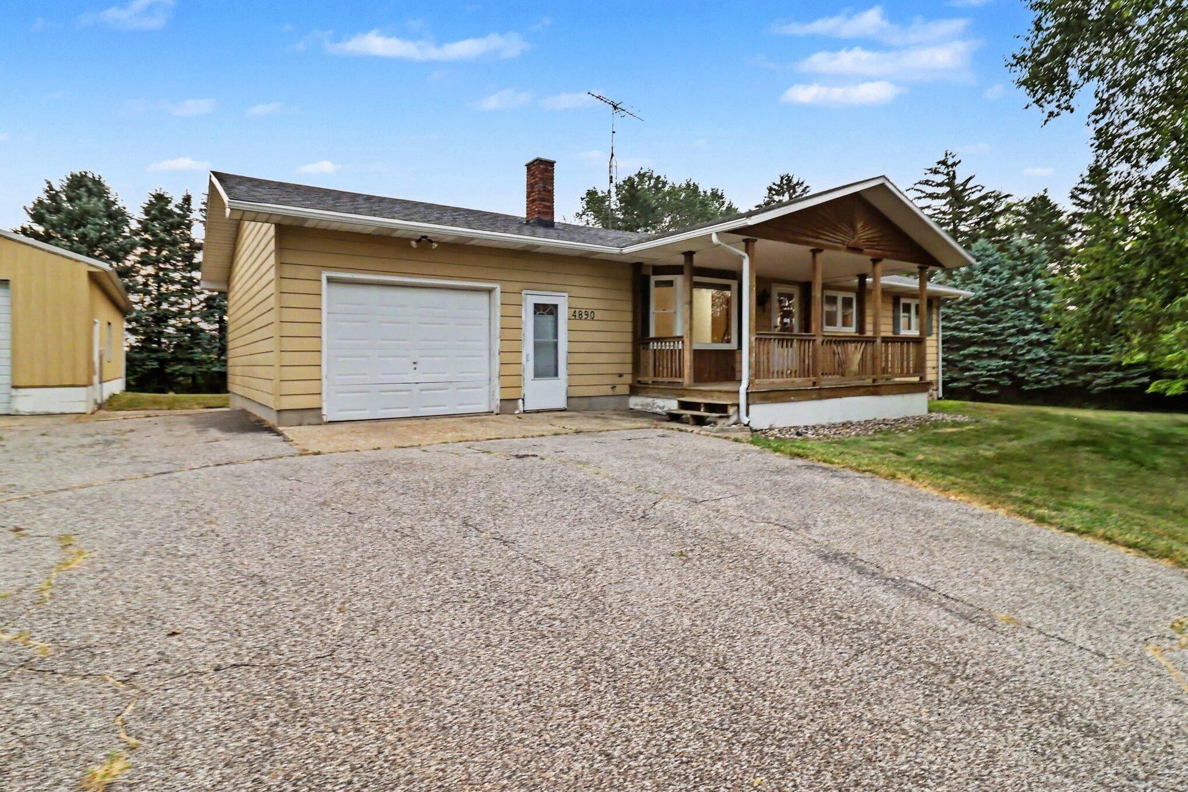
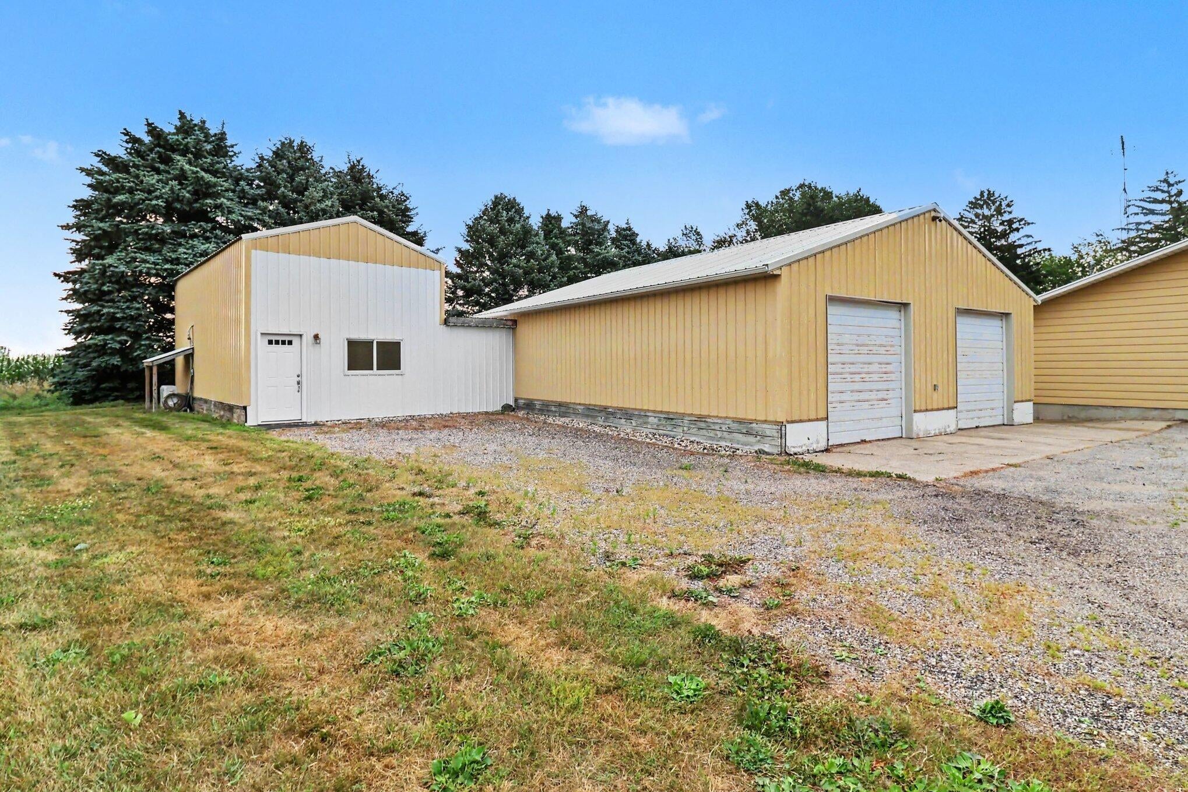
Welcome home to this well maintained 3-bedroom, 2-bath home, perfectly situated on a nicely landscaped 1.5-acre lot. Thoughtful recent updates include a conversion to natural gas, a newer furnace and central air system, a remodeled bathroom, and newer appliances, offering comfort and peace of mind. The inviting main level features an open-concept kitchen and dining area that flows seamlessly into the bright living room, highlighted by a charming bay window. The partially finished walk-out lower level offers natural light and sliding glass doors leading to a private patio.Take in the scenic views from both the front and rear covered porches, providing the perfect spots to unwind. Need extra storage or workspace? This property delivers with an attached one-car garage, a 16' x 32' pole barn, and an impressive 32' x 40' pole barn--offering endless possibilities for hobbies, equipment, or recreational vehicles. Conveniently located just minutes south of town. Call for a private tour today!

Save
Ask
Tour
Hide
Share
Listing Snapshot
Price 
$349,000
Days On Site 
0 Days
Bedrooms 
3
Inside Area (SqFt) 
2,422 sqft
Total Baths 
2
Full Baths 
2
Partial Baths 
N/A
Lot Size 
1.5 Acres
Year Built 
1978
MLS® Number 
67026038997
Status 
Active
Property Tax 
$2,266
HOA/Condo/Coop Fees 
N/A
Sq Ft Source 
N/A
Friends & Family
Recent Activity
16 hours agoListing updated with changes from the MLS®
16 hours agoListing first seen on site
General Features
Acres 
1.5
Attached Garage 
Yes
Cross Street 
Pere Marquette Hwy
Garage 
Yes
Garage Spaces 
5
Parking 
AttachedDetachedGarage Faces FrontGarage Door OpenerPaved
Property Sub Type 
Single Family Residence
Sewer 
Septic Tank
Special Circumstances 
Standard
SqFt Above 
1272
SqFt Below 
200
SqFt Total 
2544
Style 
Ranch
Utilities 
Natural Gas ConnectedPhone AvailablePhone Connected
Water Source 
PrivateWell
Zoning 
Residential
Interior Features
Appliances 
Electric Water HeaterCooktopDishwasherDryerMicrowaveOvenRefrigeratorRangeWasherWater Softener Owned
Basement 
Walk-Out AccessDaylightFullPartially Finished
Cooling 
Ceiling Fan(s)Central Air
Flooring 
CarpetOtherVinylWood
Heating 
Forced AirNatural Gas
Laundry Features 
In BasementSinkWasher Hookup
Window Features 
Bay Window(s)
BathFull 
Level - Basement
Save
Ask
Tour
Hide
Share
Exterior Features
Construction Details 
Aluminum SidingStone
Other Structures 
Barn(s)Second Garage
Patio And Porch 
CoveredDeckPatioPorch
Roof 
CompositionShingle
Windows/Doors 
Bay Window(s)
Community Features
Financing Terms Available 
CashConventionalFHAUSDA LoanVA Loan
MLS Area 
Area53081PereMarquetteTwp
Roads 
Paved
School District 
Ludington
Schools
School District
Ludington
Elementary School
Unknown
Middle School
Unknown
High School
Unknown
Listing courtesy of CENTURY 21 Bayshore: [email protected]


IDX provided courtesy of Realcomp II Ltd. via MasonOceanaManisteeBoardofREALTORS. Copyright © 2026 Realcomp II Ltd. Shareholders.

IDX information is provided exclusively for consumers' personal, non-commercial use and may not be used for any purpose other than to identify prospective properties consumers may be interested in purchasing and that the data is deemed reliable but not guaranteed accurate by the MLS.

Neighborhood & Commute
Source: Walkscore
Disclosure: Community information and market data powered by Constellation Data Labs. Information is deemed reliable but not guaranteed.
Save
Ask
Tour
Hide
Share