Save
Ask
Tour
Hide
Share
$1,100,000
New Listing

18821 Moore Road
Springdale Township, MI 49683

For Sale|Single Family Residence|Active
3
Beds
3
Total Baths
2
Full Baths
1
Partial Bath
2,742
SqFt
$401
/SqFt
2001
Built
County:
Manistee

Due to the health concerns created by Coronavirus we are offering personal 1-1 online video walkthough tours where possible.
Call Now: 1-248-228-6711
Is this the listing for you? We can help make it yours.
1-248-228-6711
18821 Moore Road18821 Moore Road18821 Moore Road18821 Moore Road
Save
Ask
Tour
Hide
Share

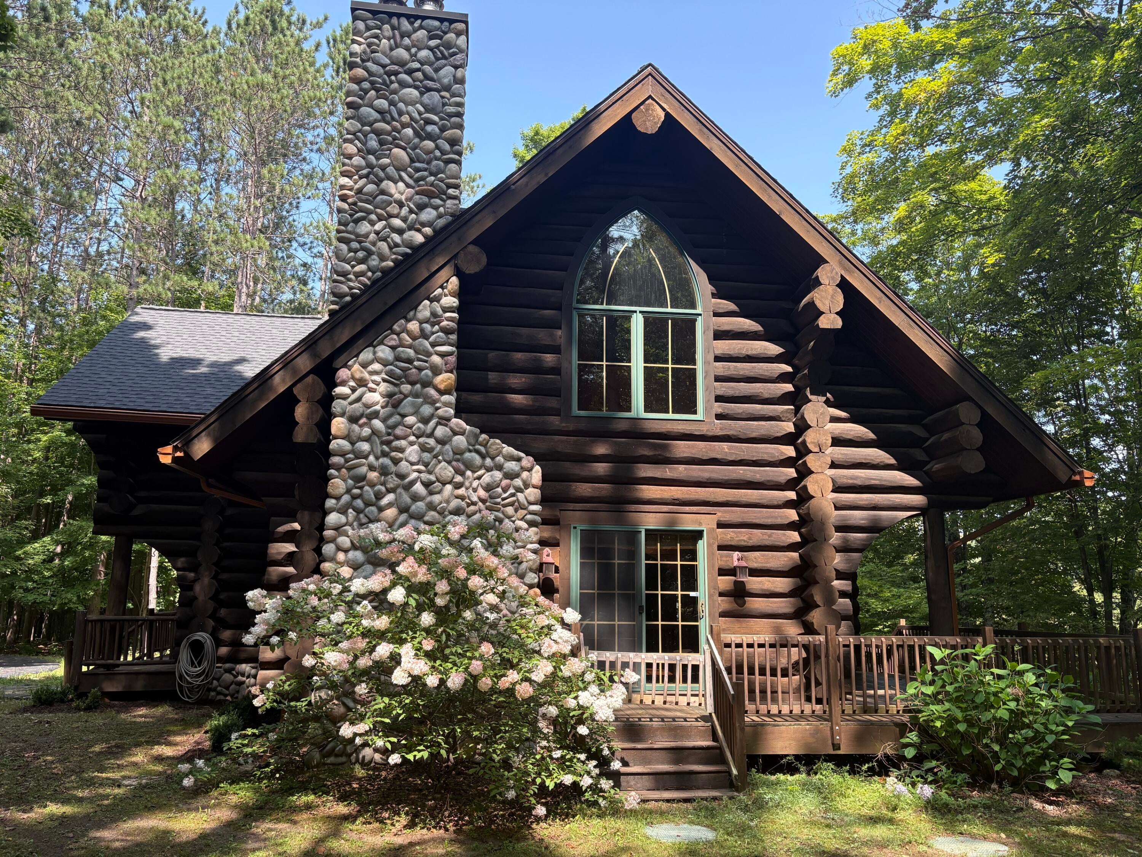
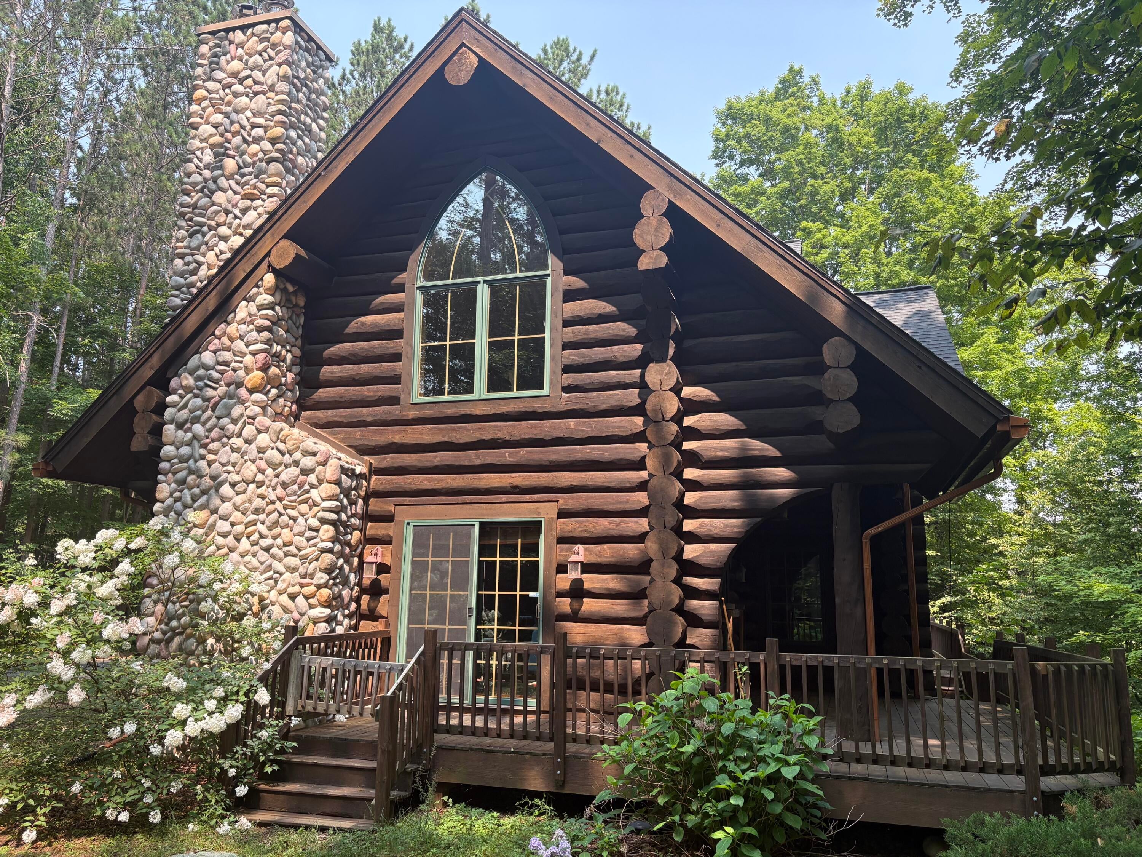
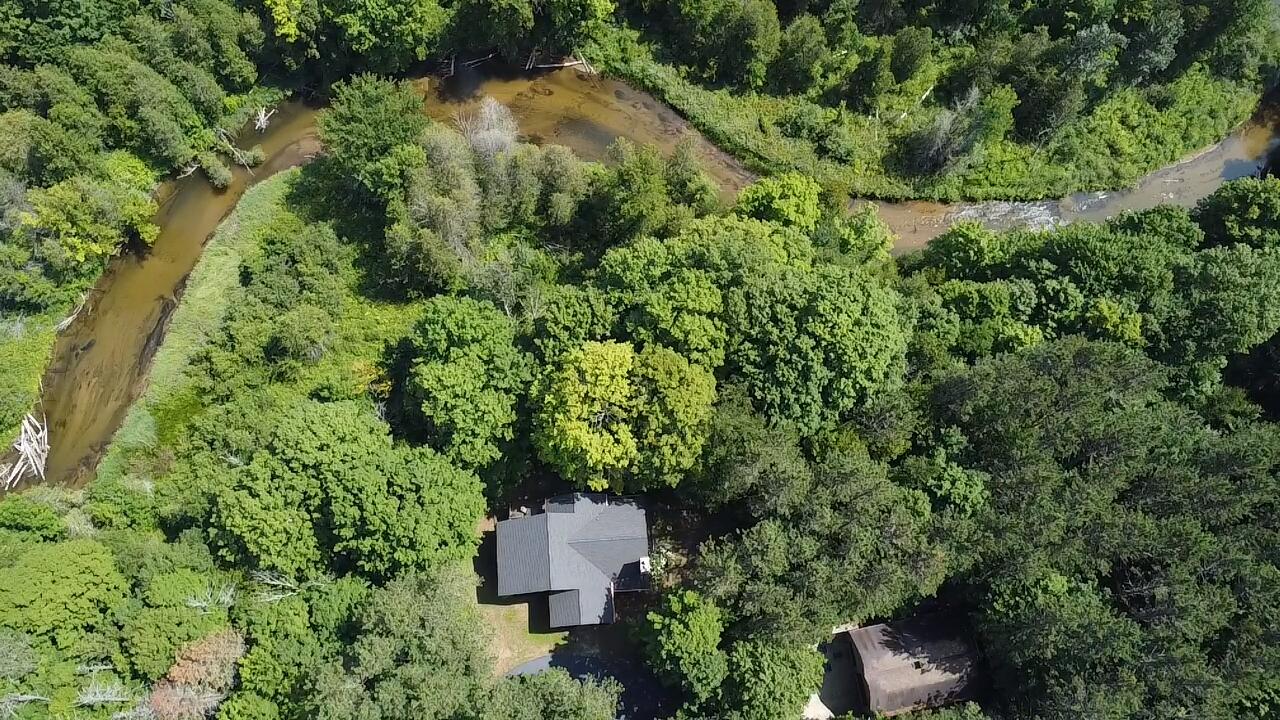
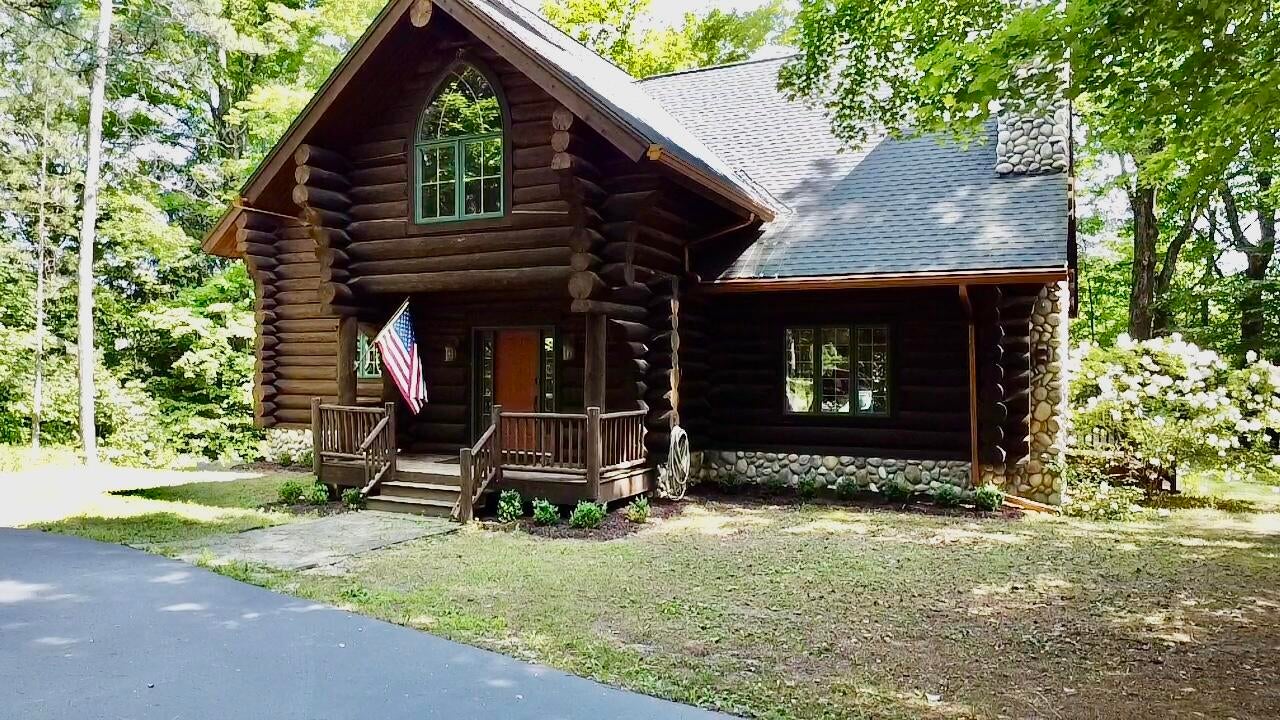
Ultimate 2 in 1 opportunity including incredible property in a great location. This full Log Home is made from Spruce logs from British Columbia matched with masterful craftmanship. The large open floor plan with large carved radius entries from room to room leads you to the interior views of the woods, water and feeling of privacy overlooking the 3.55 acres and 515' of the Betsie River. The two Stone Fireplaces create a comfort amongst the log interior. One in the main living room along with vaulted ceilings and the second in the 20 x30 lower level family room with 10' ceilings and walkout access. The Kitchen has plenty of cabinets, walk in pantry, large counter space and a breakfast nook with patio slider access to the outside deck with patio furnishing and barbeque area to relax. The deck is connected across the width of the back of the home, giving extra room to entertain. The 20x21 Primary Bedroom has dual walk in closets and a private river-side balcony; the Primary bath featuresa jetted tub, private shower, double sink vanity and plenty of space for a dressing area. Another bonus is the 30x36 garage, with 14' sidewalls and Gambrel second story for additional storage. The location puts you right in the heart of some of the best attractions the Mid-West has to offer. 1/2 mile to 45,000+ Acres of State Land, 2 miles to Crystal Mountain Ski/Golf/Spa Resort and within a 10 mile radius of Arcadia Bluffs Golf Course, Lake Michigan and the Sleeping Bear Dunes National Lakeshore. With many other local dinning, wineries, distilleries and entertainment activities along the way. If that is to far don't forget you have 515' of one of the best kayaking, trout and salmon fisheries right out your back door. If your looking for an incredible property in a great area, you will need to see this one first!

Save
Ask
Tour
Hide
Share
Listing Snapshot
Price 
$1,100,000
Days On Site 
0 Days
Bedrooms 
3
Inside Area (SqFt) 
2,742 sqft
Total Baths 
3
Full Baths 
2
Partial Baths 
1
Lot Size 
3.55 Acres
Year Built 
2001
MLS® Number 
67026045767
Status 
Active
Property Tax 
$9,489
HOA/Condo/Coop Fees 
N/A
Sq Ft Source 
N/A
Friends & Family
Recent Activity
4 hours agoListing first seen on site
4 hours agoListing updated with changes from the MLS®
General Features
Acres 
3.55
Cross Street 
Wallaker Rd. & Longstreet Rd
Garage 
Yes
Garage Spaces 
2
Parking 
AsphaltDetachedGarage Faces FrontGarage Door OpenerPaved
Property Sub Type 
Single Family Residence
Security 
Smoke Detector(s)
Sewer 
Septic Tank
SqFt Above 
1787
SqFt Below 
805
SqFt Total 
2742
Style 
LogHome
Water Source 
PrivateWell
Interior Features
Appliances 
Electric Water HeaterDishwasherDisposalDryerMicrowaveOvenRefrigeratorRangeWasherWater Softener Owned
Basement 
FinishedFullWalk-Out Access
Cooling 
Ceiling Fan(s)Central Air
Fireplace 
Yes
Fireplace Features 
Family RoomLiving RoomWood Burning
Fireplaces 
2
Flooring 
CarpetTileWood
Heating 
ElectricForced AirGeothermal
Interior 
Vaulted Ceiling(s)
Laundry Features 
In BasementLaundry RoomSink
Spa 
Yes
Window Features 
Insulated WindowsLow Emissivity WindowsWindow Treatments
BathFull 
Level - Basement
BathLav 
Level - Main
Bedroom 2 
Dimensions - 15.0 x 12.0Level - UpperArea - 180
Bedroom 3 
Dimensions - 12.0 x 13.0Level - BasementArea - 156
Dining Room 
Dimensions - 8.0 x 15.0Level - MainArea - 120
Kitchen 
Dimensions - 20.0 x 20.0Level - MainArea - 400
Laundry 
Dimensions - 10.0 x 15.0Level - BasementArea - 150
Living Room 
Dimensions - 17.0 x 21.0Level - MainArea - 357
Loft 
Dimensions - 14.0 x 15.0Level - UpperArea - 210
Master Bathroom 
Dimensions - 15.0 x 15.0Level - UpperArea - 225
Master Bedroom 
Dimensions - 21.0 x 20.0Level - UpperArea - 420
Save
Ask
Tour
Hide
Share
Exterior Features
Construction Details 
LogStone
Exterior 
Balcony
Lot Features 
Wooded
Patio And Porch 
Deck
Roof 
AsphaltShingle
Spa 
Yes
Waterfront 
Yes
Waterfront Features 
River FrontWaterfrontWaterfront Access
Windows/Doors 
Insulated WindowsLow Emissivity WindowsWindow Treatments
Community Features
Accessibility Features 
Therapeutic Whirlpool
Financing Terms Available 
CashConventional
MLS Area 
Area51031SpringdaleTwp
Roads 
Paved
School District 
BenzieCountyCentral
Schools
School District
BenzieCountyCentral
Elementary School
Unknown
Middle School
Unknown
High School
Unknown
Listing courtesy of Coldwell Banker Schmidt - Onekama: [email protected]


IDX provided courtesy of Realcomp II Ltd. via MasonOceanaManisteeBoardofREALTORS. Copyright © 2026 Realcomp II Ltd. Shareholders.

IDX information is provided exclusively for consumers' personal, non-commercial use and may not be used for any purpose other than to identify prospective properties consumers may be interested in purchasing and that the data is deemed reliable but not guaranteed accurate by the MLS.

Neighborhood & Commute
Source: Walkscore
Disclosure: Community information and market data powered by Constellation Data Labs. Information is deemed reliable but not guaranteed.
Save
Ask
Tour
Hide
Share