Save
Ask
Tour
Hide
Share
$349,900
New Listing

9236 N Irons Road
Eden Township, MI 49644

For Sale|Single Family Residence|Active
3
Beds
3
Total Baths
2
Full Baths
1
Partial Bath
1,404
SqFt
$249
/SqFt
2001
Built
County:
Lake

Due to the health concerns created by Coronavirus we are offering personal 1-1 online video walkthough tours where possible.
Call Now: 1-248-228-6711
Is this the listing for you? We can help make it yours.
1-248-228-6711
9236 N Irons Road9236 N Irons Road9236 N Irons Road9236 N Irons Road
Save
Ask
Tour
Hide
Share

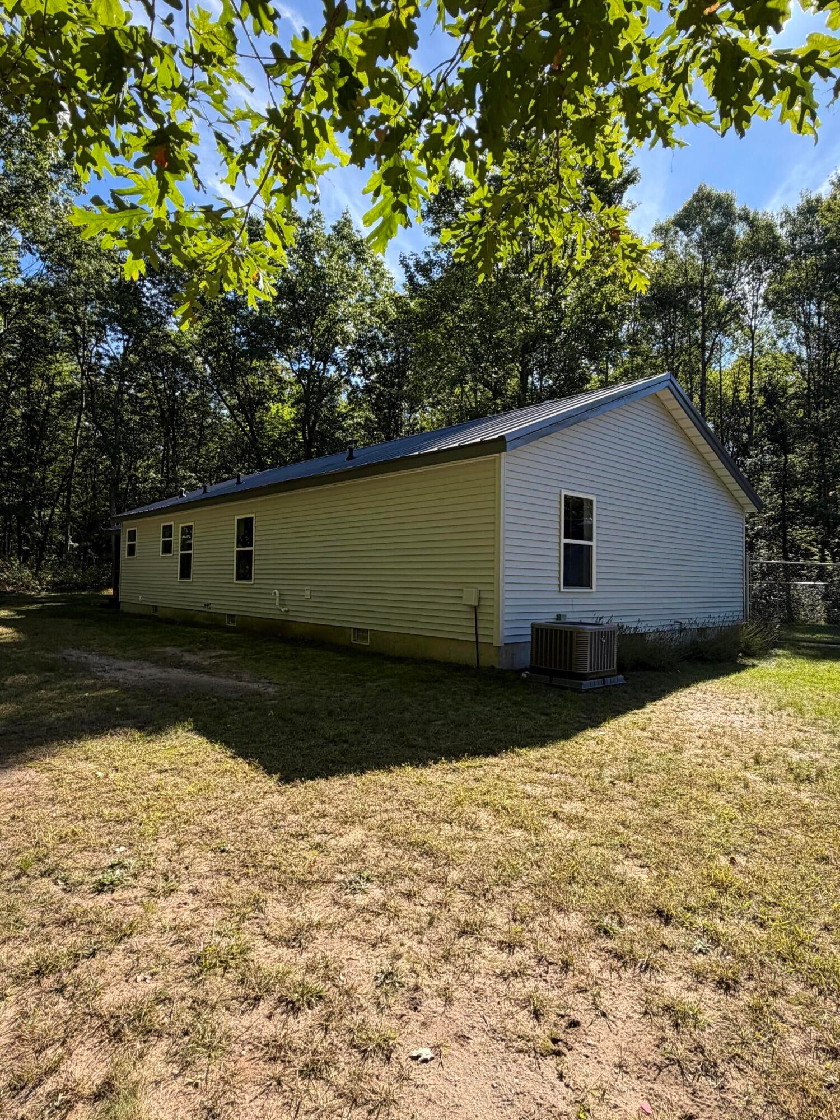
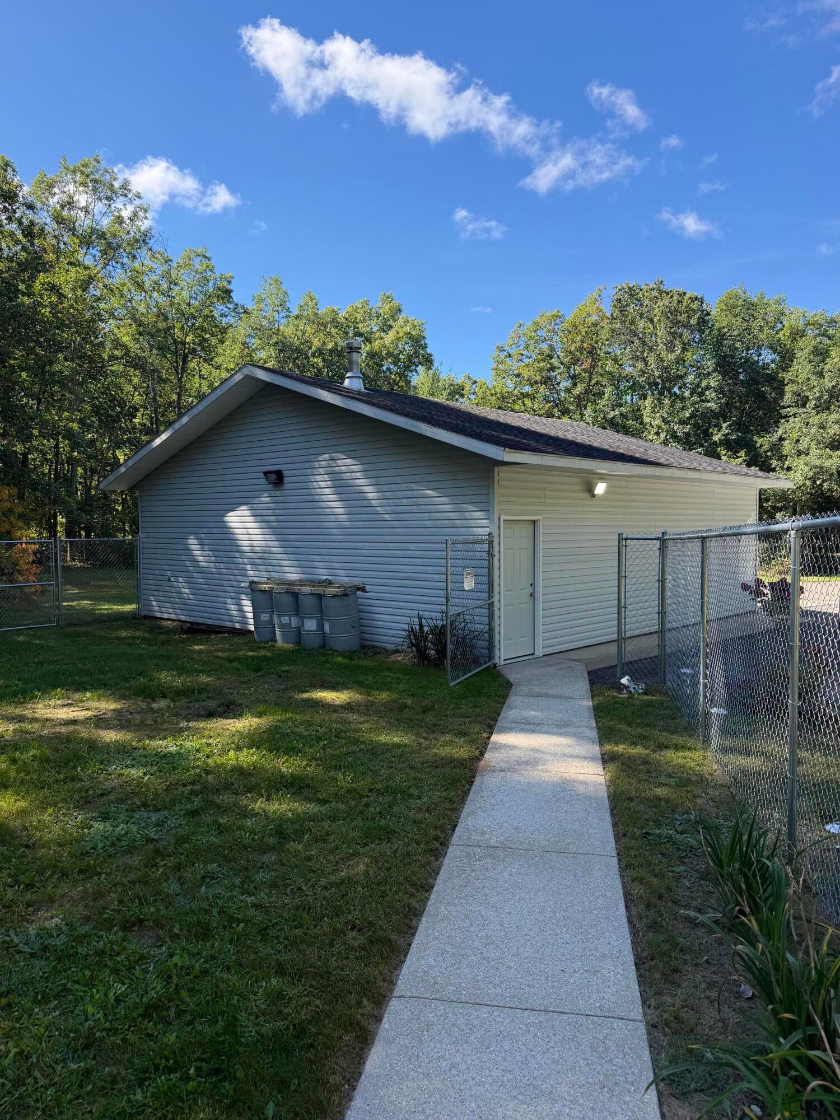
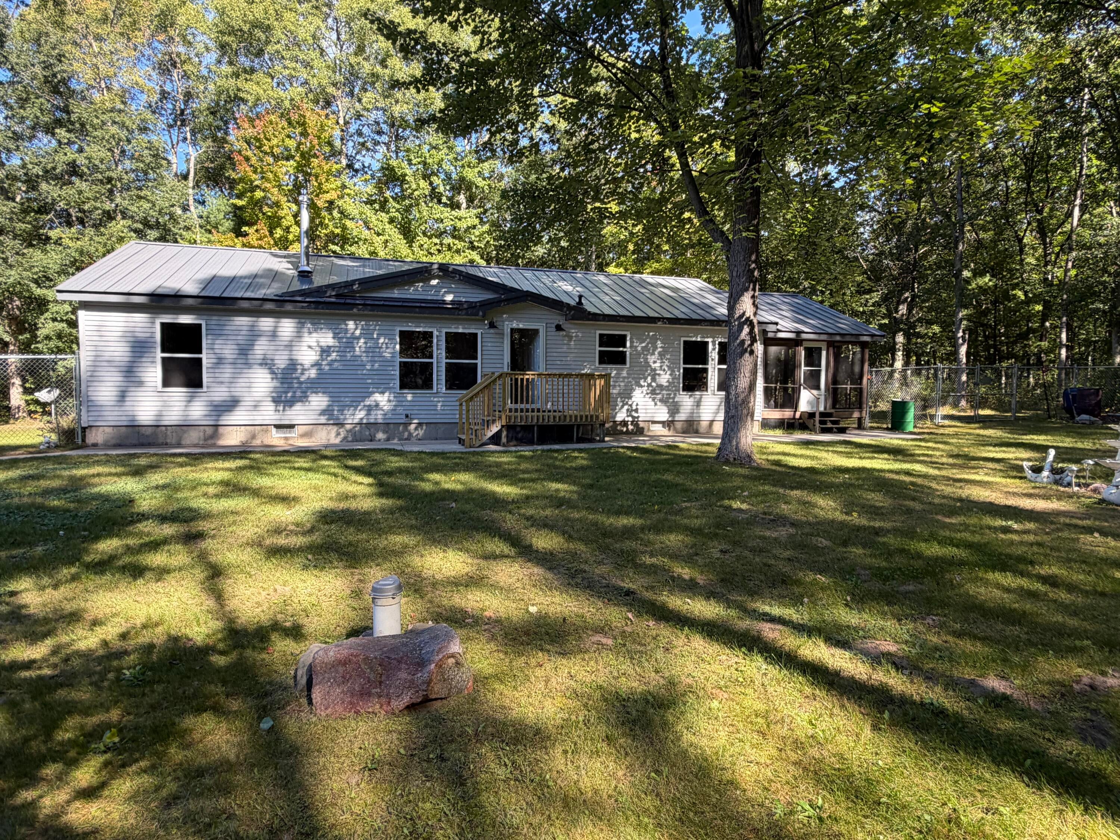
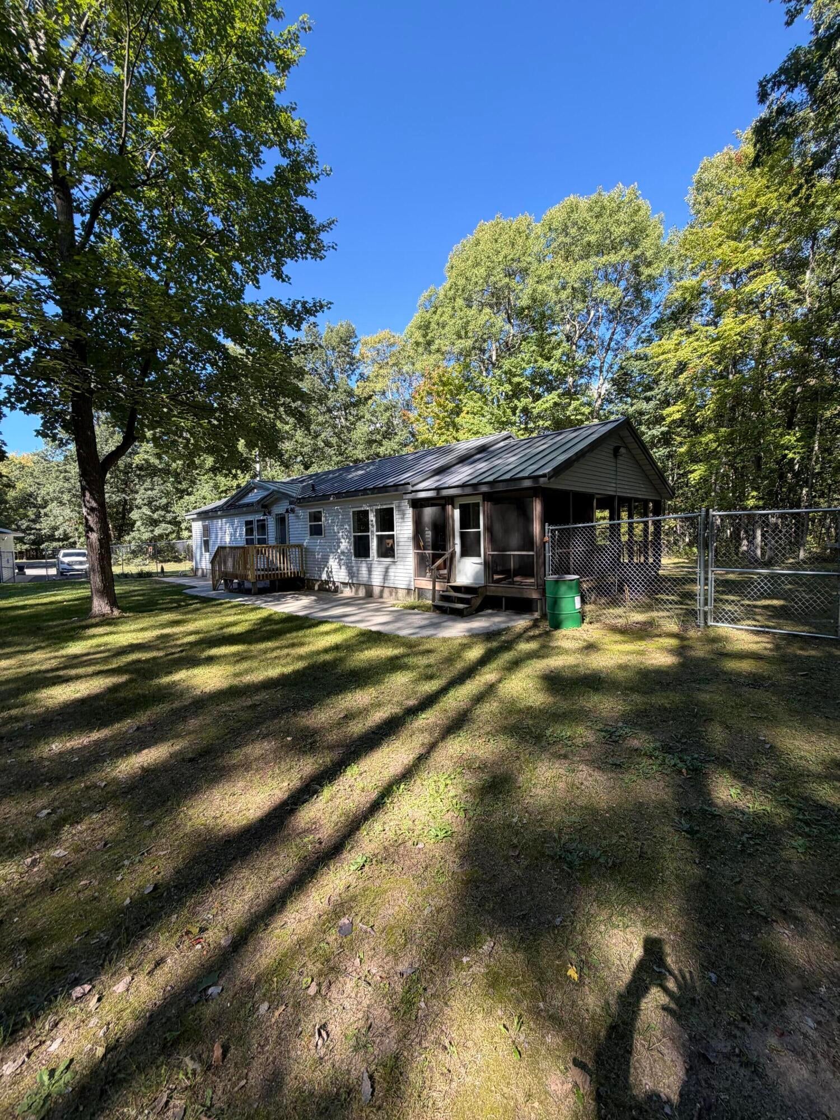
Private Country Living with Modern Upgrades. Escape to your own private retreat with this stunning, fully remodeled 3-bedroom, 2.5-bath home situated on 10 picturesque acres. Featuring 1,400 square feet of beautifully updated living space, this property combines country charm with modern convenience. The chef-inspired kitchen boasts premium new appliances and custom self-closing cabinetry. A brand-new wood stove provides warmth and character, while the screened-in deck offers the perfect place to enjoy the peaceful surroundings. _The chef-inspired kitchen boasts premium new appliances and custom self-closing cabinetry. A brand-new wood stove provides warmth and character, while the screened-in deck offers the perfect place to enjoy the peaceful surroundings. Complete with a fenced backyard, paved driveway, heated 2-car garage with 50 amp exterior plug, 200-amp electrical service, this move-in-ready home delivers comfort, quality, and privacy.Outdoor enthusiasts will appreciate the property's close proximity to thousands of acres of federal land and nearby ORV trails, providing endless opportunities for recreation right outside your door.

Save
Ask
Tour
Hide
Share
Listing Snapshot
Price 
$349,900
Days On Site 
0 Days
Bedrooms 
3
Inside Area (SqFt) 
1,404 sqft
Total Baths 
3
Full Baths 
2
Partial Baths 
1
Lot Size 
10 Acres
Year Built 
2001
MLS® Number 
67026051969
Status 
Active
Property Tax 
$2,487.83
HOA/Condo/Coop Fees 
N/A
Sq Ft Source 
N/A
Friends & Family
Recent Activity
20 hours agoListing first seen on site
20 hours agoListing updated with changes from the MLS®
General Features
Acres 
10
Cross Street 
10 1/2 Mile Rd
Garage 
Yes
Garage Spaces 
2
Parking 
AsphaltConcreteDetachedGarage Faces FrontGarage Door Opener
Property Sub Type 
Single Family Residence
Sewer 
Septic Tank
Special Circumstances 
Standard
SqFt Above 
1404
SqFt Total 
1404
Style 
Ranch
Utilities 
Propane
Water Source 
PrivateWell
Zoning 
Other
Interior Features
Appliances 
Electric Water HeaterDishwasherDryerMicrowaveRefrigeratorWasher
Basement 
Crawl Space
Cooling 
Central Air
Flooring 
Vinyl
Heating 
Forced AirPropane
Laundry Features 
Main Level
Window Features 
Insulated Windows
BathFull 
Level - Main
BathLav 
Level - Main
Save
Ask
Tour
Hide
Share
Exterior Features
Construction Details 
Vinyl Siding
Exterior 
Garden
Fencing 
Back YardChain Link
Lot Features 
LevelOtherWooded
Patio And Porch 
DeckPorchScreened
Roof 
CompositionMetalShingle
Windows/Doors 
Insulated Windows
Community Features
MLS Area 
Area43021EdenTwp
School District 
Baldwin
Financing Terms Available 
CashConventionalFHAUSDA LoanVA Loan
Roads 
Paved
Schools
School District
Baldwin
Elementary School
Unknown
Middle School
Unknown
High School
Unknown
Listing courtesy of Realty North, LLC: [email protected]


IDX provided courtesy of Realcomp II Ltd. via MasonOceanaManisteeBoardofREALTORS. Copyright © 2026 Realcomp II Ltd. Shareholders.

IDX information is provided exclusively for consumers' personal, non-commercial use and may not be used for any purpose other than to identify prospective properties consumers may be interested in purchasing and that the data is deemed reliable but not guaranteed accurate by the MLS.

Neighborhood & Commute
Source: Walkscore
Disclosure: Community information and market data powered by Constellation Data Labs. Information is deemed reliable but not guaranteed.
Save
Ask
Tour
Hide
Share