Save
Ask
Tour
Hide
Share
$949,000
1 Day On Site

5336 W Riverside Lane
Pere Marquette Charter Township, MI 49431

For Sale|Single Family Residence|Active
5
Beds
4
Total Baths
3
Full Baths
1
Partial Bath
4,656
SqFt
$204
/SqFt
1997
Built
Subdivision:
RIVERVIEW ESTATES
County:
Mason

Due to the health concerns created by Coronavirus we are offering personal 1-1 online video walkthough tours where possible.
Call Now: 1-248-228-6711
Is this the listing for you? We can help make it yours.
1-248-228-6711
5336 W Riverside Lane5336 W Riverside Lane5336 W Riverside Lane5336 W Riverside Lane
Save
Ask
Tour
Hide
Share

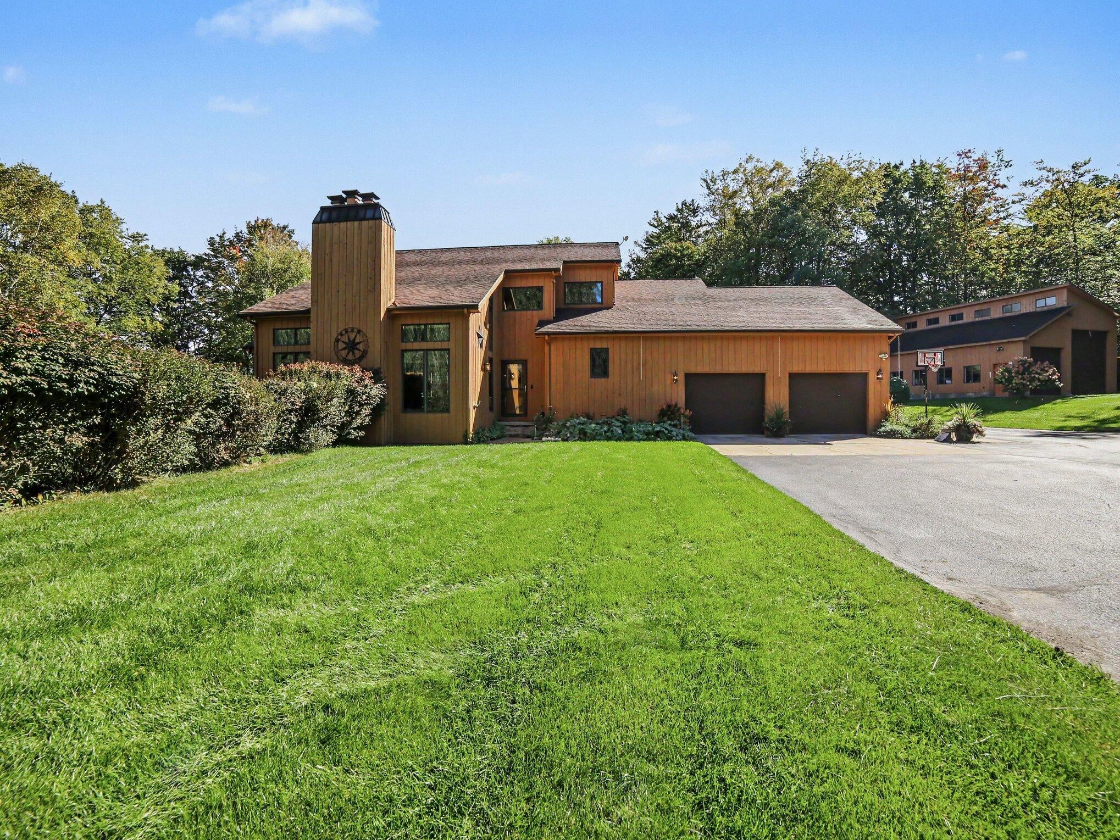
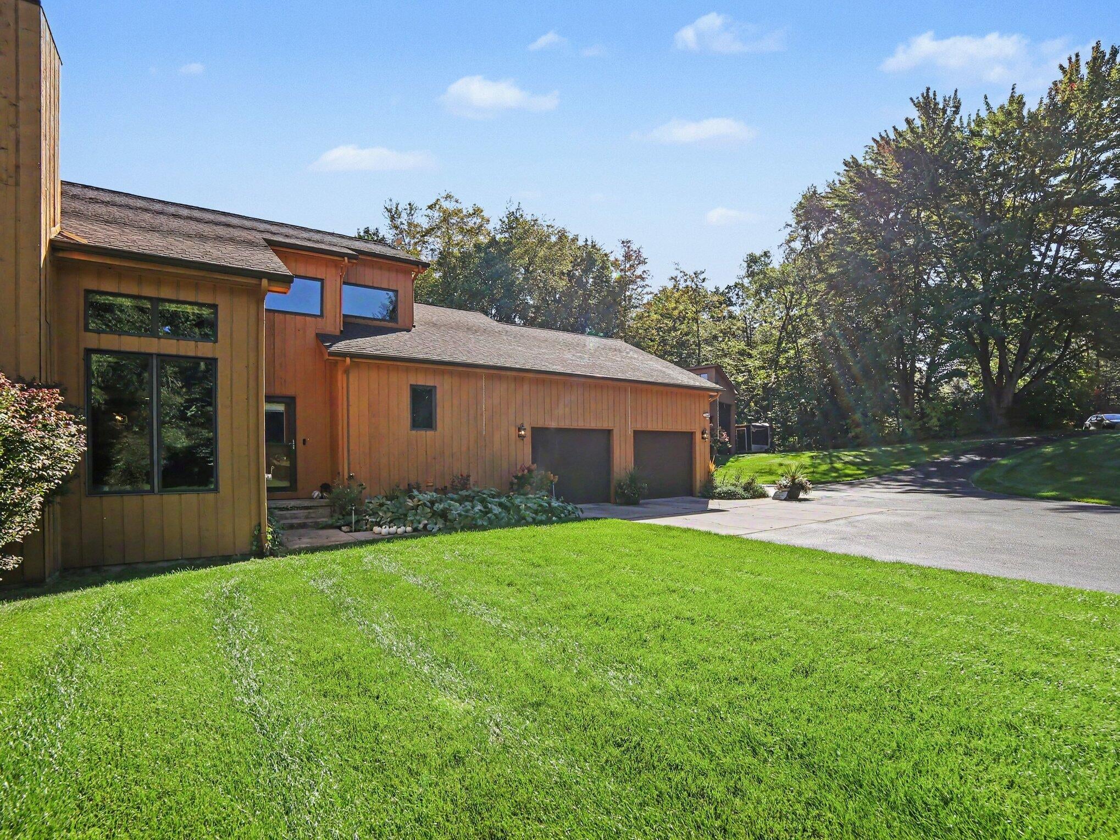
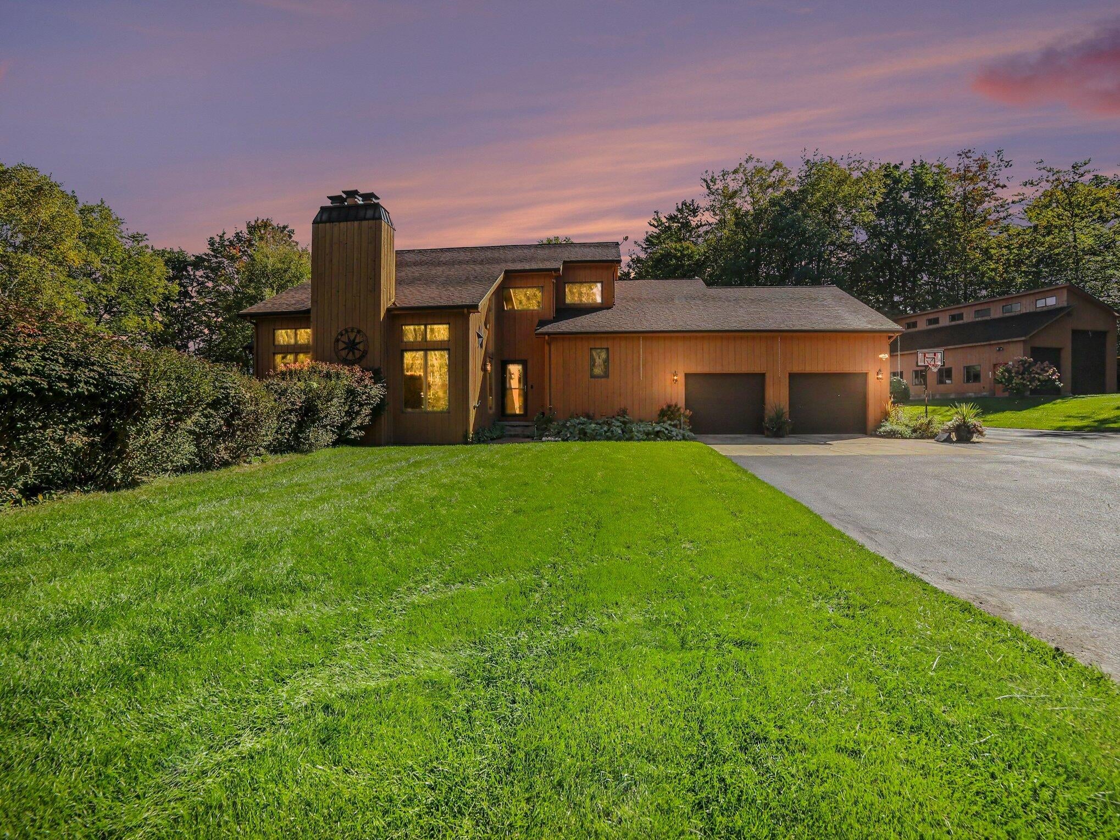
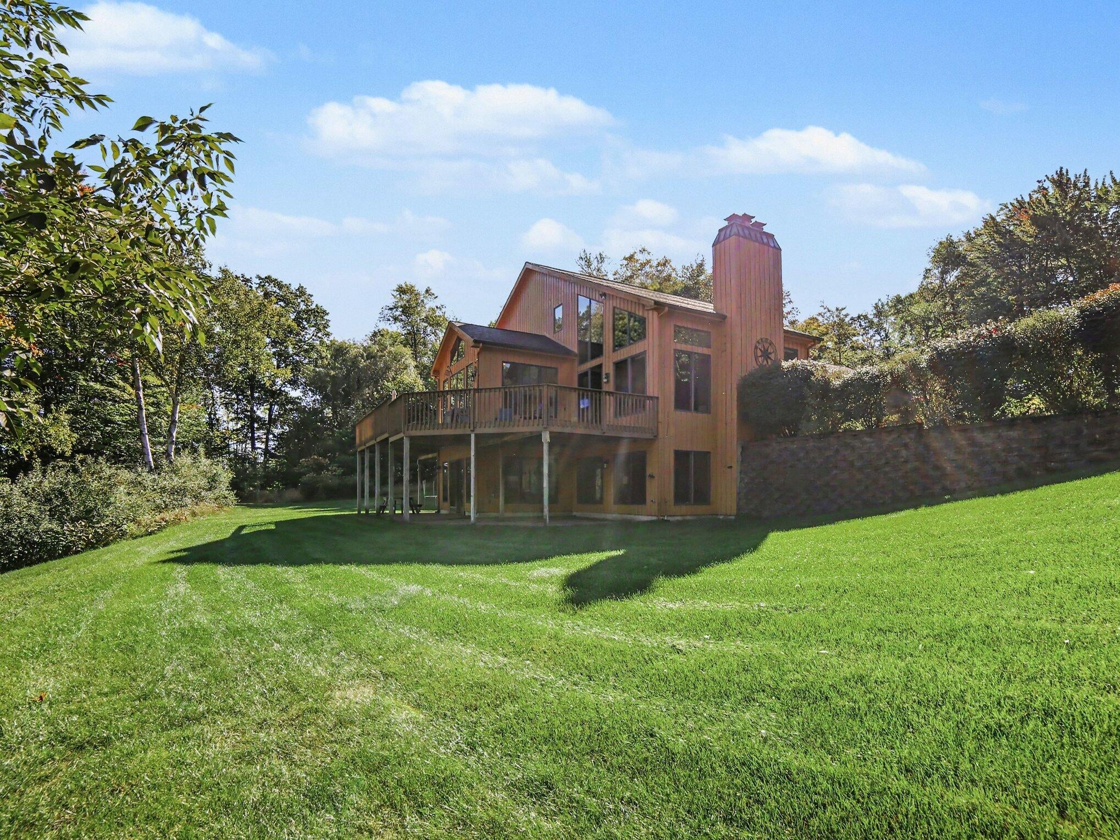
Your private retreat awaits, on over 2 acres with river frontage. This executive-style home offers quality construction in a quiet, sought-after neighborhood, a short drive from beaches, downtown, and the state park. Vaulted ceilings and many windows frame the nature views, with a stone fireplace anchoring the living room. Enjoy the newly upgraded eat-in kitchen with stainless appliances perfect for busy mornings or large gatherings. A main-level primary suite with a spacious en suite bath and walk-in closet and a massive deck overlooking the river, this home has everything you need. The walk-out basement adds a second stone fireplace and room for entertaining. The two-stall attached garage with workbench space, plus a giant detached 47x27 pole barn with more garage space, enough for a class A motor home, and a 27x27 second story mezzanine, providing plenty of space for all of your hobbies. Picture quiet mornings on the deck and evenings by the fire, a place you'll never want to leave.

Save
Ask
Tour
Hide
Share
Listing Snapshot
Price 
$949,000
Days On Site 
1 Day
Bedrooms 
5
Inside Area (SqFt) 
4,656 sqft
Total Baths 
4
Full Baths 
3
Partial Baths 
1
Lot Size 
2.33 Acres
Year Built 
1997
MLS® Number 
67026052116
Status 
Active
Property Tax 
$10,158
HOA/Condo/Coop Fees 
$43.75 monthly
Sq Ft Source 
Other
Friends & Family
Recent Activity
yesterdayListing first seen on site
yesterdayListing updated with changes from the MLS®
General Features
Acres 
2.33
Attached Garage 
Yes
Cross Street 
Hillside Dr.
Disclosures 
Mineral Rights Excluded
Garage 
Yes
Garage Spaces 
2
Parking 
AsphaltAttachedGarage Faces FrontGarage Door Opener
Property Sub Type 
Single Family Residence
Security 
Other
Sewer 
Public Sewer
Special Circumstances 
Standard
SqFt Above 
3020
SqFt Below 
1636
SqFt Total 
4886
Style 
ContemporaryFreeStandingDetached
Utilities 
Cable ConnectedNatural Gas Connected
Water Source 
Public
Zoning 
PlannedUnitDevelopment
Interior Features
Appliances 
DishwasherDisposalDryerHumidifierMicrowaveOvenRefrigeratorRangeWasher
Basement 
Walk-Out AccessDaylightFinishedFull
Cooling 
Ceiling Fan(s)
Fireplace 
Yes
Fireplace Features 
Gas LogLiving RoomRecreation RoomWood Burning
Fireplaces 
2
Heating 
Hot WaterNatural Gas
Interior 
Vaulted Ceiling(s)
Laundry Features 
Laundry RoomMain Level
Window Features 
Bay Window(s)Window Treatments
BathFull 
Level - Main
BathLav 
Level - Main
Save
Ask
Tour
Hide
Share
Exterior Features
Construction Details 
Wood Siding
Exterior 
Garden
Lot Features 
Cul-De-SacWooded
Other Structures 
Barn(s)Second Garage
Patio And Porch 
DeckPatio
Roof 
Composition
View 
Water
Waterfront 
Yes
Waterfront Features 
River FrontWaterfrontWaterfront Access
Waterview 
Water
Windows/Doors 
Bay Window(s)Window Treatments
Community Features
Association Fee 
$525.0
Association Fee Frequency 
Annually
Additional Association Fee Frequency 
One Time
MLS Area 
Area53081PereMarquetteTwp
School District 
Ludington
Financing Terms Available 
CashConventional
Roads 
Paved
Schools
School District
Ludington
Elementary School
Unknown
Middle School
Unknown
High School
Unknown
Listing courtesy of GREENRIDGE Realty Ludington: [email protected]


IDX provided courtesy of Realcomp II Ltd. via MasonOceanaManisteeBoardofREALTORS. Copyright © 2026 Realcomp II Ltd. Shareholders.

IDX information is provided exclusively for consumers' personal, non-commercial use and may not be used for any purpose other than to identify prospective properties consumers may be interested in purchasing and that the data is deemed reliable but not guaranteed accurate by the MLS.

Neighborhood & Commute
Source: Walkscore
Disclosure: Community information and market data powered by Constellation Data Labs. Information is deemed reliable but not guaranteed.
Save
Ask
Tour
Hide
Share