Save
Ask
Tour
Hide
Share
$559,000
New Listing

158 Park Street
Pentwater Village, MI 49449

For Sale|Single Family Residence|Active
4
Beds
2
Total Baths
2
Full Baths
2,980
SqFt
$188
/SqFt
1941
Built
County:
Oceana

Due to the health concerns created by Coronavirus we are offering personal 1-1 online video walkthough tours where possible.
Call Now: 1-248-228-6711
Is this the listing for you? We can help make it yours.
1-248-228-6711
158 Park Street158 Park Street158 Park Street158 Park Street
Save
Ask
Tour
Hide
Share

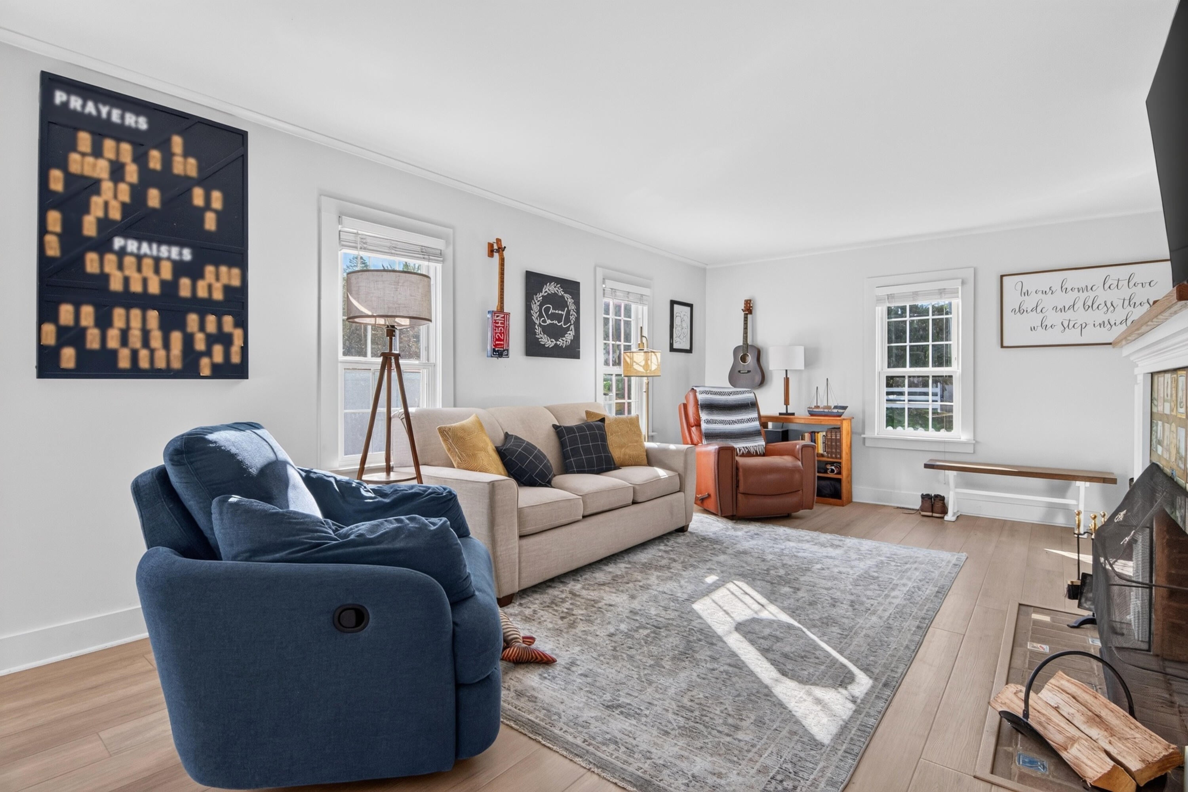
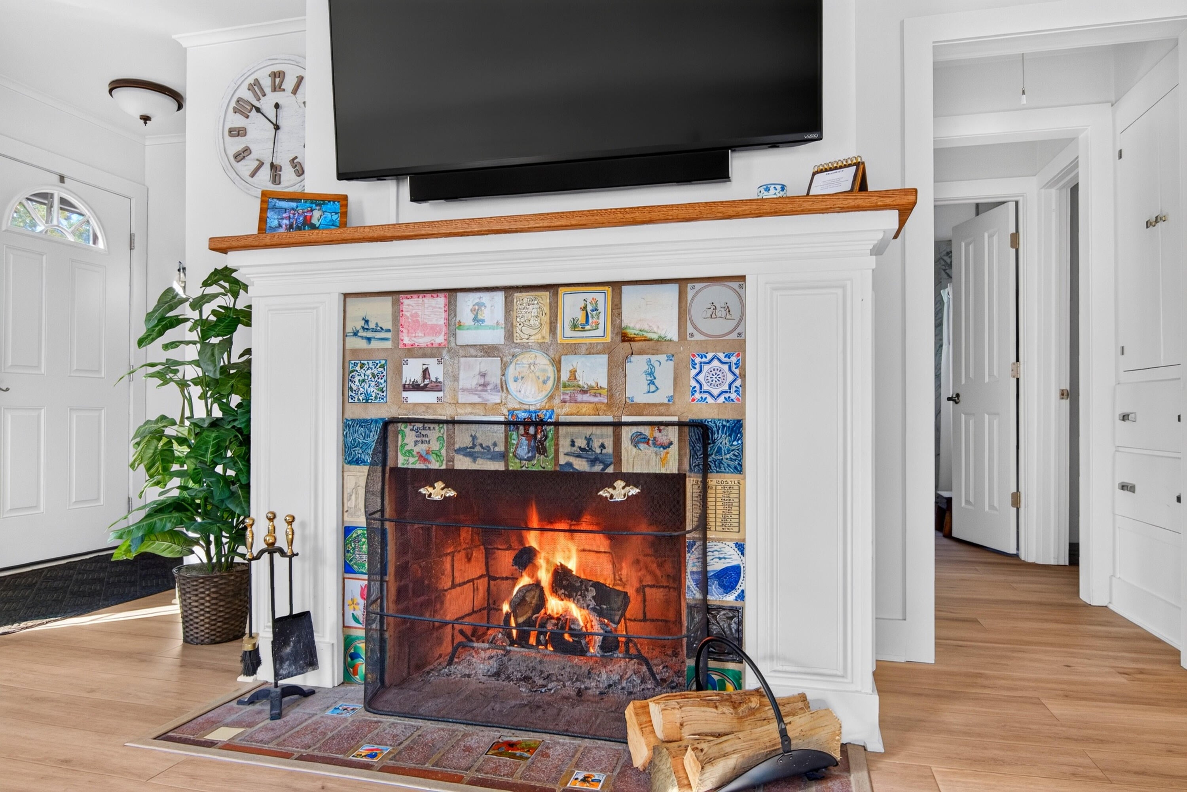
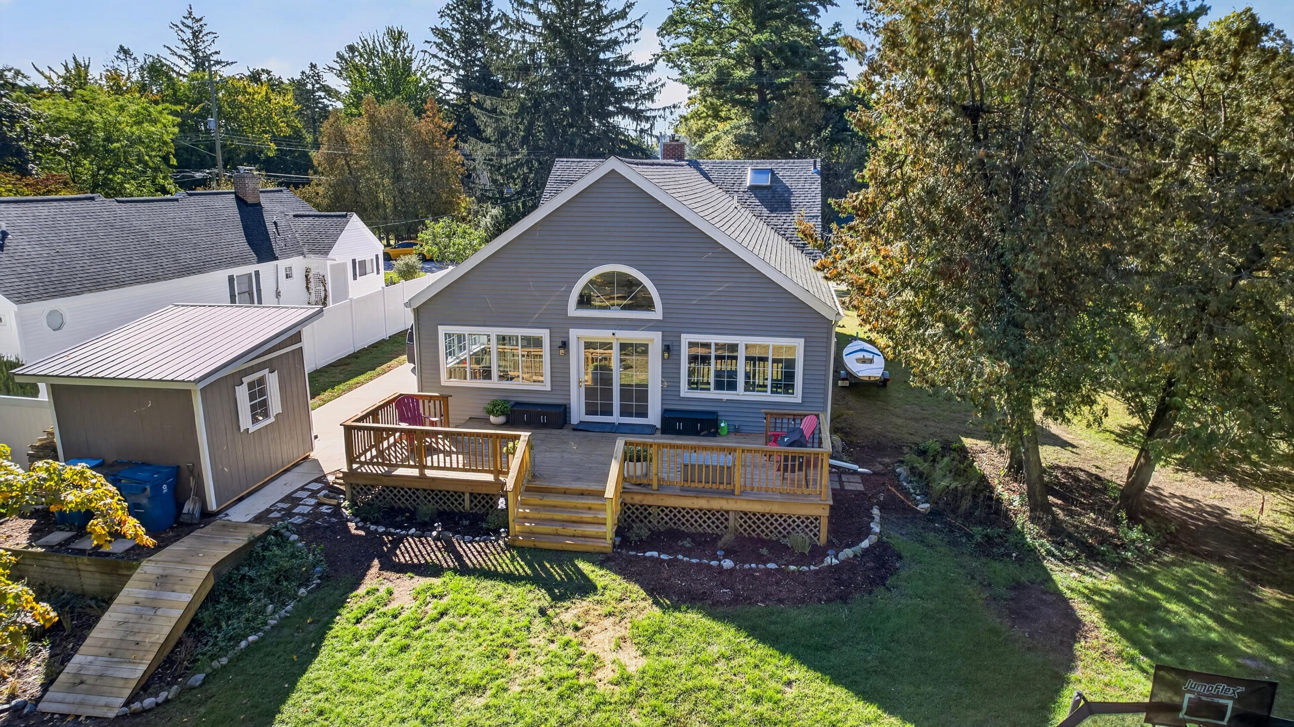
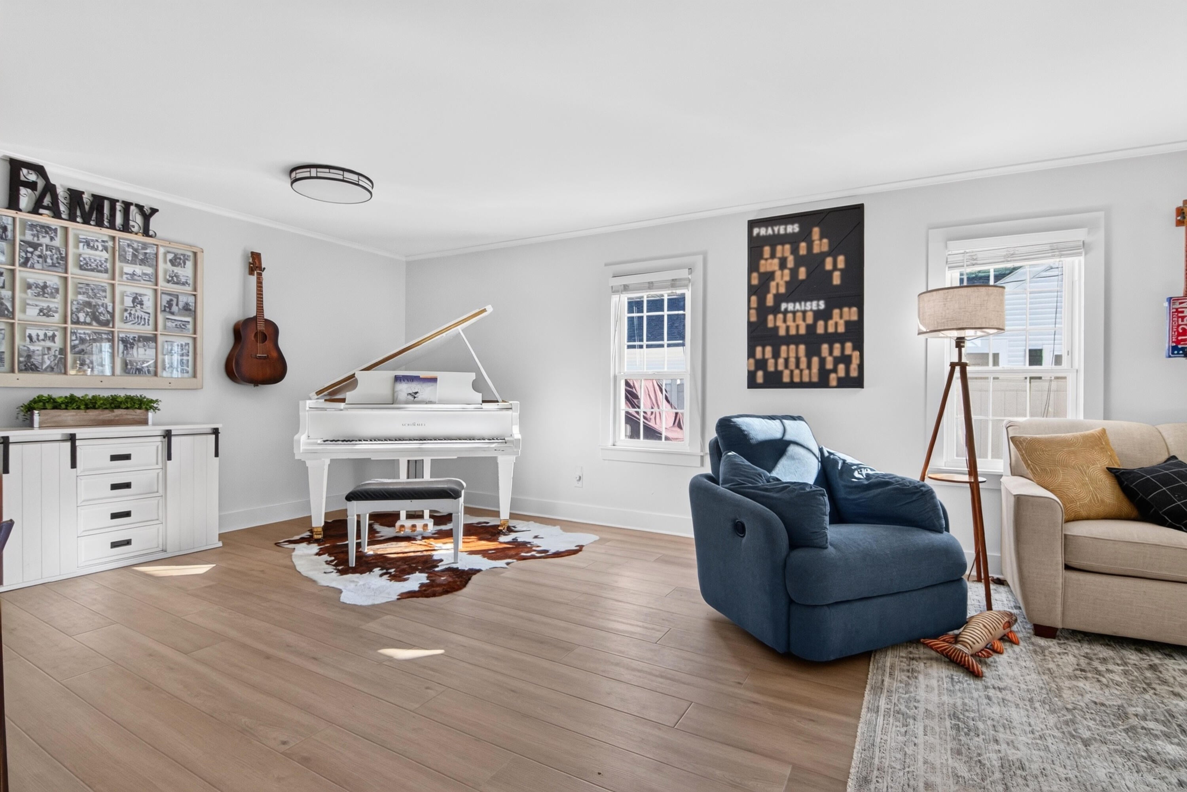
This four-bedroom, two-bath residence in Pentwater offers 1,680 square feet of finished living space on a generously sized 32,200-square-foot lot. The single-family home provides substantial grounds for outdoor pursuits and expansion possibilities. With four bedrooms and 2 full baths this home is ideal for anyone looking for year-round living or a summer home. Located in Pentwater, this home presents a solid foundation for ownership and long-term value in a residential setting. Many updates completed in 2022 AND 2023 including new floors, kitchen cupboard and countertops as well as new roof, siding, plumbing updated to pex plumbing and electric update to 200 amp service. Nothing left but to move in and enjoy all of what Pentwater has to offer.

Save
Ask
Tour
Hide
Share
Listing Snapshot
Price 
$559,000
Days On Site 
0 Days
Bedrooms 
4
Inside Area (SqFt) 
2,980 sqft
Total Baths 
2
Full Baths 
2
Partial Baths 
N/A
Lot Size 
0.74 Acres
Year Built 
1941
MLS® Number 
67026052756
Status 
Active
Property Tax 
$3,271
HOA/Condo/Coop Fees 
N/A
Sq Ft Source 
Other
Friends & Family
Recent Activity
16 hours agoListing first seen on site
16 hours agoListing updated with changes from the MLS®
General Features
Acres 
0.74
Cross Street 
Hancock
Parking 
ConcretePaved
Property Sub Type 
Single Family Residence
Security 
Carbon Monoxide Detector(s)Smoke Detector(s)
Sewer 
Public Sewer
Special Circumstances 
Standard
SqFt Above 
1700
SqFt Below 
850
SqFt Total 
2980
Style 
CapeCod
Utilities 
Natural Gas ConnectedPhone Available
Water Source 
Public
Interior Features
Appliances 
Gas Water HeaterDishwasherDryerMicrowaveOvenRefrigeratorWasherWater Purifier
Basement 
FullSump Pump
Cooling 
Ceiling Fan(s)Central Air
Fireplace 
Yes
Fireplace Features 
Living RoomWood Burning
Fireplaces 
1
Flooring 
Laminate
Heating 
Forced AirHot WaterNatural Gas
Laundry Features 
In Basement
Window Features 
Insulated WindowsLow Emissivity Windows
BathFull 
Level - Main
Bedroom 2 
Dimensions - 1010.0 x 121.0Level - MainArea - 122210
Bedroom 3 
Dimensions - 136.0 x 123.0Level - UpperArea - 16728
Bedroom 4 
Dimensions - 1211.0 x 121.0Level - UpperArea - 146531
Dining Room 
Dimensions - 135.0 x 1610.0Level - MainArea - 217350
Family Room 
Dimensions - 131.0 x 125.0Level - MainArea - 16375
Game Room 
Dimensions - 121.0 x 91.0Level - BasementArea - 11011
Kitchen 
Dimensions - 118.0 x 1610.0Level - MainArea - 189980
Living Room 
Dimensions - 291.0 x 1610.0Level - MainArea - 468510
Master Bedroom 
Dimensions - 1710.0 x 121.0Level - MainArea - 206910
Other 
Dimensions - 27.0 x 1711.0Level - BasementArea - 46197
Utility Room 
Dimensions - 146.0 x 179.0Level - BasementArea - 26134
Save
Ask
Tour
Hide
Share
Exterior Features
Construction Details 
Vinyl Siding
Fencing 
Back Yard
Other Structures 
Shed(s)
Patio And Porch 
Deck
Roof 
Asphalt
Windows/Doors 
Insulated WindowsLow Emissivity Windows
Community Features
MLS Area 
Area64012PentwaterVlg
School District 
Pentwater
Financing Terms Available 
CashConventionalFHA
Roads 
Paved
Schools
School District
Pentwater
Elementary School
Unknown
Middle School
Unknown
High School
Unknown
Listing courtesy of Coldwell Banker Anchor-Hart: [email protected]


IDX provided courtesy of Realcomp II Ltd. via MasonOceanaManisteeBoardofREALTORS. Copyright © 2026 Realcomp II Ltd. Shareholders.

IDX information is provided exclusively for consumers' personal, non-commercial use and may not be used for any purpose other than to identify prospective properties consumers may be interested in purchasing and that the data is deemed reliable but not guaranteed accurate by the MLS.

Neighborhood & Commute
Source: Walkscore
Disclosure: Community information and market data powered by Constellation Data Labs. Information is deemed reliable but not guaranteed.
Save
Ask
Tour
Hide
Share