
66155 Evergreen CourtBurr Oak Township, MI 49091
Due to the health concerns created by Coronavirus we are offering personal 1-1 online video walkthough tours where possible.
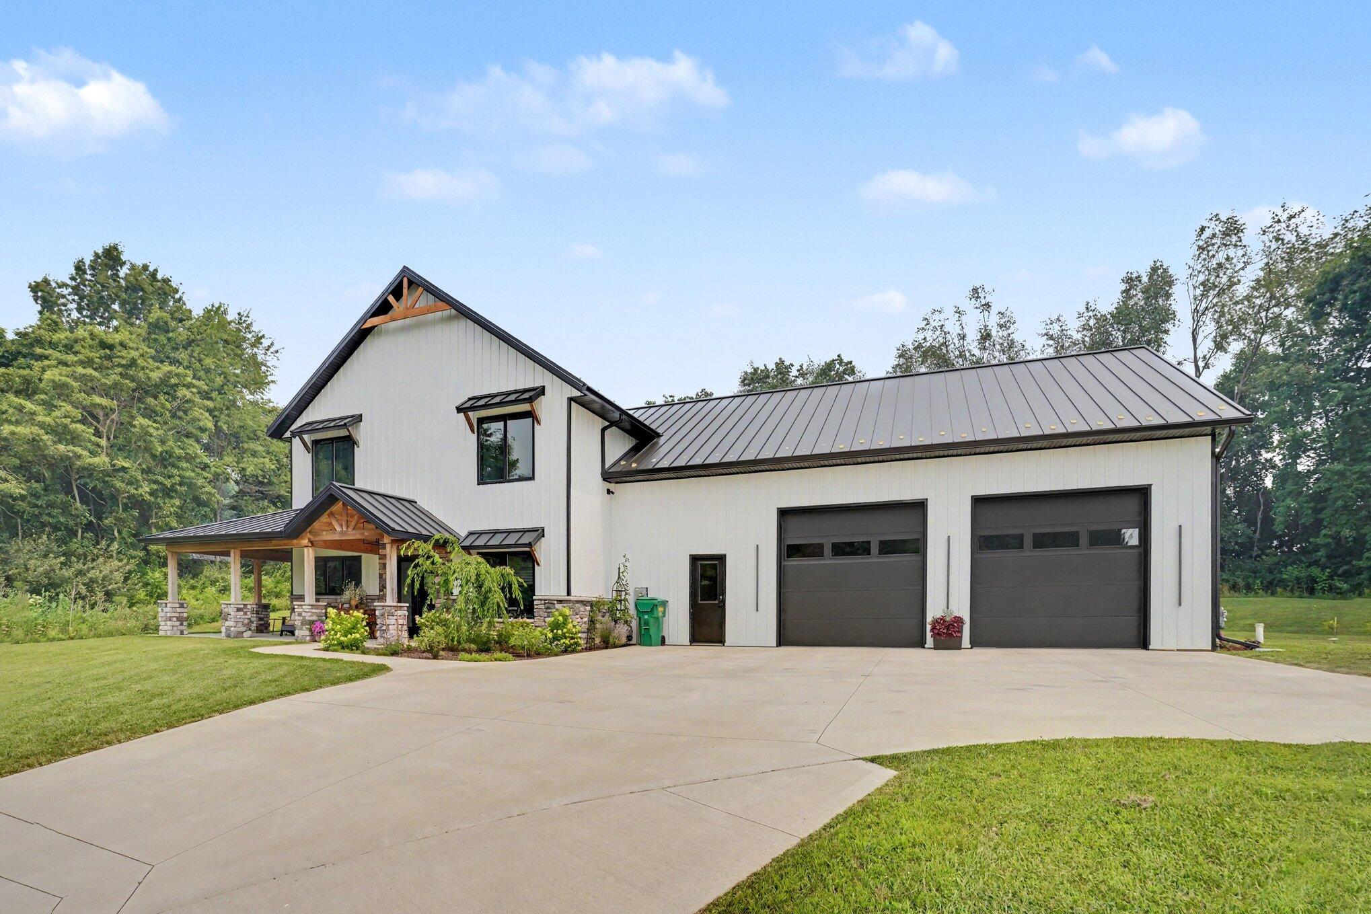
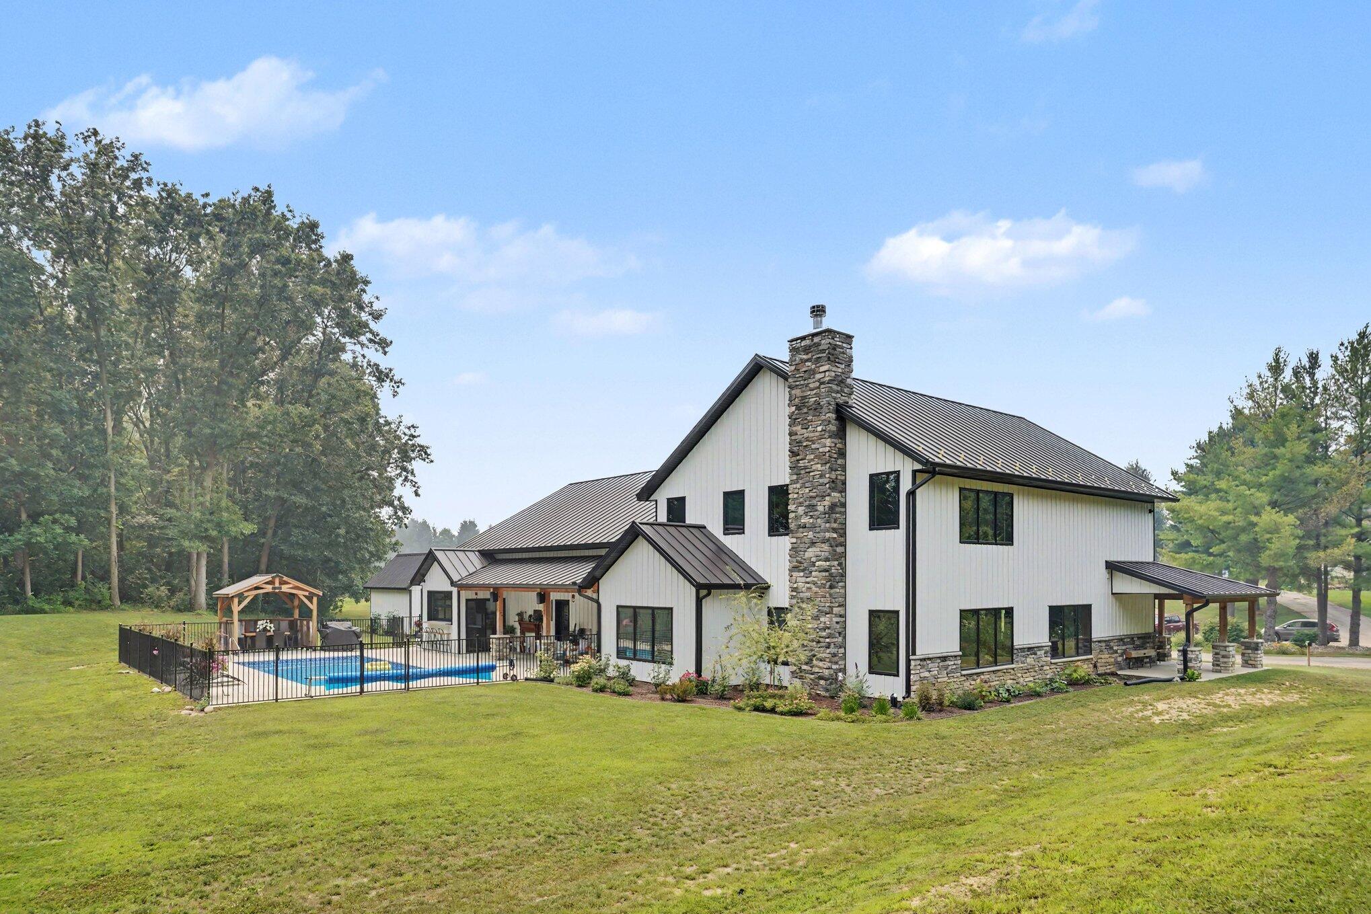
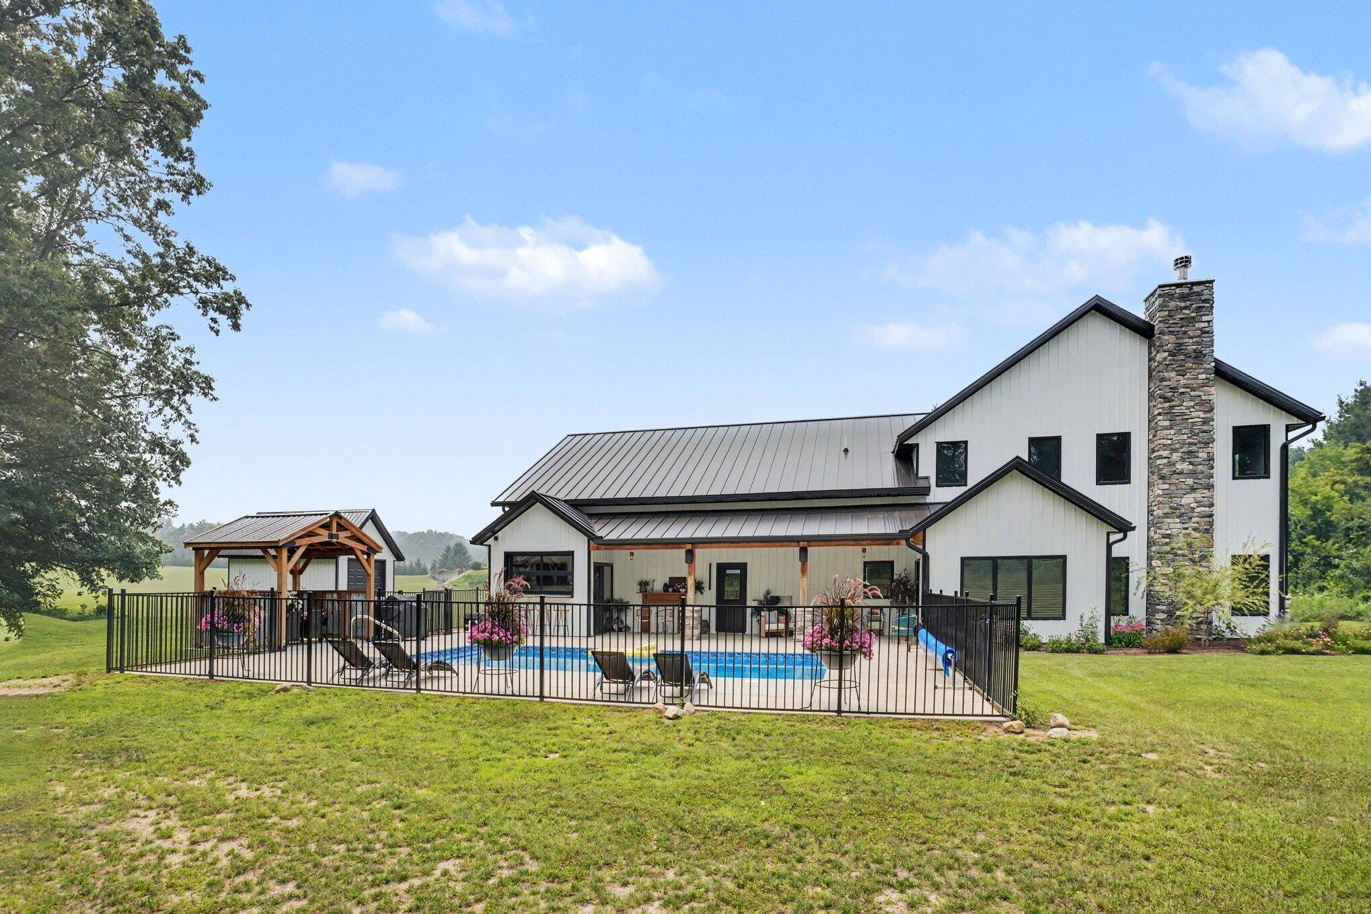
A Masterpiece of Modern Luxury Experience an extraordinary level of craftsmanship and design in this stunning custom-built barndominium, completed in 2023. Offering over 3,000 square feet of impeccably designed living space and an expansive 1,900-square-foot heated garage, this exceptional residence seamlessly blends contemporary elegance with everyday functionality. From the moment you step inside, you'll appreciate the soaring ceilings, expansive open-concept living spaces, and an abundance of natural light that showcases the home's exquisite finishes. Every detail has been thoughtfully curated--from custom cabinetry and premium fixtures to sophisticated lighting and designer touches--creating an atmosphere that is both refined and welcoming.The gourmet kitchen serves as the heart of the home, flowing effortlessly into spacious living and dining areas designed for entertaining on any scale. Luxurious bedrooms and spa-inspired baths provide peaceful retreats, while every room reflects an uncompromising commitment to quality and timeless style. Outside, your private backyard oasis awaits. The spectacular inground swimming pool is complemented by a beautifully appointed wet bar, creating the perfect setting for summer gatherings, sunset cocktails, or relaxing weekends at home. Every element has been designed to deliver the feel of a private resort. The oversized heated garage offers endless possibilities, with nearly 1,900 square feet of space for multiple vehicles, recreational toys, a workshop, or hobby area???all while maintaining the same level of quality found throughout the home. Whether you're seeking an exceptional family residence, an entertainer's dream, or simply a home that stands apart from the ordinary, this remarkable property delivers an unparalleled lifestyle where luxury, comfort, and thoughtful design come together effortlessly.
| 2 days ago | Listing first seen on site | |
| 2 days ago | Listing updated with changes from the MLS® |

IDX provided courtesy of Realcomp II Ltd. via StJosephCountyAssociationofREALTORS. Copyright © 2026 Realcomp II Ltd. Shareholders.
IDX information is provided exclusively for consumers' personal, non-commercial use and may not be used for any purpose other than to identify prospective properties consumers may be interested in purchasing and that the data is deemed reliable but not guaranteed accurate by the MLS.
Did you know? You can invite friends and family to your search. They can join your search, rate and discuss listings with you.