
604 Flower StreetThree Rivers City, MI 49093
Due to the health concerns created by Coronavirus we are offering personal 1-1 online video walkthough tours where possible.
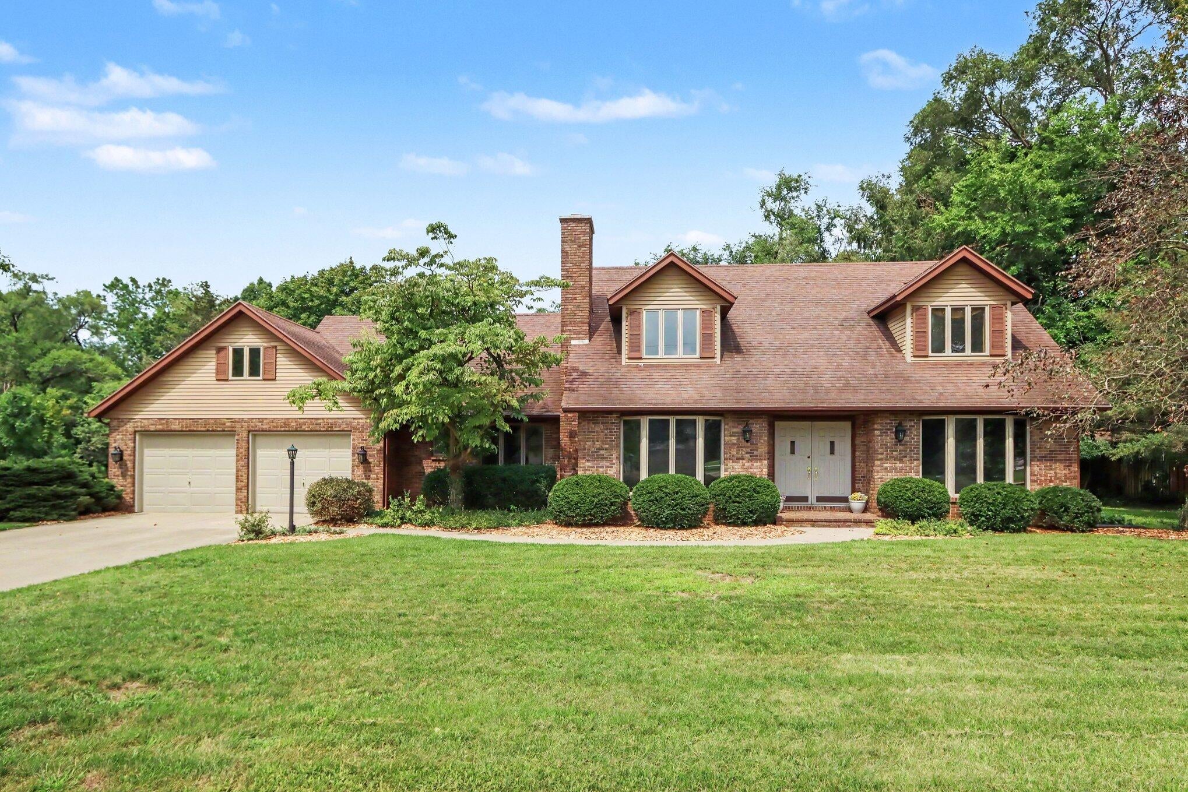
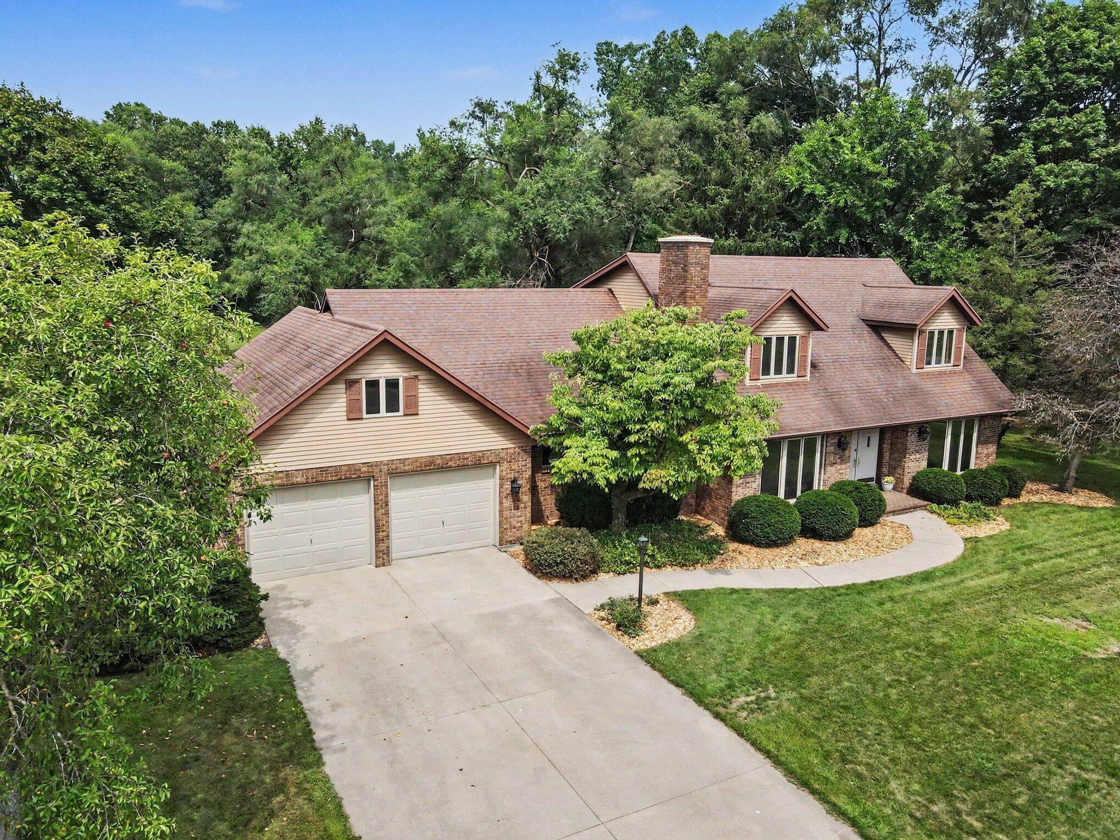
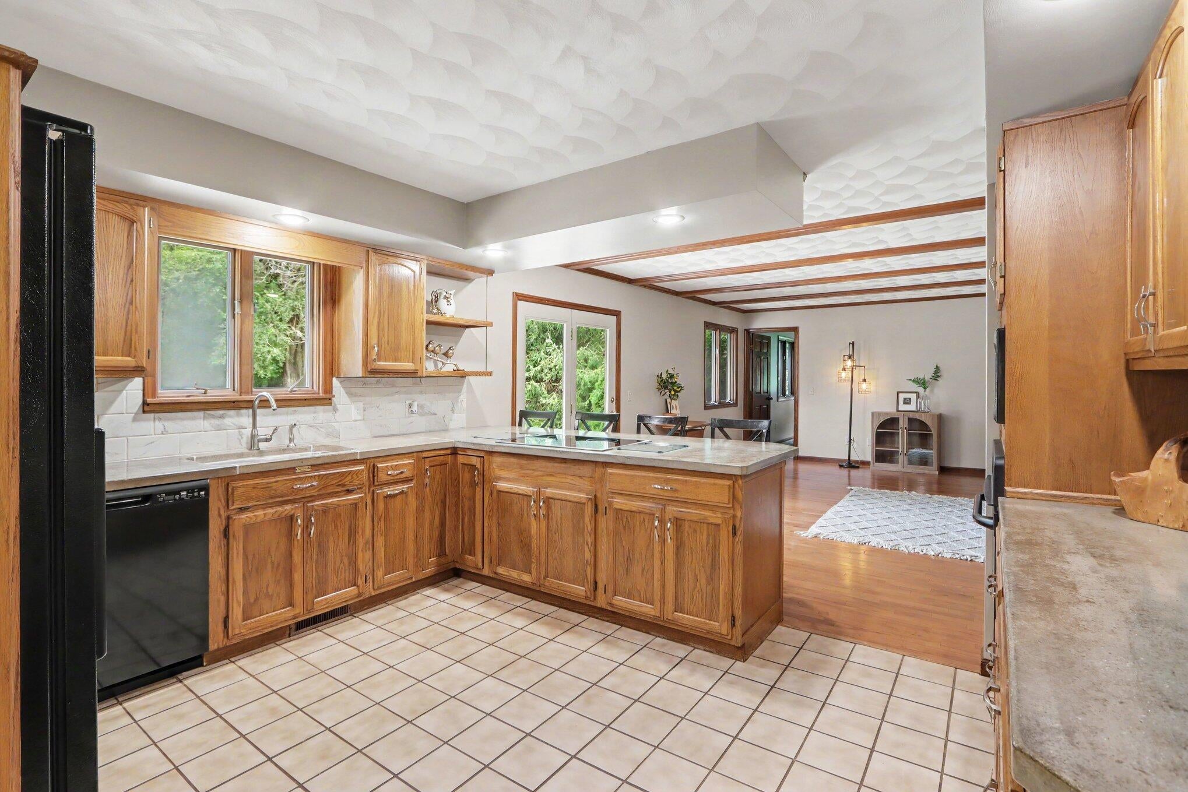
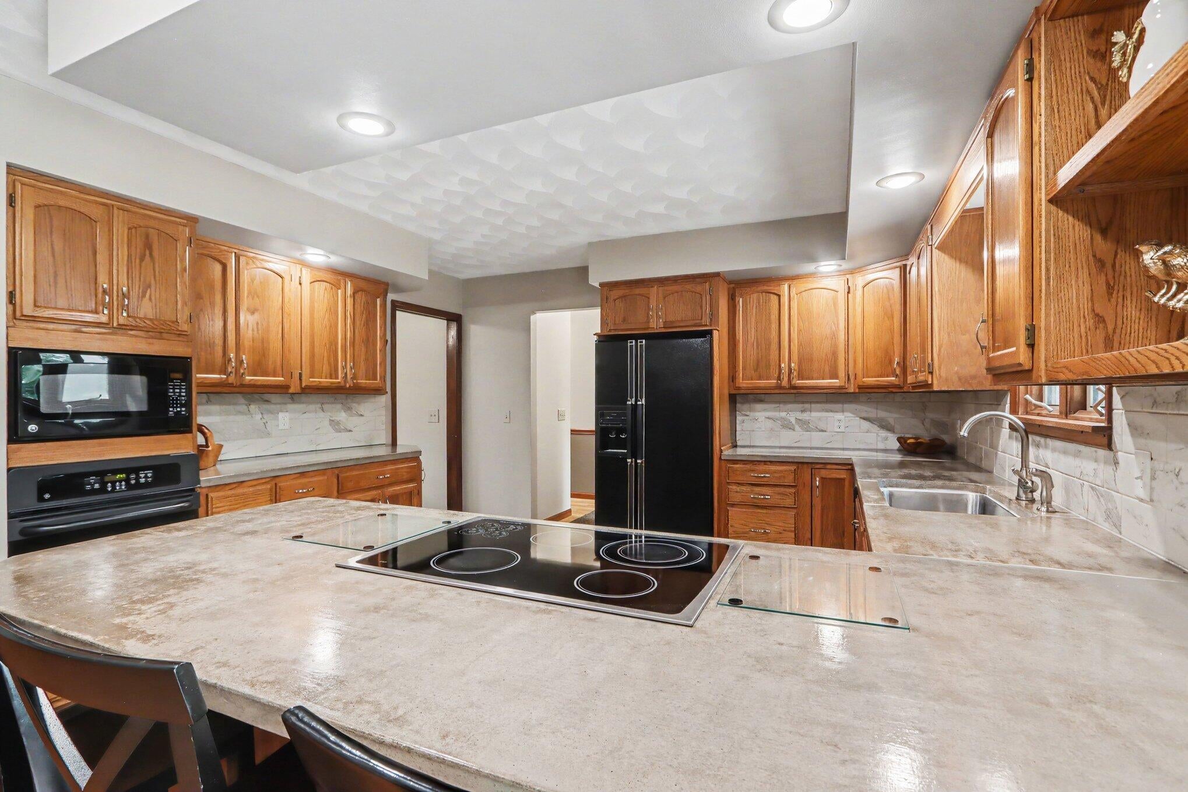
FIRST TIME ON THE MARKET! This lovingly cared-for traditional two-story home is nestled on a picturesque approximately .91 acre lot with mature landscaping, a spacious backyard, and a large deck perfect for entertaining. From the moment you enter the welcoming foyer, you'll appreciate the thoughtful layout and abundance of natural light. The inviting living room features a beautiful brick wood-burning fireplace and large windows overlooking the property, flowing naturally into the dining area. The spacious gourmet kitchen is truly a cook's dream, offering an abundance of cabinetry and generous counter space, plus all appliances. Conveniently located just off the garage entrance are the main-floor laundry, half bath, and plenty of closet storage. The kitchen opens to a comfortable family room with doors leading to the expansive backyard and spacious deck. The main floor also features a generous primary bedroom with a built-in bookcase, ample closet space, and direct access to the full bath, which is also accessible from the hallway. An adjoining room offers flexibility as an office, nursery, or additional bedroom. Upstairs, you'll find three generously sized bedrooms, each with good closet space, plus an additional flexible room that could serve as a bedroom, den, or hobby space. A full bath completes the upper level. At the end of the hallway, a door leads to a huge attic area offering exceptional storage and tremendous potential for future finished space. The full basement adds even more versatility with a large footprint that includes storage, craft/workshop space, and a spacious area ideal for a playroom, recreation room, or homeschool space. Outside, enjoy the beautifully landscaped grounds, large rear yard, and convenient proximity to Armstrong Park???perfect for enjoying the outdoors. This special home has been lovingly maintained and thoughtfully updated over the years. Offered to the market for the first time, it is a rare opportunity to own a spacious, well-cared-for home with room to live, entertain, wo
| yesterday | Listing updated with changes from the MLS® | |
| yesterday | Listing first seen on site |

IDX provided courtesy of Realcomp II Ltd. via StJosephCountyAssociationofREALTORS. Copyright © 2026 Realcomp II Ltd. Shareholders.
IDX information is provided exclusively for consumers' personal, non-commercial use and may not be used for any purpose other than to identify prospective properties consumers may be interested in purchasing and that the data is deemed reliable but not guaranteed accurate by the MLS.