Save
Ask
Tour
Hide
Share
$170,000
New Listing

58552 Prairie Street
Penn Township, MI 49031

For Sale|Single Family Residence|Active
2
Beds
1
Total Bath
1
Full Bath
928
SqFt
$183
/SqFt
1894
Built
County:
Cass

Due to the health concerns created by Coronavirus we are offering personal 1-1 online video walkthough tours where possible.
Call Now: 1-248-228-6711
Is this the listing for you? We can help make it yours.
1-248-228-6711
58552 Prairie Street58552 Prairie Street58552 Prairie Street58552 Prairie Street
Save
Ask
Tour
Hide
Share

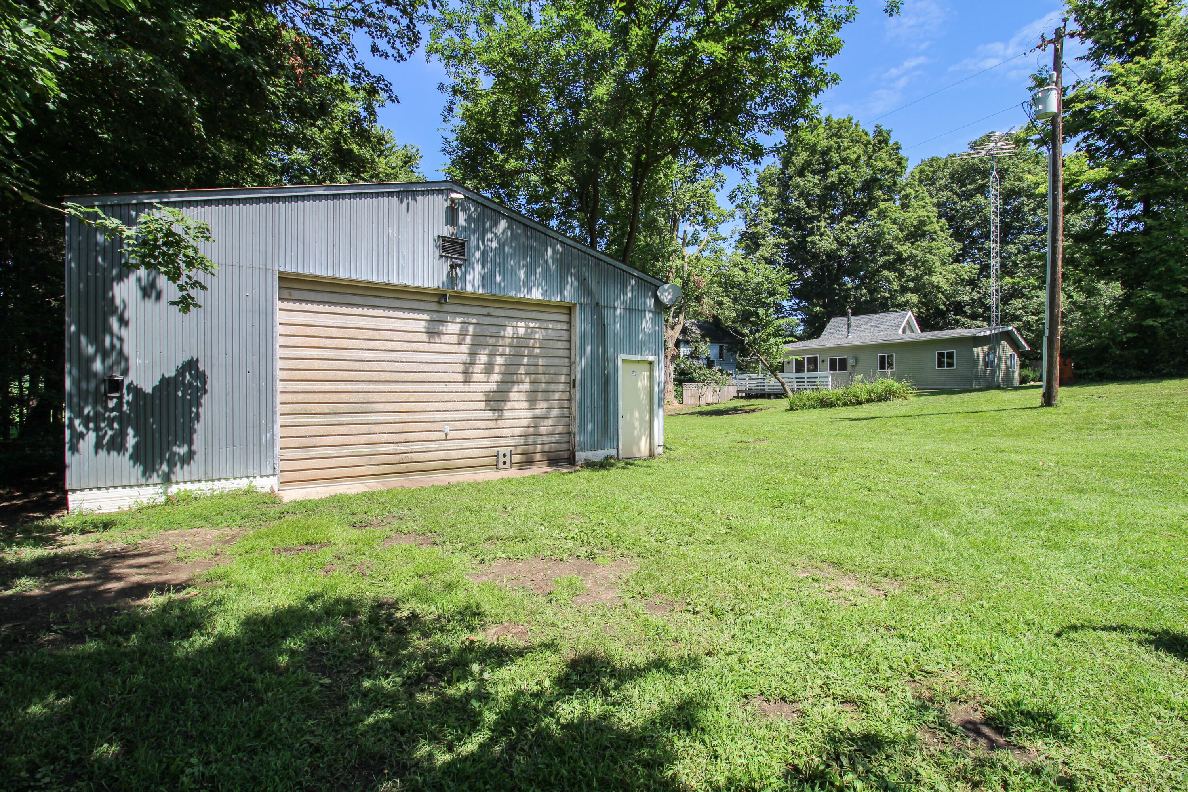
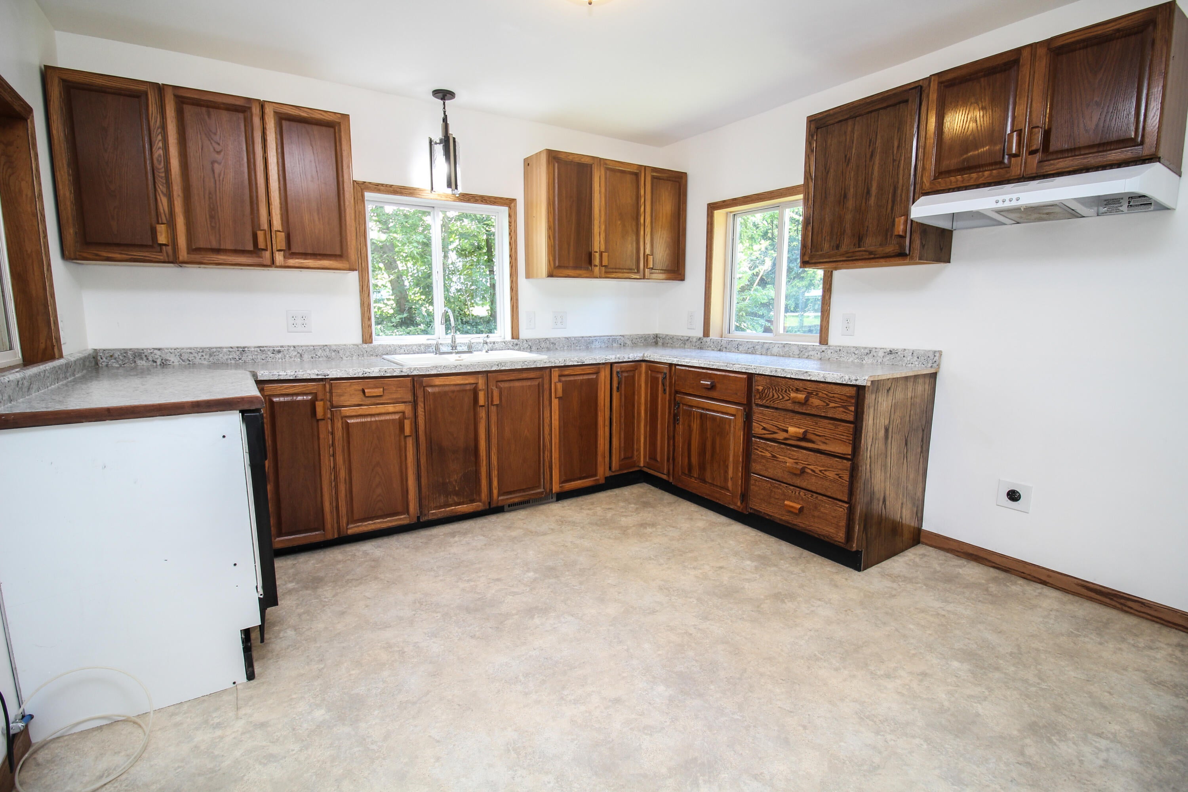
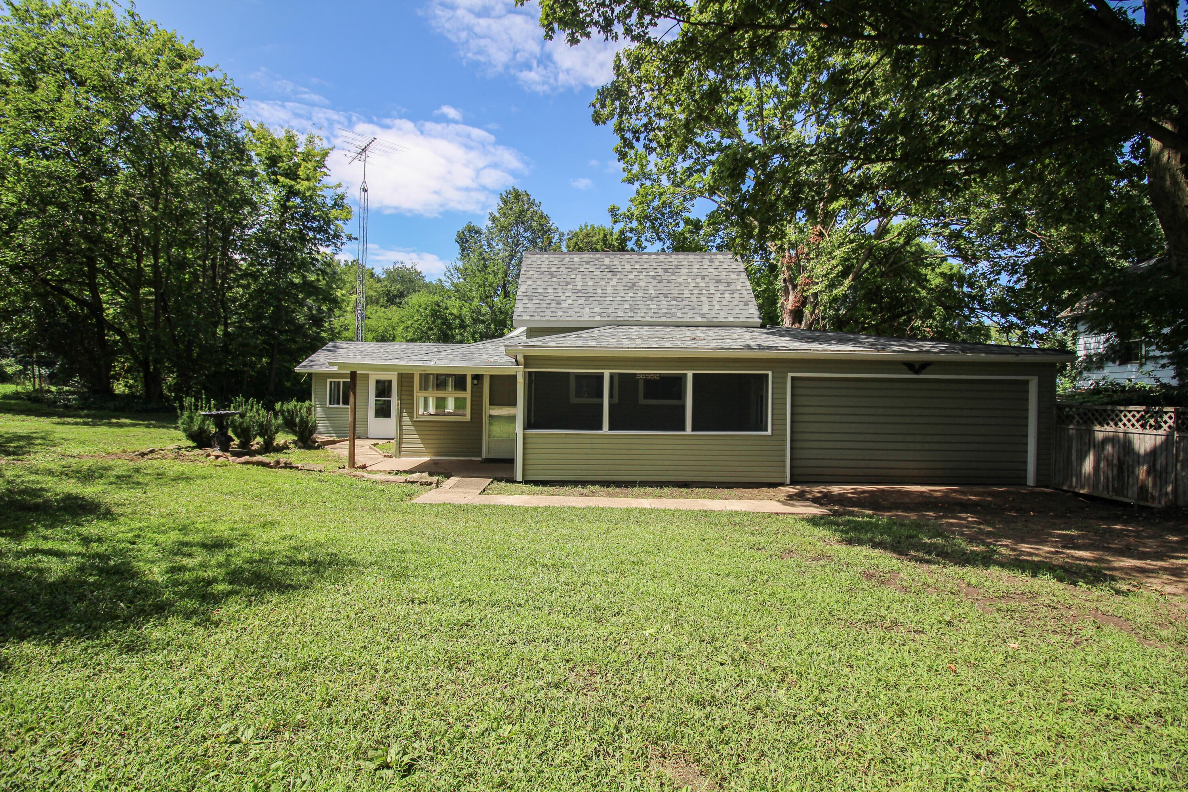
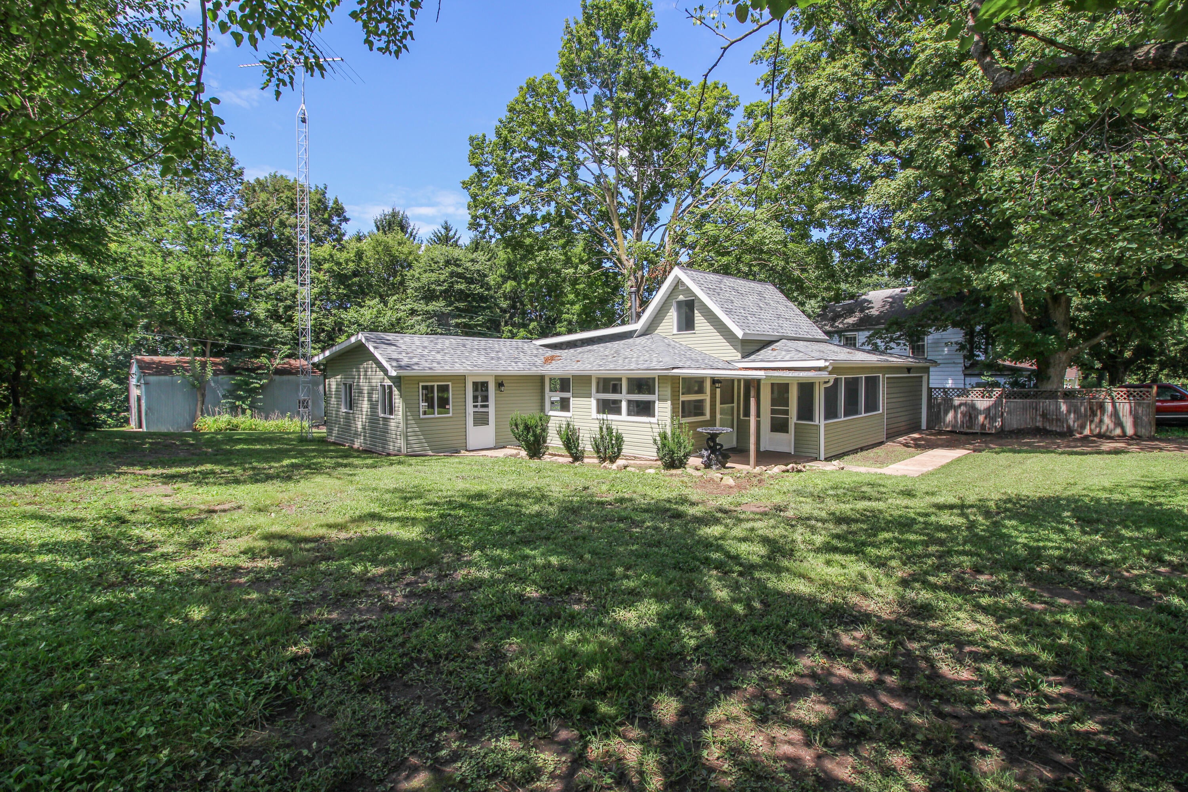
Step inside to discover beautifully renovated living spaces that create a comfortable, inviting feel throughout this two-bedroom, one bath home. The large, open kitchen with many windows is fresh and bright. The spacious dining room overlooks the deck and backyard. A nicely sized main-level primary bedroom is conveniently located across the hall from the full bathroom with laundry hookup. A wood burning stove at the center of the home supplements the new forced air propane furnace. The home also features a finished attached 1.5 car garage. For even more storage and workspace, the property includes an impressive 30 x 33-foot pole barn ideal for vehicles, recreational equipment, hobbies or additional storage. This home has been remodeled to the studs, with many thoughtful updates, including new furnace, new water heater, new plumbing, new well pump, new electric, new drywall, new flooring, new roof, new siding and a new 40ft TV antenna. Located between Vandalia and Cassopolis.

Save
Ask
Tour
Hide
Share
Listing Snapshot
Price 
$170,000
Days On Site 
0 Days
Bedrooms 
2
Inside Area (SqFt) 
928 sqft
Total Baths 
1
Full Baths 
1
Partial Baths 
N/A
Lot Size 
0.31 Acres
Year Built 
1894
MLS® Number 
68026043559
Status 
Active
Property Tax 
$880.89
HOA/Condo/Coop Fees 
N/A
Sq Ft Source 
N/A
Friends & Family
Recent Activity
6 hours agoListing updated with changes from the MLS®
6 hours agoListing first seen on site
General Features
Acres 
0.31
Attached Garage 
Yes
Cross Street 
Quaker Street and Oak Street
Disclosures 
Mineral Rights Excluded
Garage 
Yes
Garage Spaces 
2
Parking 
AttachedGarage Faces FrontGravel
Property Sub Type 
Single Family Residence
Sewer 
Septic Tank
Special Circumstances 
Standard
SqFt Above 
928
SqFt Total 
1052
Style 
Bungalow
Water Source 
PrivateWell
Zoning 
Residential
Interior Features
Appliances 
Electric Water HeaterDishwasher
Basement 
Crawl Space
Cooling 
Ceiling Fan(s)Central Air
Flooring 
CarpetLinoleum
Heating 
Forced AirPropaneWood
Laundry Features 
In Bathroom
Bedroom 2 
Dimensions - 12.5 x 11.58Level - UpperArea - 145
Dining Room 
Dimensions - 12.0 x 21.08Level - MainArea - 253
Kitchen 
Dimensions - 17.67 x 11.25Level - MainArea - 199
Living Room 
Dimensions - 12.0 x 11.0Level - MainArea - 132
Master Bathroom 
Dimensions - 10.67 x 7.67Level - MainArea - 82
Master Bedroom 
Dimensions - 11.17 x 10.67Level - MainArea - 119
Save
Ask
Tour
Hide
Share
Exterior Features
Construction Details 
Vinyl Siding
Lot Features 
Corner Lot
Other Structures 
Barn(s)
Patio And Porch 
DeckPorchScreened
Roof 
Composition
Community Features
Financing Terms Available 
CashConventionalFHAUSDA Loan
MLS Area 
Area14071PennTwp
Roads 
Paved
School District 
Cassopolis
Schools
School District
Cassopolis
Elementary School
Unknown
Middle School
Unknown
High School
Unknown
Listing courtesy of Century 21 Affiliated: [email protected]


IDX provided courtesy of Realcomp II Ltd. via StJosephCountyAssociationofREALTORS. Copyright © 2026 Realcomp II Ltd. Shareholders.

IDX information is provided exclusively for consumers' personal, non-commercial use and may not be used for any purpose other than to identify prospective properties consumers may be interested in purchasing and that the data is deemed reliable but not guaranteed accurate by the MLS.

Neighborhood & Commute
Source: Walkscore
Disclosure: Community information and market data powered by Constellation Data Labs. Information is deemed reliable but not guaranteed.
Save
Ask
Tour
Hide
Share