Save
Ask
Tour
Hide
Share
$189,900
New Listing

131 N Lincoln Street
Bronson City, MI 49028

For Sale|Single Family Residence|Active
2
Beds
1
Total Bath
1
Full Bath
1,516
SqFt
$125
/SqFt
1940
Built
County:
Branch

Due to the health concerns created by Coronavirus we are offering personal 1-1 online video walkthough tours where possible.
Call Now: 1-248-228-6711
Is this the listing for you? We can help make it yours.
1-248-228-6711
131 N Lincoln Street131 N Lincoln Street131 N Lincoln Street131 N Lincoln Street
Save
Ask
Tour
Hide
Share

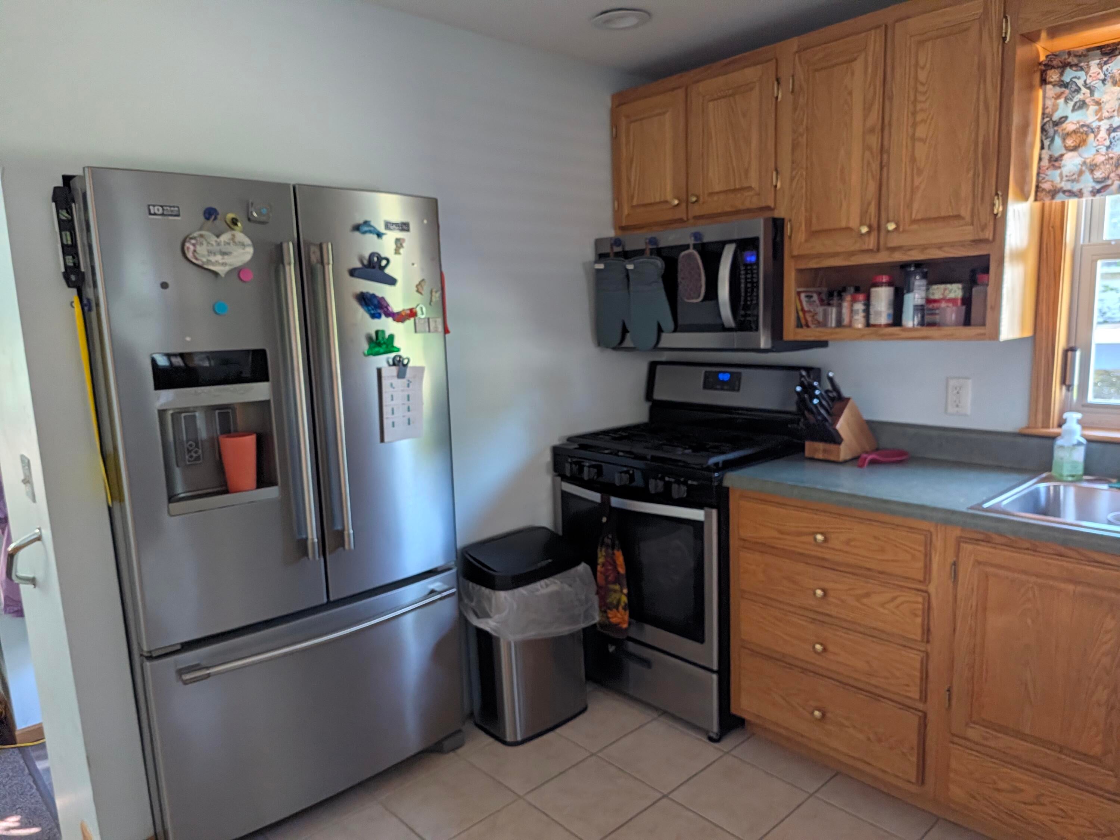
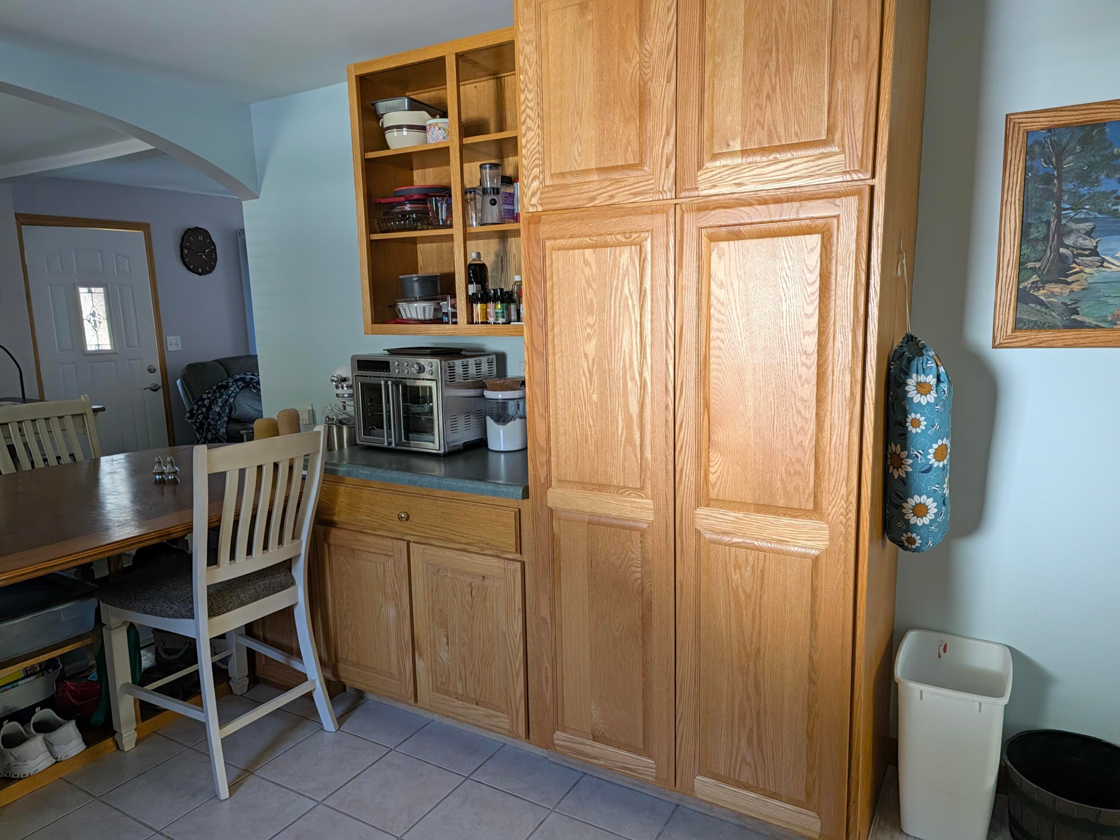
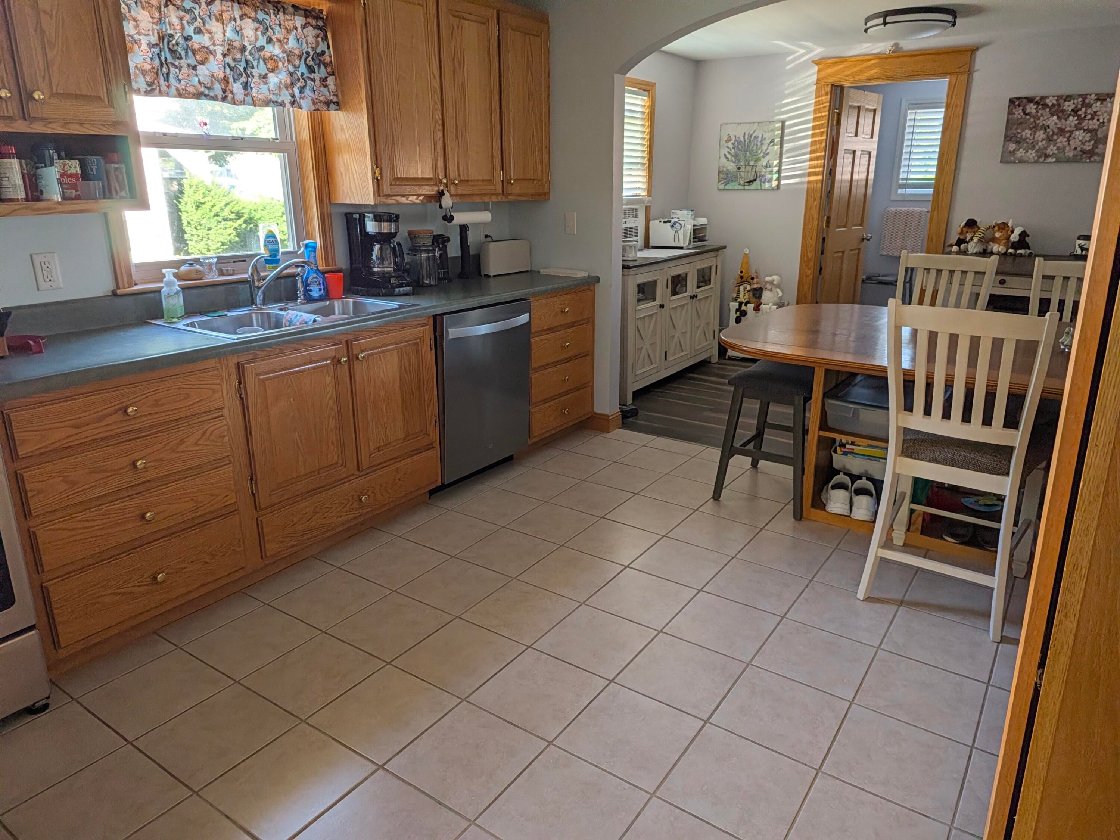
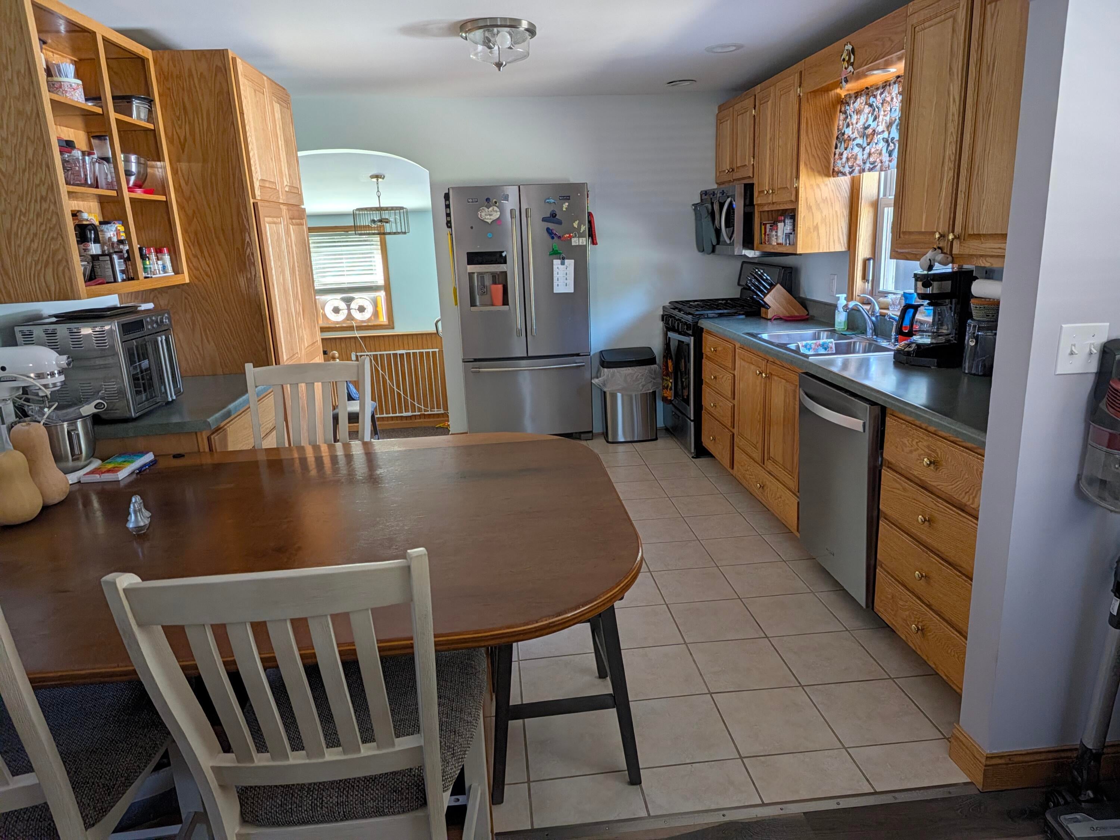
The Beautiful Maintenance Free home is ready for you to move in and enjoy. Numerous updates and upgrades have been completed since 2020 including the appliances, electric breaker box and mast, water heater, furnace, garage door w/remote, water softener, insulation to make it a dream to heat and cool, the privacy fence, gutters w/covers, dining room, living room, upstairs floor coverings, light fixtures and more. There is a huge breakfast bar for many guests and the kitchen has a great pantry and convenient access to the entrance just off the paved drive. The basement has recently been spray foam insulated, is clean and dry for extra entertaining space. The garage is insulated plus there is a service entrance to the large back yard with a beautiful privacy fence for family and friends' gatherings. This amazing home is conveniently located close to everything including the Kiwanis Park. Ready to move in and enjoy. Call for your showing today.

Save
Ask
Tour
Hide
Share
Listing Snapshot
Price 
$189,900
Days On Site 
0 Days
Bedrooms 
2
Inside Area (SqFt) 
1,516 sqft
Total Baths 
1
Full Baths 
1
Partial Baths 
N/A
Lot Size 
0.27 Acres
Year Built 
1940
MLS® Number 
68026051953
Status 
Active
Property Tax 
$1,934
HOA/Condo/Coop Fees 
N/A
Sq Ft Source 
Other
Friends & Family
Recent Activity
21 hours agoListing first seen on site
21 hours agoListing updated with changes from the MLS®
General Features
Acres 
0.27
Cross Street 
Chicago Street, Fremont Street
Garage 
Yes
Garage Spaces 
1
Parking 
DetachedGarage Door OpenerPaved
Property Sub Type 
Single Family Residence
Sewer 
Public Sewer
Special Circumstances 
Standard
SqFt Above 
1516
SqFt Total 
2212
Style 
Traditional
Utilities 
Natural Gas ConnectedPhone Available
Water Source 
Public
Interior Features
Appliances 
Gas Water HeaterDishwasherDryerMicrowaveRefrigeratorRangeWasherWater Softener Owned
Basement 
Partial
Cooling 
Ceiling Fan(s)Window Unit(s)
Flooring 
CarpetLaminate
Heating 
Forced AirNatural Gas
Laundry Features 
In Basement
Window Features 
Window Treatments
Kitchen 
Dimensions - 13.0 x 12.0Level - MainArea - 156
Living Room 
Dimensions - 14.0 x 12.0Level - MainArea - 168
Master Bathroom 
Dimensions - 11.0 x 6.0Level - MainArea - 66
Master Bedroom 
Dimensions - 21.0 x 14.0Level - UpperArea - 294
Other 
Dimensions - 12.0 x 9.0Level - MainArea - 108
Save
Ask
Tour
Hide
Share
Exterior Features
Construction Details 
Vinyl Siding
Exterior 
Garden
Fencing 
Back YardPrivacy
Lot Features 
Flag LotLevel
Other Structures 
Shed(s)
Patio And Porch 
CoveredPorch
Roof 
Metal
Windows/Doors 
Window Treatments
Community Features
Community Features 
Sidewalks
MLS Area 
Area95092Bronson
School District 
Bronson
Financing Terms Available 
CashConventionalFHAUSDA LoanVA Loan
Roads 
Paved
Schools
School District
Bronson
Elementary School
Unknown
Middle School
Unknown
High School
Unknown
Listing courtesy of Towne & Country Real Estate, LLC: [email protected]


IDX provided courtesy of Realcomp II Ltd. via StJosephCountyAssociationofREALTORS. Copyright © 2026 Realcomp II Ltd. Shareholders.

IDX information is provided exclusively for consumers' personal, non-commercial use and may not be used for any purpose other than to identify prospective properties consumers may be interested in purchasing and that the data is deemed reliable but not guaranteed accurate by the MLS.

Neighborhood & Commute
Source: Walkscore
Disclosure: Community information and market data powered by Constellation Data Labs. Information is deemed reliable but not guaranteed.
Save
Ask
Tour
Hide
Share