Save
Ask
Tour
Hide
Share
$210,000
New Listing

235 E Market Street
Centreville Village, MI 49032

For Sale|Single Family Residence|Active
3
Beds
1
Total Bath
1
Full Bath
2,184
SqFt
$96
/SqFt
1935
Built
County:
StJoseph

Due to the health concerns created by Coronavirus we are offering personal 1-1 online video walkthough tours where possible.
Call Now: 1-248-228-6711
Is this the listing for you? We can help make it yours.
1-248-228-6711
Upcoming Open Houses
Due to COVID-19, we recommend you verify Open Houses before attending.
Fri, Oct 2, 3:30 PM - 5:30 PM
235 E Market Street235 E Market Street235 E Market Street235 E Market Street
Save
Ask
Tour
Hide
Share

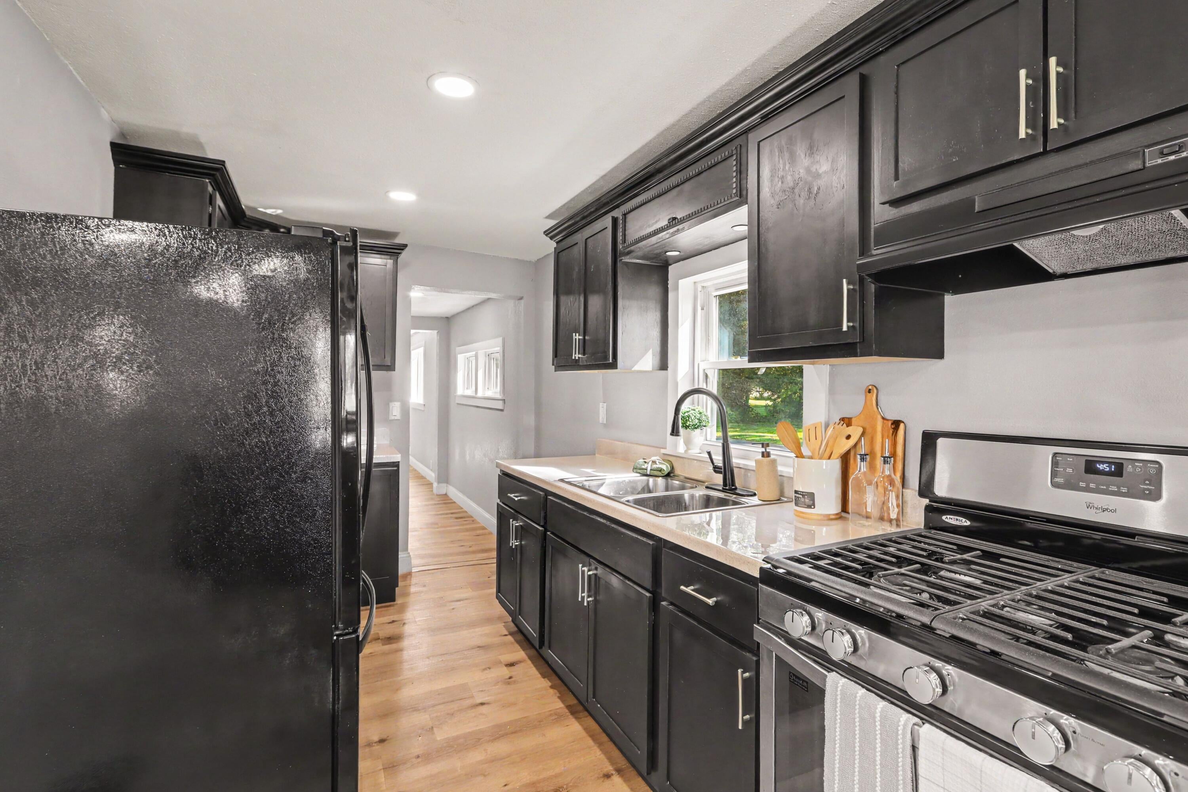
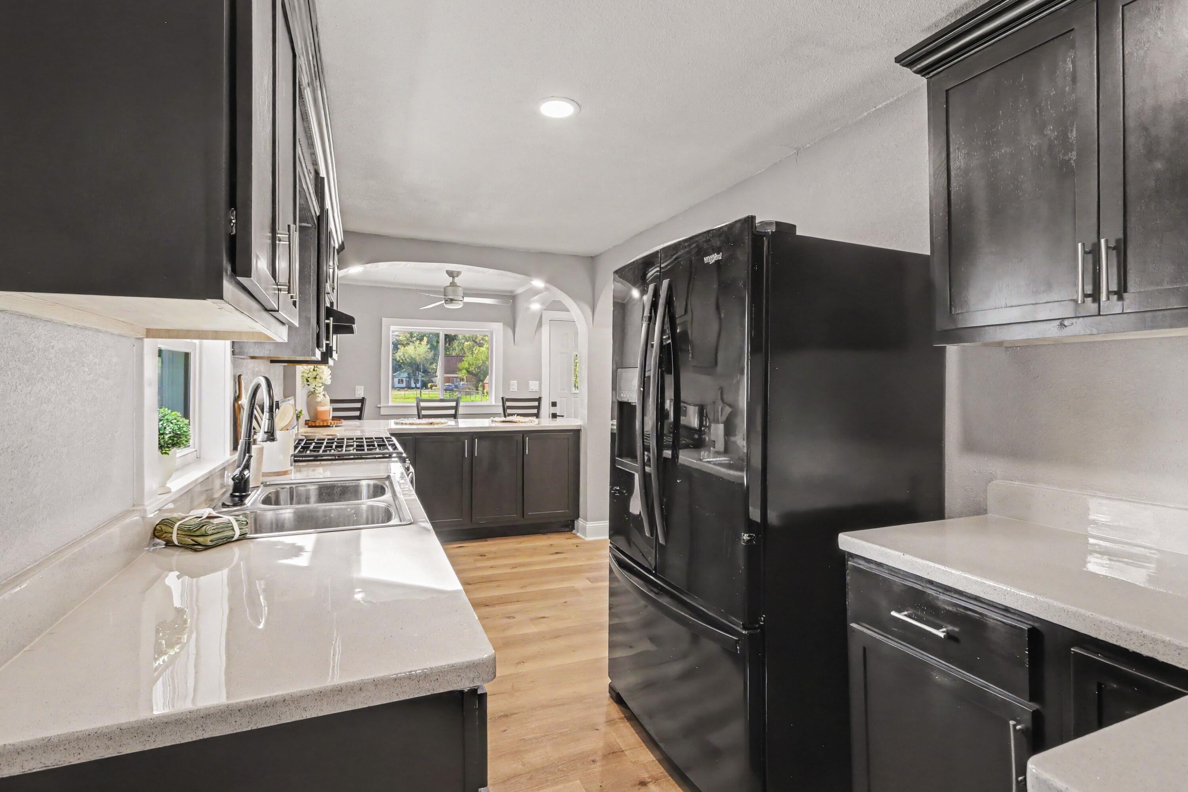
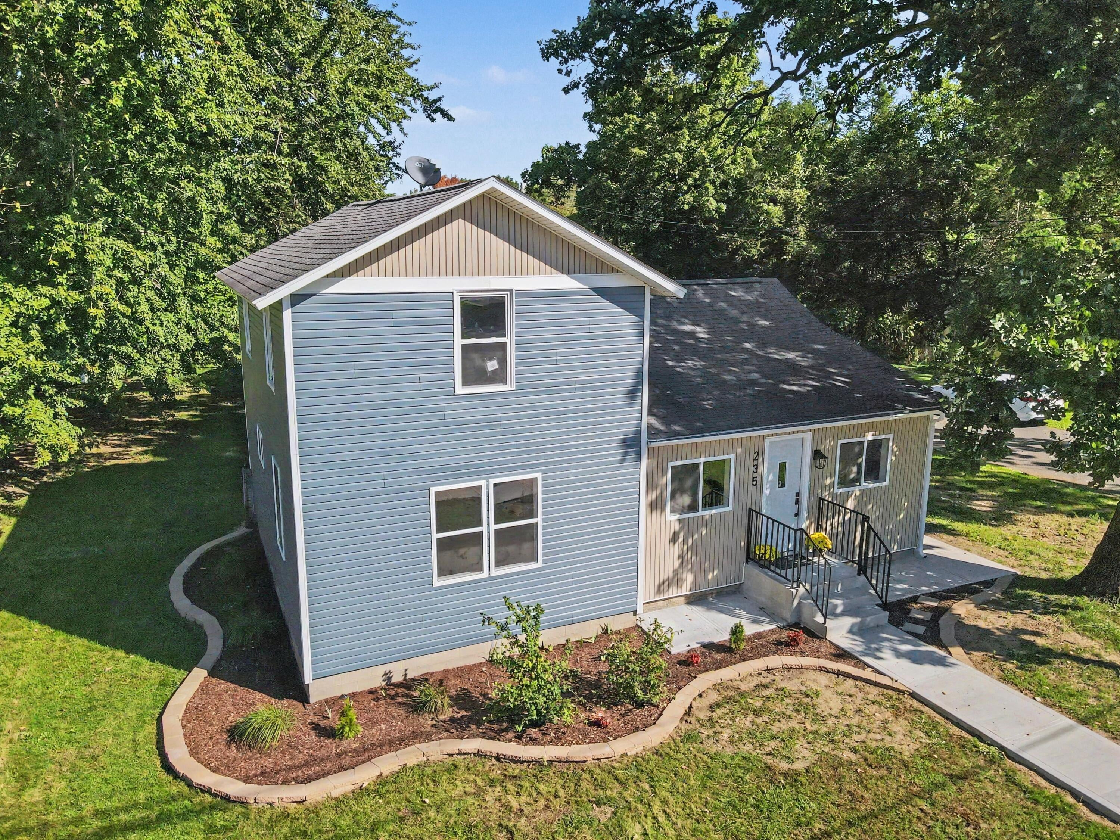
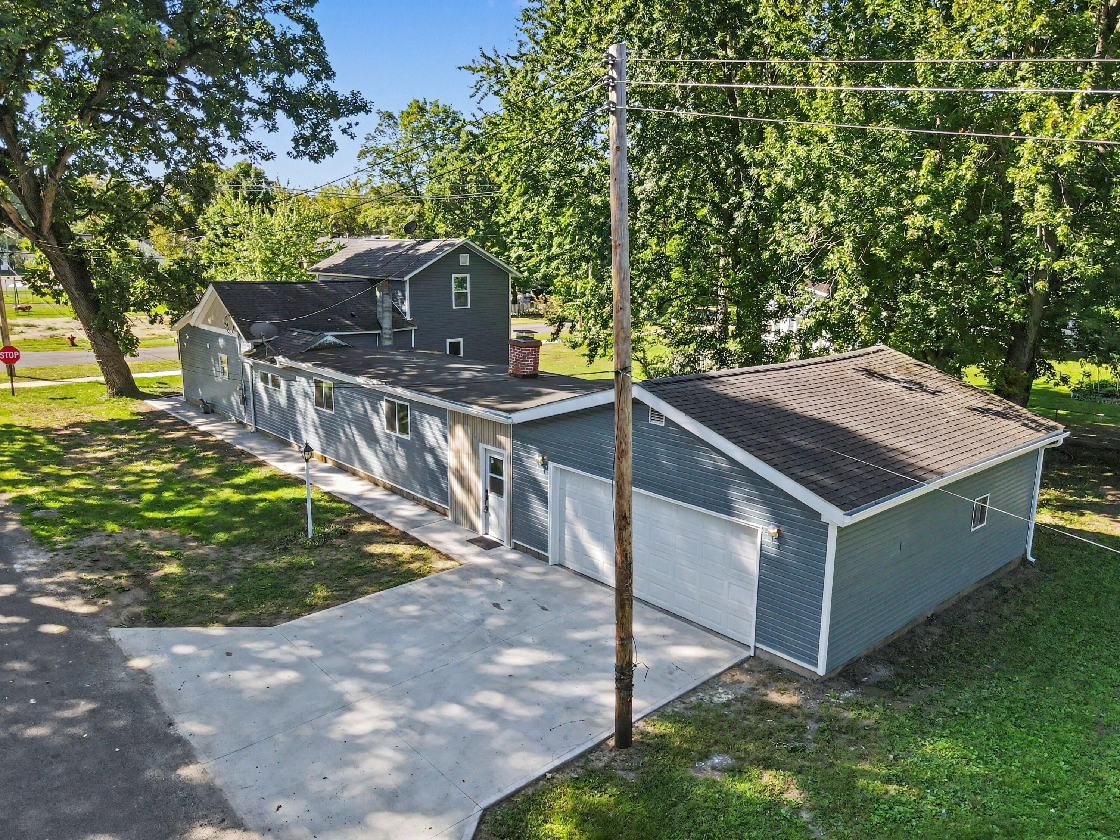
Updated and move in ready!!!! This 3 bedroom, 1 bathroom home has been refreshed inside and out. The main level has a comfortable, open feel with beautiful archways connecting the living spaces, an updated kitchen with plenty of counter space and an eat-in area, plus the convenience of main-level laundry. The spacious family room gives you plenty of room to make the space your own. Outside, the home has great curb appeal with a refreshed porch, newer exterior improvements, a new driveway, and a spacious 2-car garage. Major updates include new windows throughout, siding, gutters, A/C, doors, garage door, and more. A great mix of updates, space, and convenience, ready for its next owner!

Save
Ask
Tour
Hide
Share
Listing Snapshot
Price 
$210,000
Days On Site 
0 Days
Bedrooms 
3
Inside Area (SqFt) 
2,184 sqft
Total Baths 
1
Full Baths 
1
Partial Baths 
N/A
Lot Size 
0.28 Acres
Year Built 
1935
MLS® Number 
68026052122
Status 
Active
Property Tax 
$2,902
HOA/Condo/Coop Fees 
N/A
Sq Ft Source 
Plans
Friends & Family
Recent Activity
10 hours agoListing first seen on site
11 hours agoListing updated with changes from the MLS®
General Features
Acres 
0.28
Attached Garage 
Yes
Cross Street 
Franklin
Garage 
Yes
Garage Spaces 
2
Parking 
AttachedPaved
Property Sub Type 
Single Family Residence
Sewer 
Public Sewer
SqFt Above 
2184
SqFt Total 
2422
Style 
Traditional
Water Source 
Public
Interior Features
Appliances 
DryerRefrigeratorRangeWasher
Basement 
Partial
Cooling 
Ceiling Fan(s)Central Air
Fireplace 
Yes
Fireplace Features 
Family RoomWood Burning
Fireplaces 
1
Heating 
Forced AirNatural Gas
Laundry Features 
In BathroomMain Level
Window Features 
Screens
BathFull 
Level - Main
Bedroom 2 
Dimensions - 8.0 x 11.0Level - UpperArea - 88
Bedroom 3 
Dimensions - 11.0 x 11.0Level - UpperArea - 121
Family Room 
Dimensions - 11.0 x 27.0Level - MainArea - 297
Kitchen 
Dimensions - 7.0 x 18.0Level - MainArea - 126
Living Room 
Dimensions - 15.0 x 12.0Level - MainArea - 180
Master Bedroom 
Dimensions - 11.0 x 11.0Level - MainArea - 121
Other 
Dimensions - 11.0 x 10.0Level - MainArea - 110
Save
Ask
Tour
Hide
Share
Exterior Features
Construction Details 
Vinyl Siding
Exterior 
Garden
Fencing 
Other
Lot Features 
Corner Lot
Patio And Porch 
OtherPorchScreened
Windows/Doors 
Screens
Community Features
MLS Area 
Area75072CentrevilleVlg
School District 
Centreville
Financing Terms Available 
CashConventional
Schools
School District
Centreville
Elementary School
Unknown
Middle School
Unknown
High School
Unknown
Listing courtesy of Real Broker LLC: [email protected]


IDX provided courtesy of Realcomp II Ltd. via StJosephCountyAssociationofREALTORS. Copyright © 2026 Realcomp II Ltd. Shareholders.

IDX information is provided exclusively for consumers' personal, non-commercial use and may not be used for any purpose other than to identify prospective properties consumers may be interested in purchasing and that the data is deemed reliable but not guaranteed accurate by the MLS.

Neighborhood & Commute
Source: Walkscore
Disclosure: Community information and market data powered by Constellation Data Labs. Information is deemed reliable but not guaranteed.
Save
Ask
Tour
Hide
Share