Save
Ask
Tour
Hide
Share
$229,900
New Listing

613 Spring Street
Three Rivers City, MI 49093

For Sale|Single Family Residence|Active
4
Beds
3
Total Baths
3
Full Baths
2,520
SqFt
$91
/SqFt
1970
Built
County:
StJoseph

Due to the health concerns created by Coronavirus we are offering personal 1-1 online video walkthough tours where possible.
Call Now: 1-248-228-6711
Is this the listing for you? We can help make it yours.
1-248-228-6711
613 Spring Street613 Spring Street613 Spring Street613 Spring Street
Save
Ask
Tour
Hide
Share

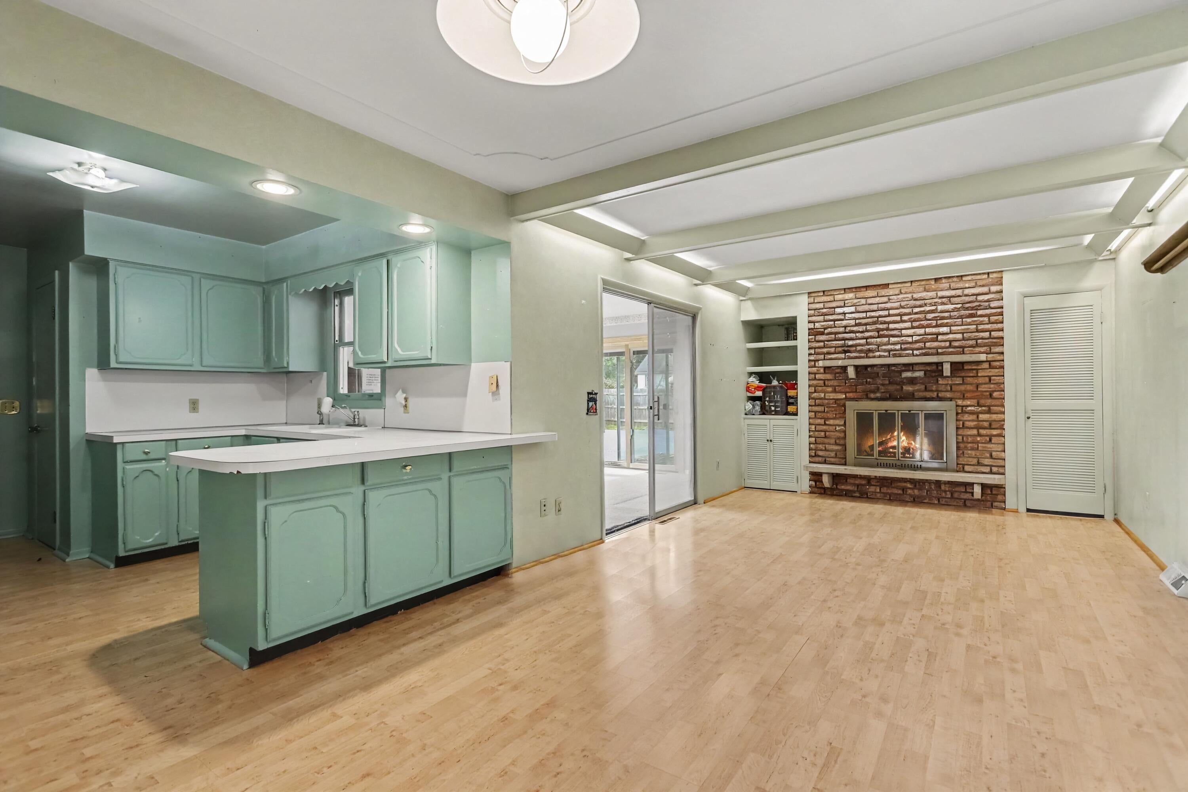
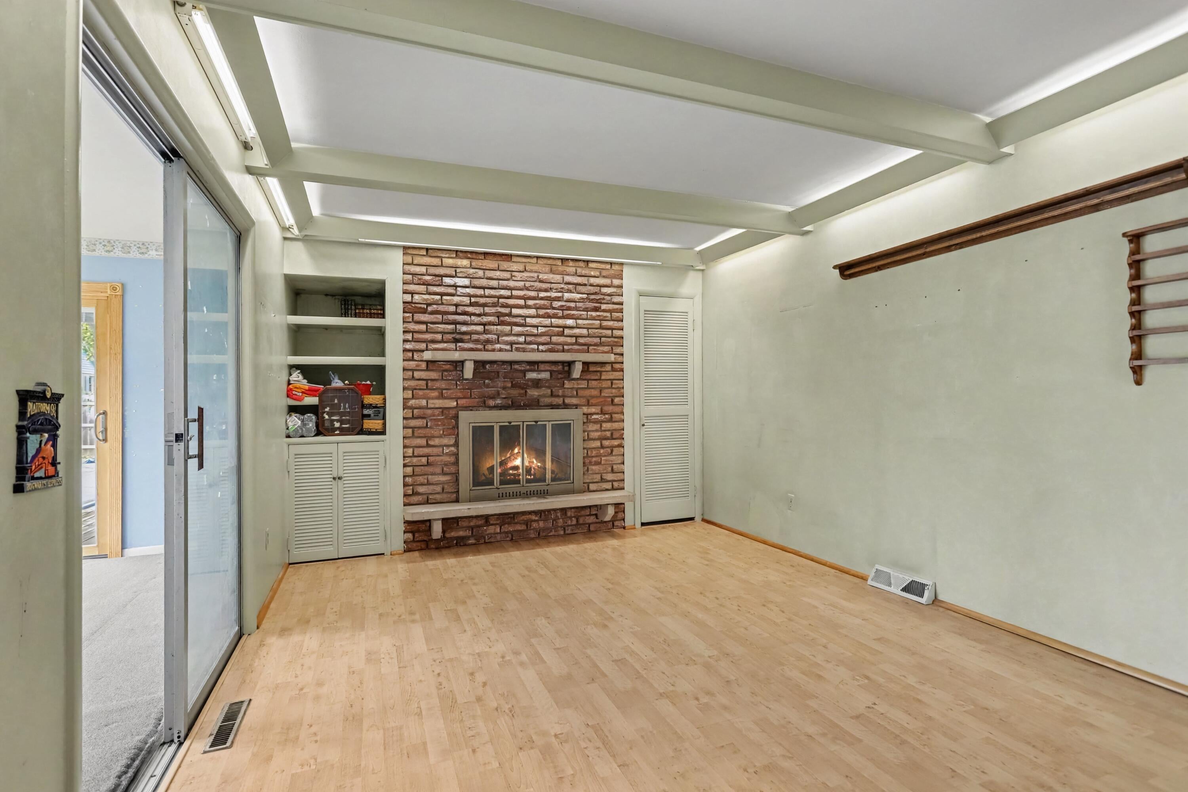
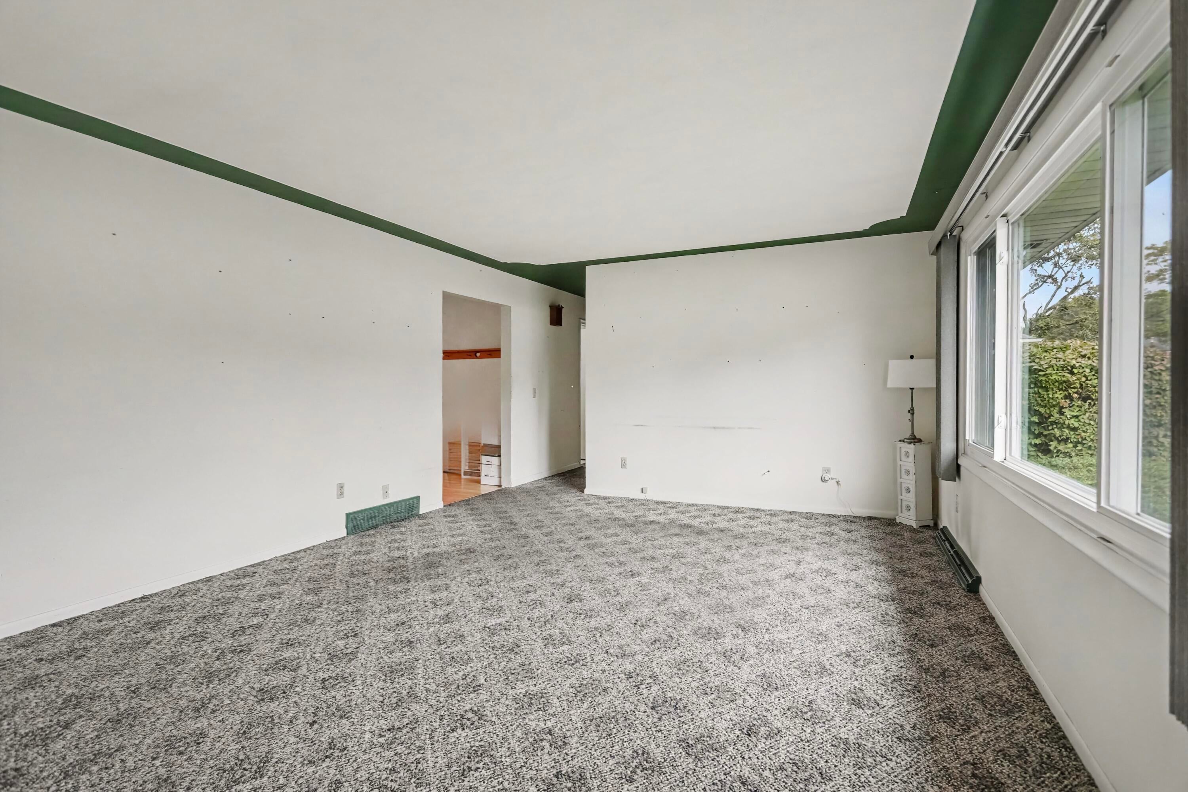
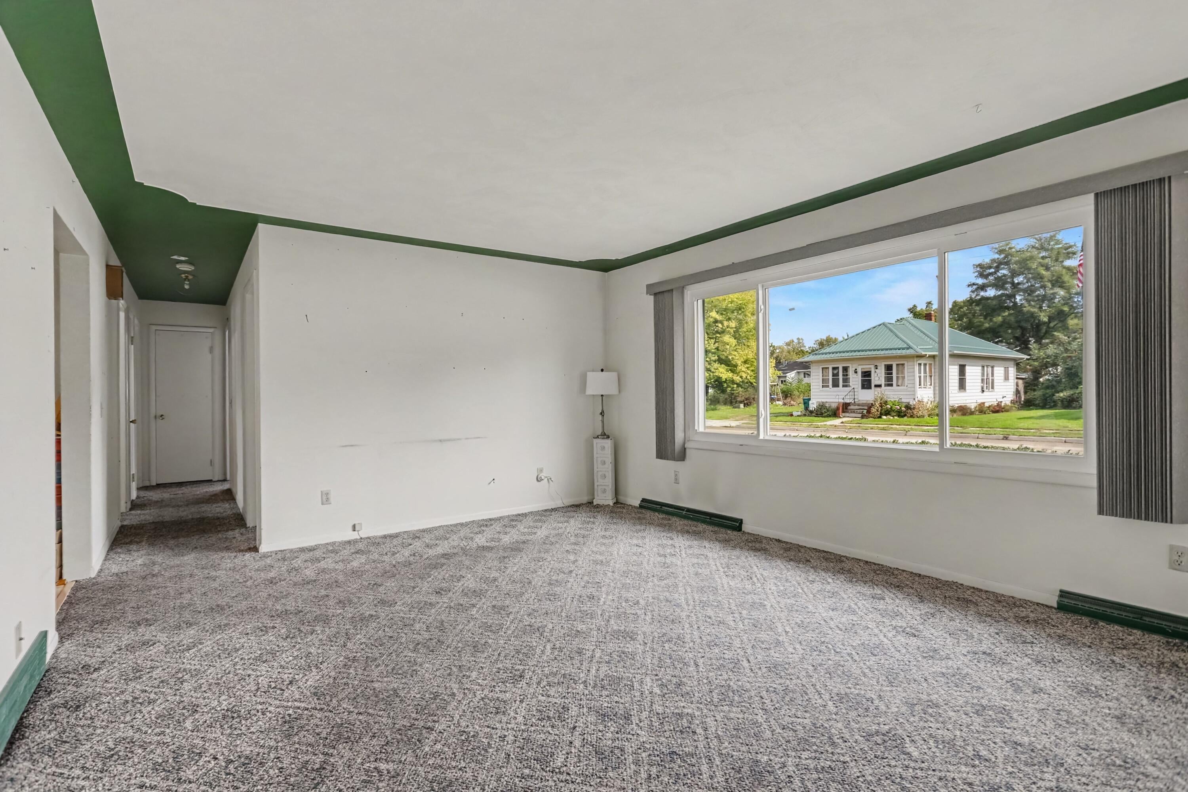
Examine this exceptional residence, generously spacious and equipped with ample storage to accommodate your family's needs. Situated on a substantial lot in the heart of Three Rivers, this home offers proximity to dining and shopping amenities. It boasts four bedrooms and three bathrooms, complemented by a spacious living room, a well-appointed kitchen with a sizable pantry that seamlessly connects to the dining area and family room. The sunroom provides ample space for enjoying the view of the backyard. The main level features a primary en suite bathroom with two expansive walk-in closets. Two additional bedrooms and a family bath complete the main floor. In the basement, you will discover a large recreation area, a fourth bedroom en suite (complete with an egress window), a laundry room, and an abundance of storage space. The fully fenced backyard offers a delightful deck, a two-story storage shed with storage and pool equipment on the main level, and the upper level provides theoption to transform it into a playhouse for the children. There is ample room in the yard for raised garden beds or any outdoor projects you may have in mind. While the pool requires a new liner, once completed, this backyard can become your ideal oasis. Recent updates include the replacement of all windows and slider doors with Pella windows in 2024, the installation of new HVAC in 2024, and the replacement of the privacy fence in 2024. Schedule a private tour of this remarkable home today!

Save
Ask
Tour
Hide
Share
Listing Snapshot
Price 
$229,900
Days On Site 
0 Days
Bedrooms 
4
Inside Area (SqFt) 
2,520 sqft
Total Baths 
3
Full Baths 
3
Partial Baths 
N/A
Lot Size 
0.43 Acres
Year Built 
1970
MLS® Number 
68026052747
Status 
Active
Property Tax 
$2,803.59
HOA/Condo/Coop Fees 
N/A
Sq Ft Source 
N/A
Friends & Family
Recent Activity
17 hours agoListing first seen on site
17 hours agoListing updated with changes from the MLS®
General Features
Acres 
0.43
Attached Garage 
Yes
Cross Street 
Hill & Buck Streets
Garage 
Yes
Garage Spaces 
2
Parking 
AttachedConcreteGarage Door OpenerGarage Faces Side
Property Sub Type 
Single Family Residence
Sewer 
Public Sewer
Special Circumstances 
Standard
SqFt Above 
1689
SqFt Below 
831
SqFt Total 
3099
Style 
Ranch
Utilities 
Cable ConnectedPhone AvailablePhone Connected
Water Source 
Public
Zoning 
Residential
Interior Features
Appliances 
Gas Water HeaterDishwasherDryerFreezerRefrigeratorRangeWasherWater Softener Owned
Basement 
FullPartially Finished
Cooling 
Ceiling Fan(s)Central Air
Fireplace 
Yes
Fireplace Features 
Family Room
Fireplaces 
1
Flooring 
CarpetLaminateLinoleum
Heating 
Forced AirNatural Gas
Laundry Features 
In Basement
Window Features 
Window Treatments
BathFull 
Level - Basement
Bedroom 2 
Dimensions - 10.0 x 14.4Level - MainArea - 144
Bedroom 3 
Dimensions - 10.0 x 10.0Level - MainArea - 100
Bedroom 4 
Dimensions - 15.0 x 17.0Level - BasementArea - 255
Family Room 
Dimensions - 15.0 x 11.0Level - MainArea - 165
Kitchen 
Dimensions - 11.0 x 14.3Level - MainArea - 157
Laundry 
Dimensions - 12.0 x 23.0Level - BasementArea - 276
Living Room 
Dimensions - 22.5 x 13.5Level - MainArea - 304
Master Bathroom 
Dimensions - 10.0 x 5.0Level - MainArea - 50
Master Bedroom 
Dimensions - 19.0 x 13.0Level - MainArea - 247
Other 
Dimensions - 15.0 x 10.0Level - MainArea - 150
Save
Ask
Tour
Hide
Share
Exterior Features
Construction Details 
Aluminum Siding
Fencing 
FullPrivacy
Lot Features 
Level
Other Structures 
Shed(s)
Patio And Porch 
Enclosed
Pool Features 
In Ground
Roof 
Composition
Windows/Doors 
Window Treatments
Community Features
Community Features 
Sidewalks
MLS Area 
Area75062ThreeRivers
School District 
ThreeRivers
Financing Terms Available 
CashConventional
Roads 
Paved
Schools
School District
ThreeRivers
Elementary School
Unknown
Middle School
Unknown
High School
Unknown
Listing courtesy of HG Real Estate: [email protected]


IDX provided courtesy of Realcomp II Ltd. via StJosephCountyAssociationofREALTORS. Copyright © 2026 Realcomp II Ltd. Shareholders.

IDX information is provided exclusively for consumers' personal, non-commercial use and may not be used for any purpose other than to identify prospective properties consumers may be interested in purchasing and that the data is deemed reliable but not guaranteed accurate by the MLS.

Neighborhood & Commute
Source: Walkscore
Disclosure: Community information and market data powered by Constellation Data Labs. Information is deemed reliable but not guaranteed.
Save
Ask
Tour
Hide
Share