Save
Ask
Tour
Hide
Share
$359,900
New Listing

17172 Cherokee Trail
Lockport Township, MI 49093

For Sale|Single Family Residence|Active
3
Beds
3
Total Baths
2
Full Baths
1
Partial Bath
2,372
SqFt
$152
/SqFt
1996
Built
Subdivision:
TAMARAC
County:
StJoseph

Due to the health concerns created by Coronavirus we are offering personal 1-1 online video walkthough tours where possible.
Call Now: 1-248-228-6711
Is this the listing for you? We can help make it yours.
1-248-228-6711
17172 Cherokee Trail17172 Cherokee Trail17172 Cherokee Trail17172 Cherokee Trail
Save
Ask
Tour
Hide
Share

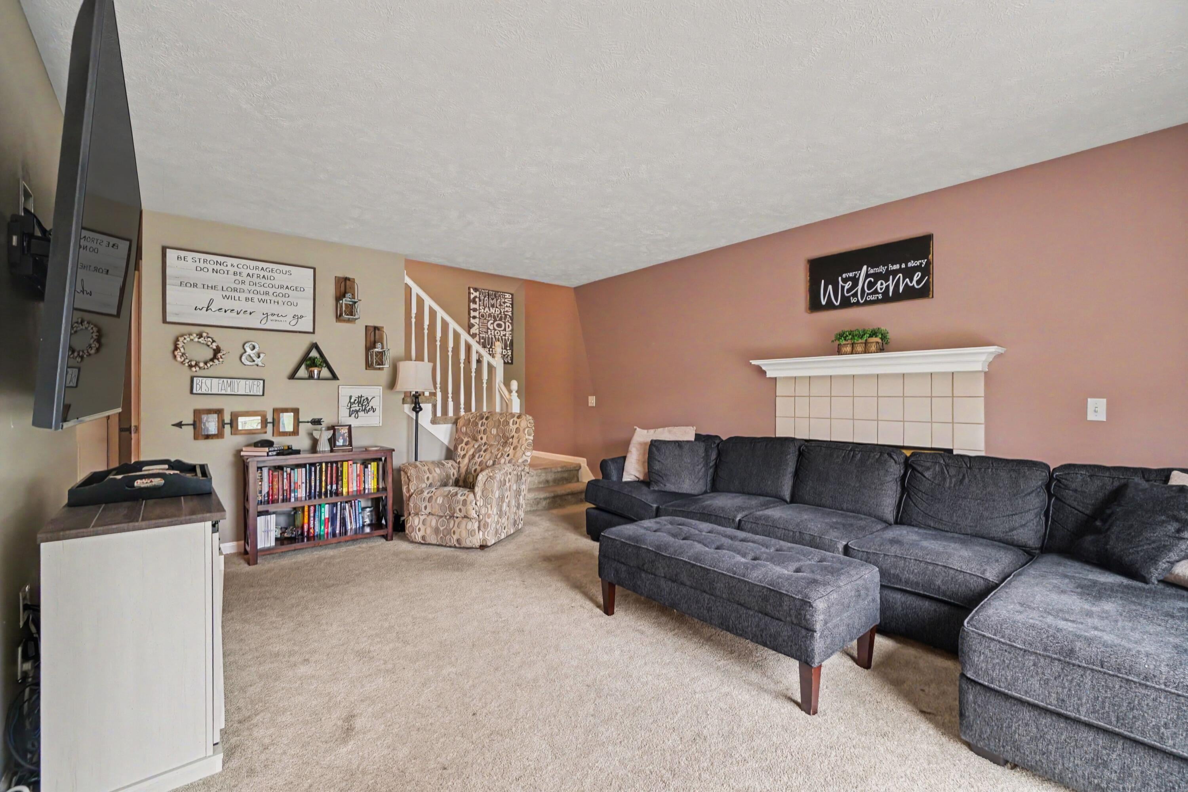
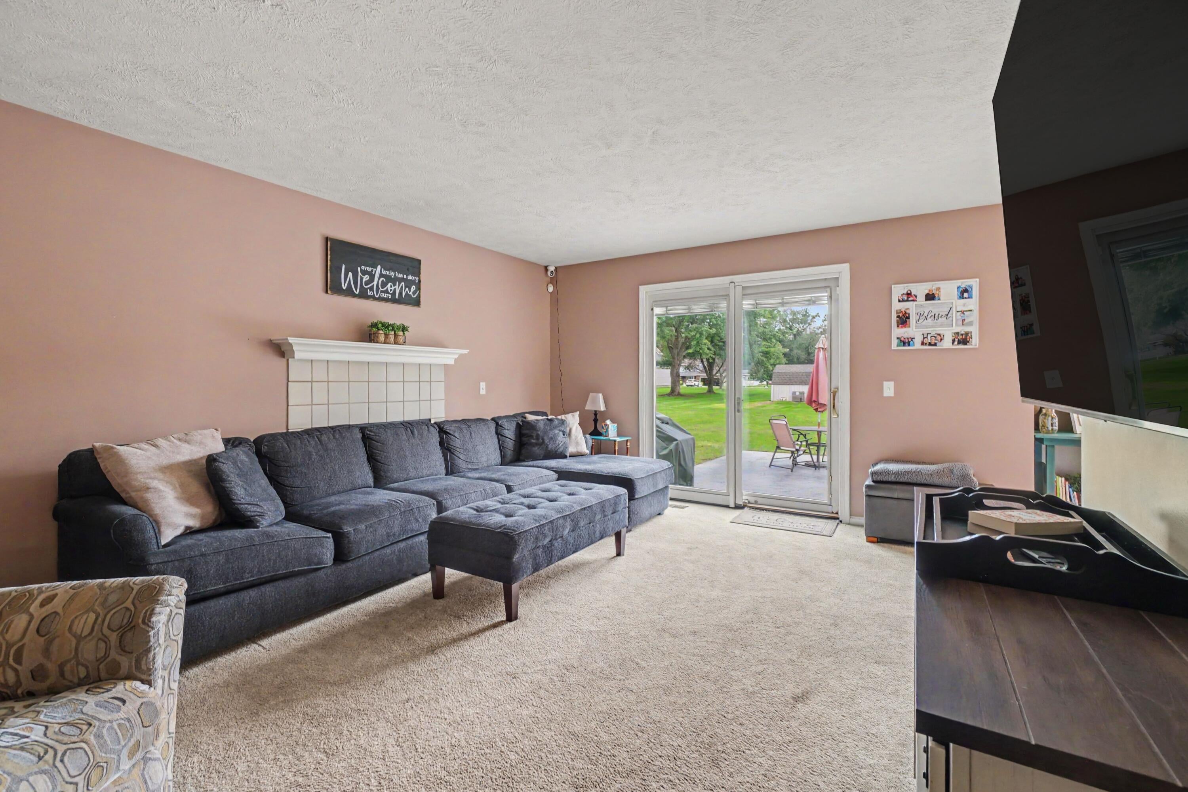
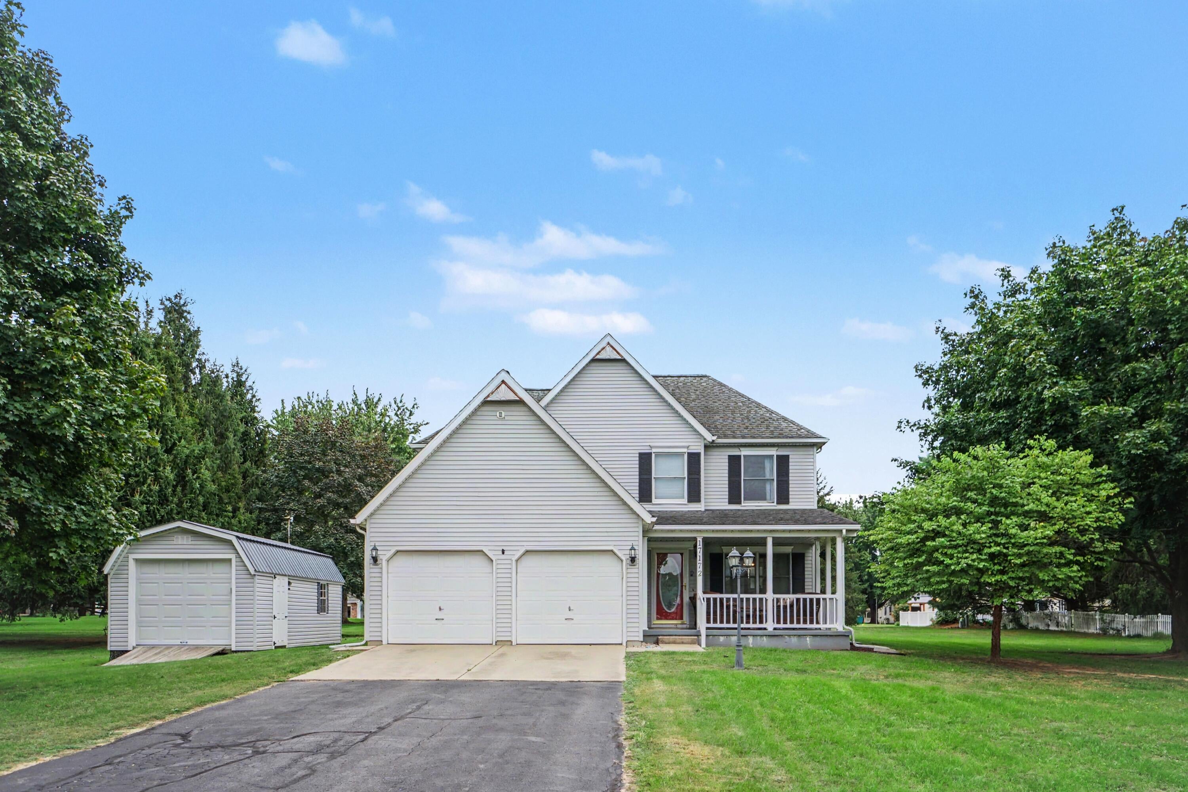
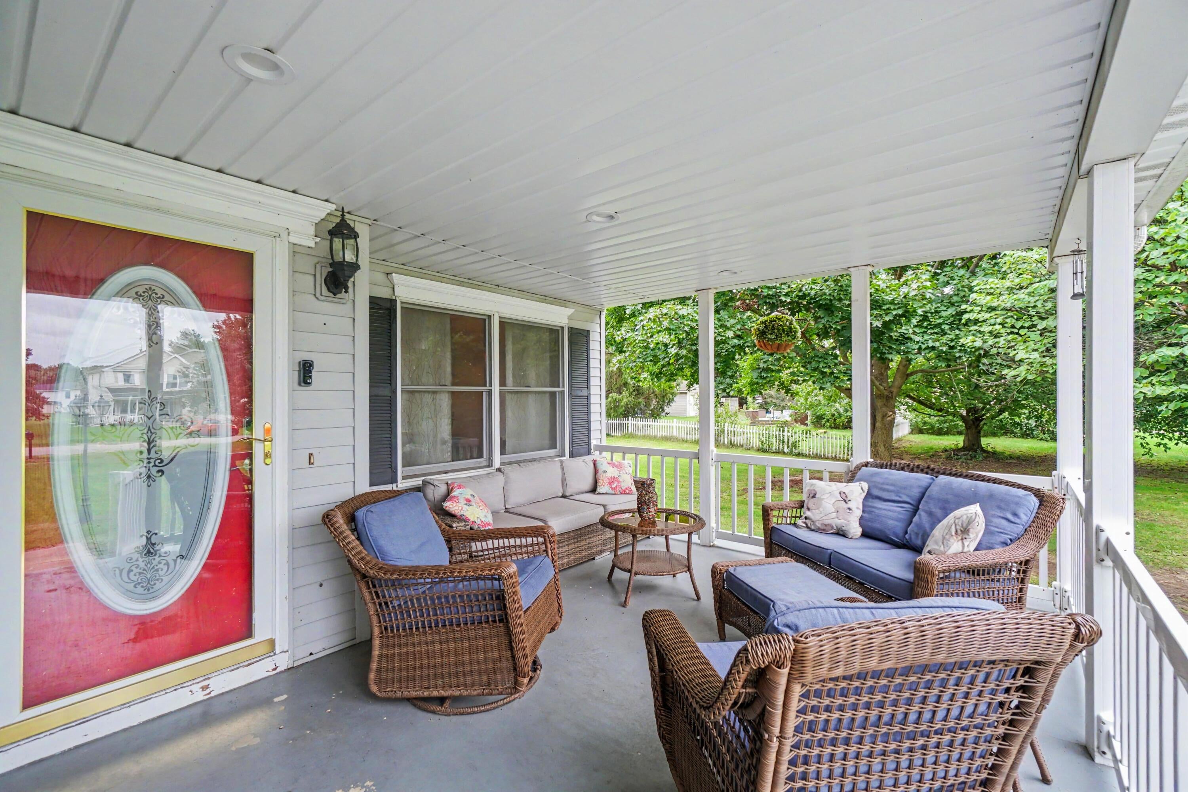
This well cared for three bedroom, 2.5-bathroom home in highly desirable Tamarac Subdivision offers over 2,300 square feet of finished living space on an over half-acre lot. The home has lots of living space with downstairs family room with adjacent kitchenette. The garage comfortably flows into the home when its time to come home from a grocery run or has enough space for an extra fridge or freezer. Adjacent stand-alone shed offers more storage space for sports equipment or even a drive up for your golf cart. The patio in back of home flows off of living room and features a custom made firepit for fall evenings or outdoor entertaining. This is a must see home and has tons to offer its new owner. *Agent/Realtor for owner discloses they are related to prospective buyers*

Save
Ask
Tour
Hide
Share
Listing Snapshot
Price 
$359,900
Days On Site 
0 Days
Bedrooms 
3
Inside Area (SqFt) 
2,372 sqft
Total Baths 
3
Full Baths 
2
Partial Baths 
1
Lot Size 
0.62 Acres
Year Built 
1996
MLS® Number 
68026052760
Status 
Active
Property Tax 
$2,943
HOA/Condo/Coop Fees 
$12.5 monthly
Sq Ft Source 
N/A
Friends & Family
Recent Activity
16 hours agoListing first seen on site
16 hours agoListing updated with changes from the MLS®
General Features
Acres 
0.62
Attached Garage 
Yes
Cross Street 
Buffalo & Puma
Garage 
Yes
Garage Spaces 
2
Parking 
AttachedPaved
Property Sub Type 
Single Family Residence
Sewer 
Septic Tank
Special Circumstances 
Standard
SqFt Above 
1718
SqFt Below 
654
SqFt Total 
3177
Style 
Traditional
Utilities 
Cable Connected
Water Source 
Public
Zoning 
Other
Interior Features
Appliances 
Gas Water HeaterDishwasherDryerMicrowaveOvenRefrigeratorWasherWater Softener Owned
Basement 
FullPartially Finished
Cooling 
Central Air
Fireplace 
Yes
Fireplace Features 
Living Room
Fireplaces 
1
Flooring 
CarpetWood
Heating 
Forced AirNatural Gas
Laundry Features 
Laundry ClosetMain Level
Window Features 
Low Emissivity Windows
BathFull 
Level - Upper
BathLav 
Level - Main
Bedroom 2 
Dimensions - 10.0 x 10.0Level - UpperArea - 100
Bedroom 3 
Dimensions - 10.0 x 10.0Level - UpperArea - 100
Den 
Dimensions - 10.0 x 12.0Level - MainArea - 120
Kitchen 
Dimensions - 10.0 x 22.0Level - MainArea - 220
Living Room 
Dimensions - 13.0 x 17.0Level - MainArea - 221
Master Bathroom 
Dimensions - 8.0 x 10.0Level - UpperArea - 80
Master Bedroom 
Dimensions - 13.0 x 17.0Level - UpperArea - 221
Save
Ask
Tour
Hide
Share
Exterior Features
Construction Details 
Vinyl Siding
Exterior 
Garden
Fencing 
Other
Lot Features 
Level
Other Structures 
Shed(s)
Patio And Porch 
OtherPatioPorch
Roof 
Composition
Windows/Doors 
Low Emissivity Windows
Community Features
Association Amenities 
PlaygroundTennis Court(s)
Association Fee 
$150.0
Association Fee Frequency 
Annually
Additional Association Fee Frequency 
One Time
MLS Area 
Area75061LockportTwp
School District 
ThreeRivers
Financing Terms Available 
CashConventionalFHAUSDA LoanVA Loan
Roads 
Paved
Schools
School District
ThreeRivers
Elementary School
Unknown
Middle School
Unknown
High School
Unknown
Listing courtesy of HG Real Estate: [email protected]


IDX provided courtesy of Realcomp II Ltd. via StJosephCountyAssociationofREALTORS. Copyright © 2026 Realcomp II Ltd. Shareholders.

IDX information is provided exclusively for consumers' personal, non-commercial use and may not be used for any purpose other than to identify prospective properties consumers may be interested in purchasing and that the data is deemed reliable but not guaranteed accurate by the MLS.

Neighborhood & Commute
Source: Walkscore
Disclosure: Community information and market data powered by Constellation Data Labs. Information is deemed reliable but not guaranteed.
Save
Ask
Tour
Hide
Share