Save
Ask
Tour
Hide
Share
$160,000
New Listing

25841 US-12
Sturgis Township, MI 49091

For Sale|Single Family Residence|Active
3
Beds
1
Total Bath
1
Full Bath
1,200
SqFt
$133
/SqFt
1951
Built
County:
StJoseph

Due to the health concerns created by Coronavirus we are offering personal 1-1 online video walkthough tours where possible.
Call Now: 1-248-228-6711
Is this the listing for you? We can help make it yours.
1-248-228-6711
25841 US-1225841 US-1225841 US-1225841 US-12
Save
Ask
Tour
Hide
Share

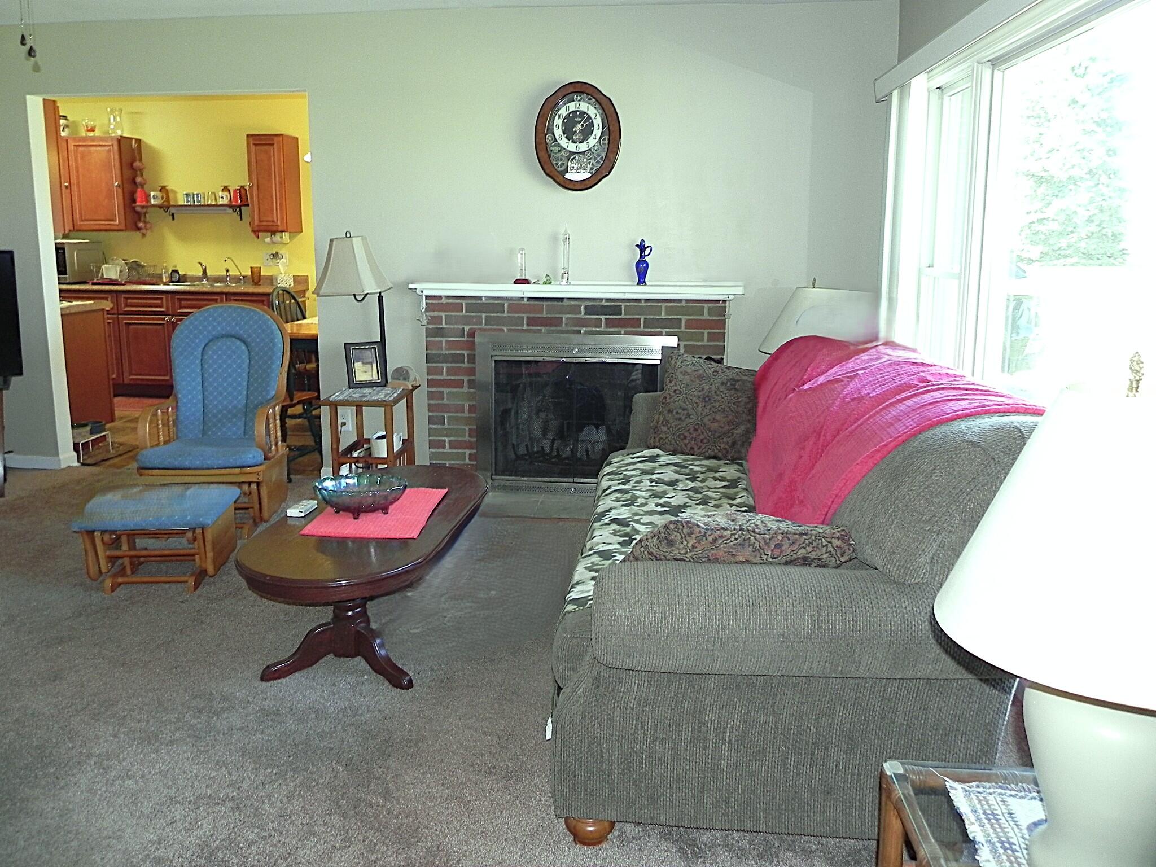
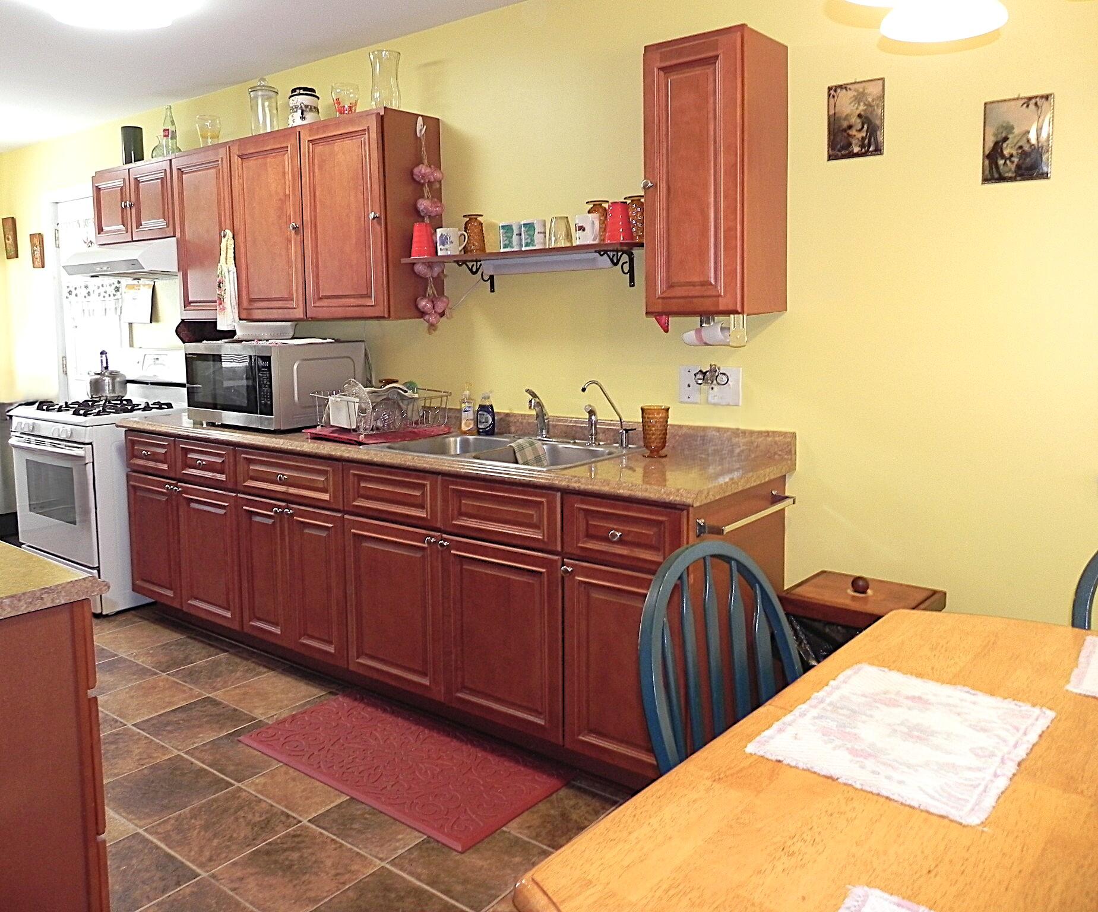
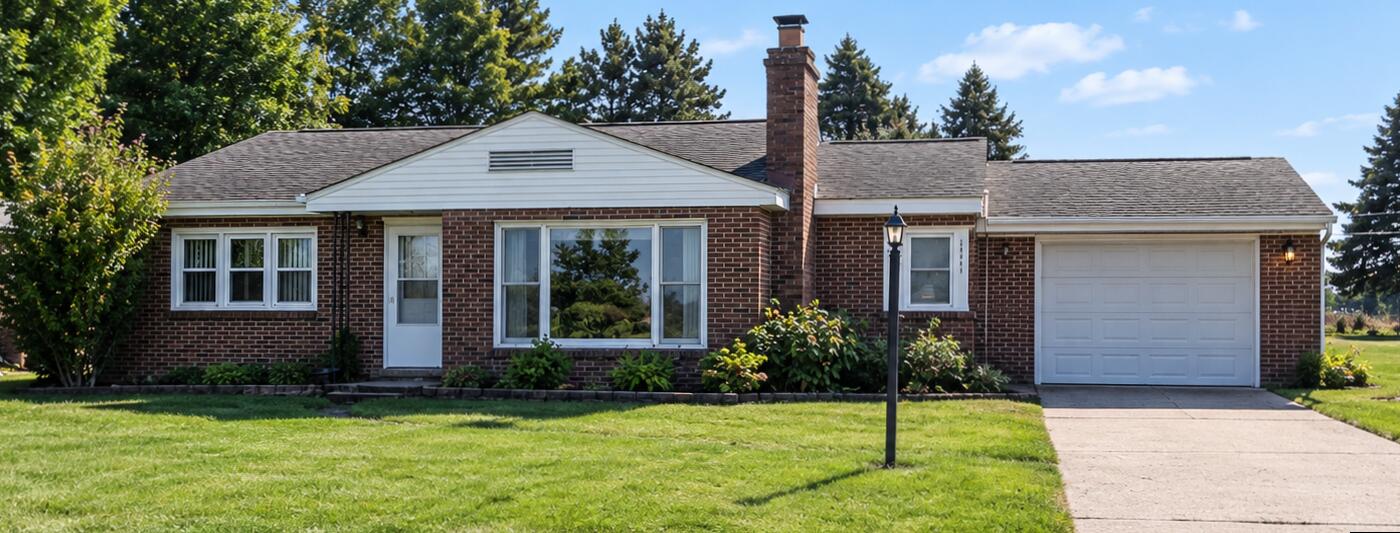
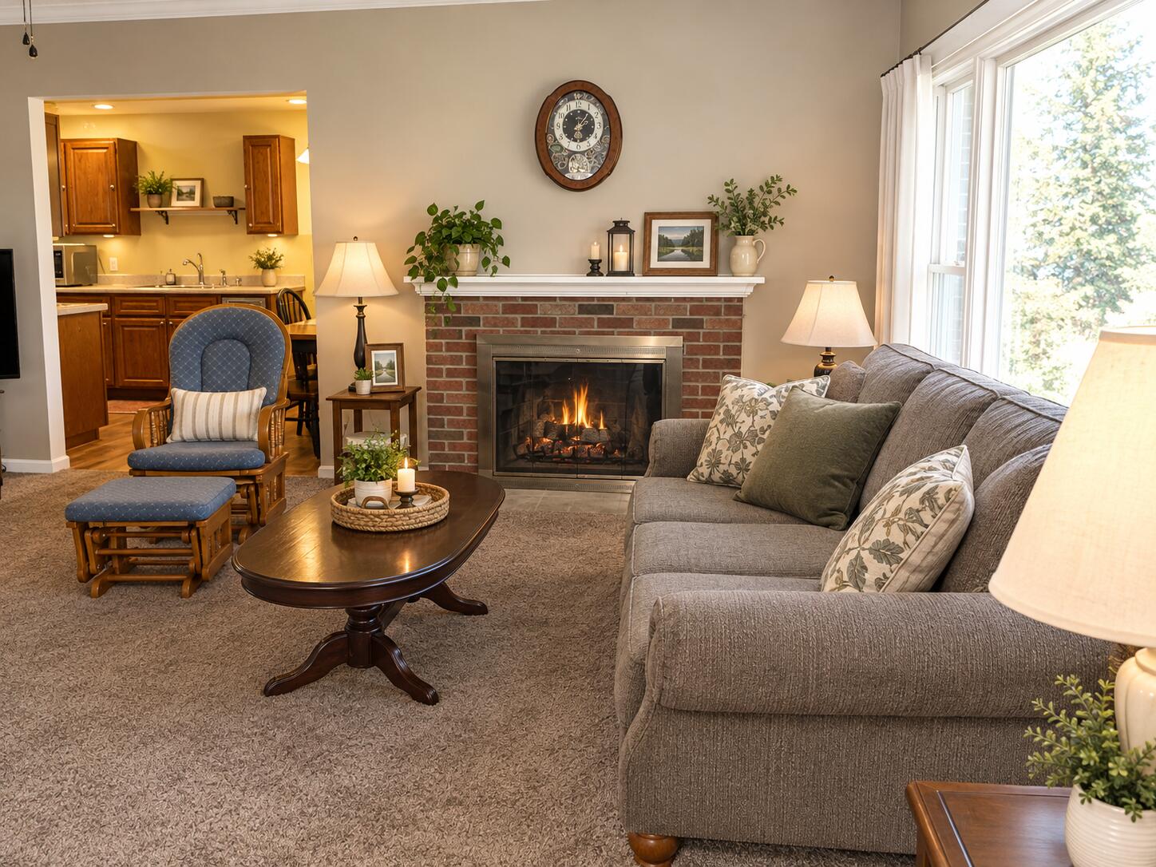
**Super Cute Brick Ranch with a Huge Backyard!** This well-cared-for brick ranch offers 1200 sq. ft. of living space with 3 bedrooms, 1 bathroom, and a nicely updated interior, including newer windows. Enjoy the convenience of a 1-car attached garage, plus a storage shed for extra space. The huge backyard offers plenty of room for outdoor activities, gardening, or relaxing. All appliances and most furnishings are included, with just a few personal items excluded, making this home an easy move-in option. With its charming brick exterior, comfortable layout, and thoughtful updates, this home is a great find! *All figures, measurements, etc. are approximate and should be verified. Some photos AI enhanced.

Save
Ask
Tour
Hide
Share
Listing Snapshot
Price 
$160,000
Days On Site 
0 Days
Bedrooms 
3
Inside Area (SqFt) 
1,200 sqft
Total Baths 
1
Full Baths 
1
Partial Baths 
N/A
Lot Size 
0.42 Acres
Year Built 
1951
MLS® Number 
68026054346
Status 
Active
Property Tax 
$1,420
HOA/Condo/Coop Fees 
N/A
Sq Ft Source 
N/A
Friends & Family
Recent Activity
16 hours agoListing first seen on site
16 hours agoListing updated with changes from the MLS®
General Features
Acres 
0.42
Attached Garage 
Yes
Cross Street 
Hazel & Balk
Disclosures 
Mineral Rights
Foundation 
Slab
Garage 
Yes
Garage Spaces 
1
Parking 
AttachedConcreteUnpaved
Property Sub Type 
Single Family Residence
Sewer 
Septic Tank
Special Circumstances 
Standard
SqFt Above 
1200
SqFt Total 
1198
Style 
Ranch
Utilities 
Natural Gas Connected
Water Source 
PrivateWell
Interior Features
Appliances 
DishwasherDryerMicrowaveRefrigeratorRangeWasherWater Softener Owned
Cooling 
Ceiling Fan(s)Central Air
Fireplace 
Yes
Fireplace Features 
Gas LogLiving Room
Fireplaces 
1
Flooring 
CarpetCeramic TileLaminate
Heating 
Forced AirNatural Gas
Laundry Features 
Main Level
Window Features 
Insulated WindowsScreensStorm Window(s)Window Treatments
Bedroom 2 
Dimensions - 12.0 x 10.0Level - MainArea - 120
Bedroom 3 
Dimensions - 13.0 x 10.0Level - MainArea - 130
Kitchen 
Dimensions - 23.0 x 8.0Level - MainArea - 184
Laundry 
Level - Main
Living Room 
Dimensions - 19.0 x 14.0Level - MainArea - 266
Master Bathroom 
Level - Main
Master Bedroom 
Dimensions - 13.0 x 13.0Level - MainArea - 169
Save
Ask
Tour
Hide
Share
Exterior Features
Construction Details 
BrickVinyl Siding
Lot Features 
Level
Other Structures 
Shed(s)
Roof 
Composition
Windows/Doors 
Insulated WindowsScreensStorm Window(s)Window Treatments
Community Features
Accessibility Features 
Accessible EntranceAccessible Full Bath
MLS Area 
Area75151SturgisTwp
School District 
Sturgis
Financing Terms Available 
CashConventionalFHAUSDA LoanVA Loan
Schools
School District
Sturgis
Elementary School
Unknown
Middle School
Unknown
High School
Unknown
Listing courtesy of RE/MAX Elite Group: [email protected]


IDX provided courtesy of Realcomp II Ltd. via StJosephCountyAssociationofREALTORS. Copyright © 2026 Realcomp II Ltd. Shareholders.

IDX information is provided exclusively for consumers' personal, non-commercial use and may not be used for any purpose other than to identify prospective properties consumers may be interested in purchasing and that the data is deemed reliable but not guaranteed accurate by the MLS.

Neighborhood & Commute
Source: Walkscore
Disclosure: Community information and market data powered by Constellation Data Labs. Information is deemed reliable but not guaranteed.
Save
Ask
Tour
Hide
Share