Save
Ask
Tour
Hide
Share
$549,900
New Listing

4009 Tudor Drive
Lincoln Charter Township, MI 49085

For Sale|Single Family Residence|Active
5
Beds
4
Total Baths
3
Full Baths
1
Partial Bath
3,021
SqFt
$182
/SqFt
2003
Built
County:
Berrien

Due to the health concerns created by Coronavirus we are offering personal 1-1 online video walkthough tours where possible.
Call Now: 1-248-228-6711
Is this the listing for you? We can help make it yours.
1-248-228-6711
4009 Tudor Drive4009 Tudor Drive4009 Tudor Drive4009 Tudor Drive
Save
Ask
Tour
Hide
Share

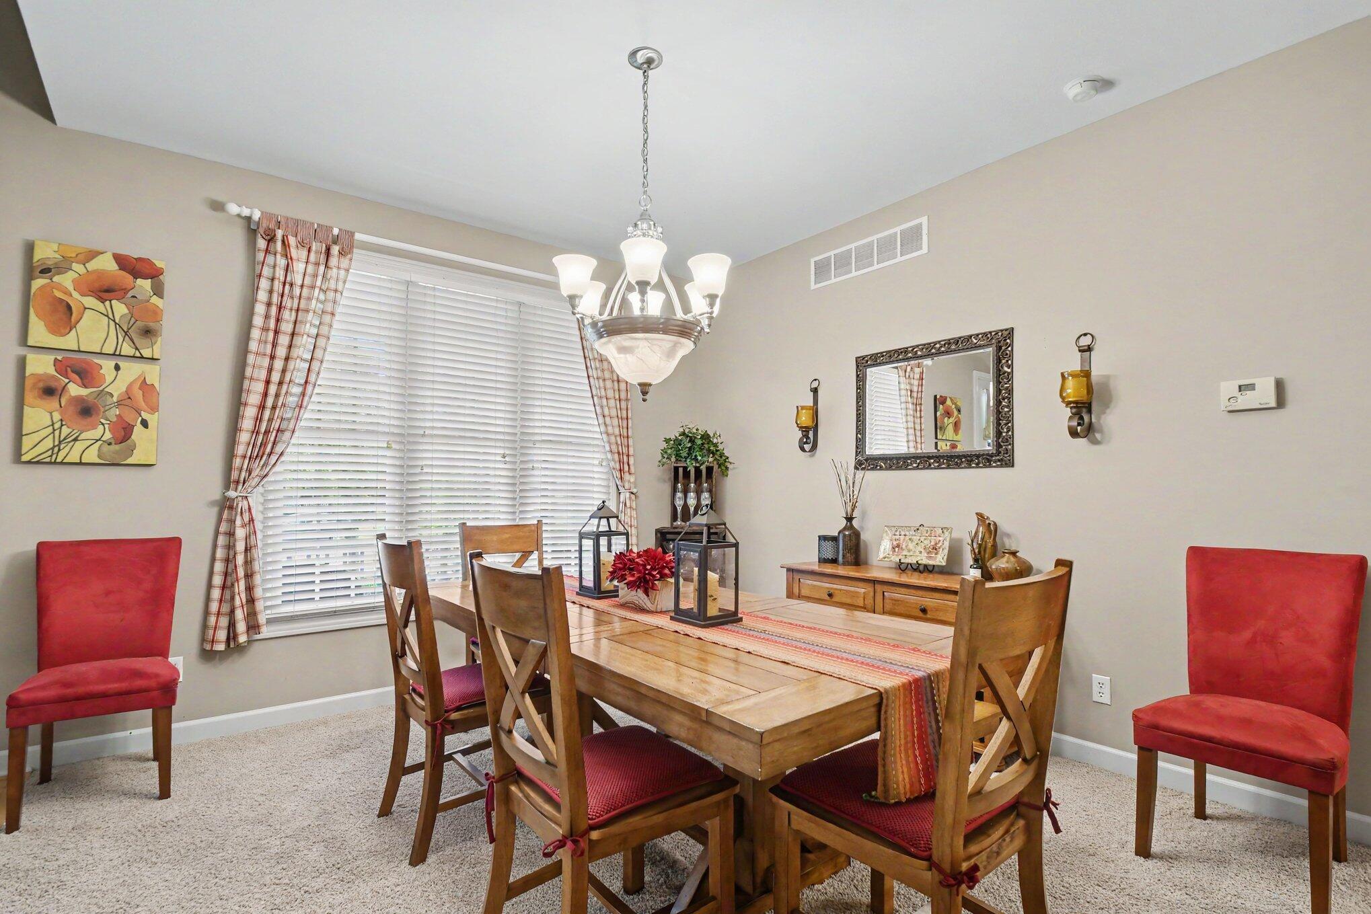
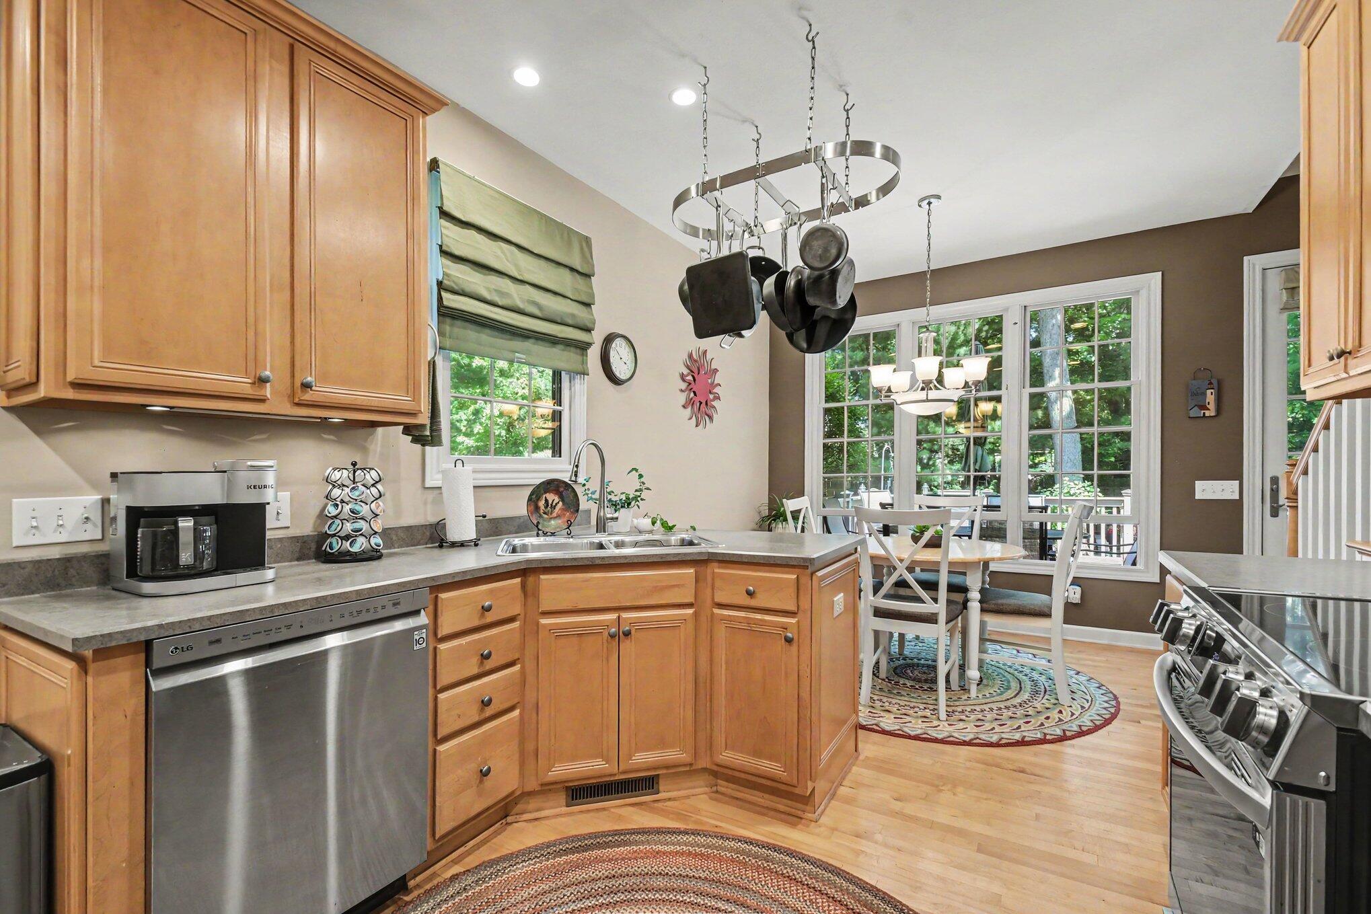
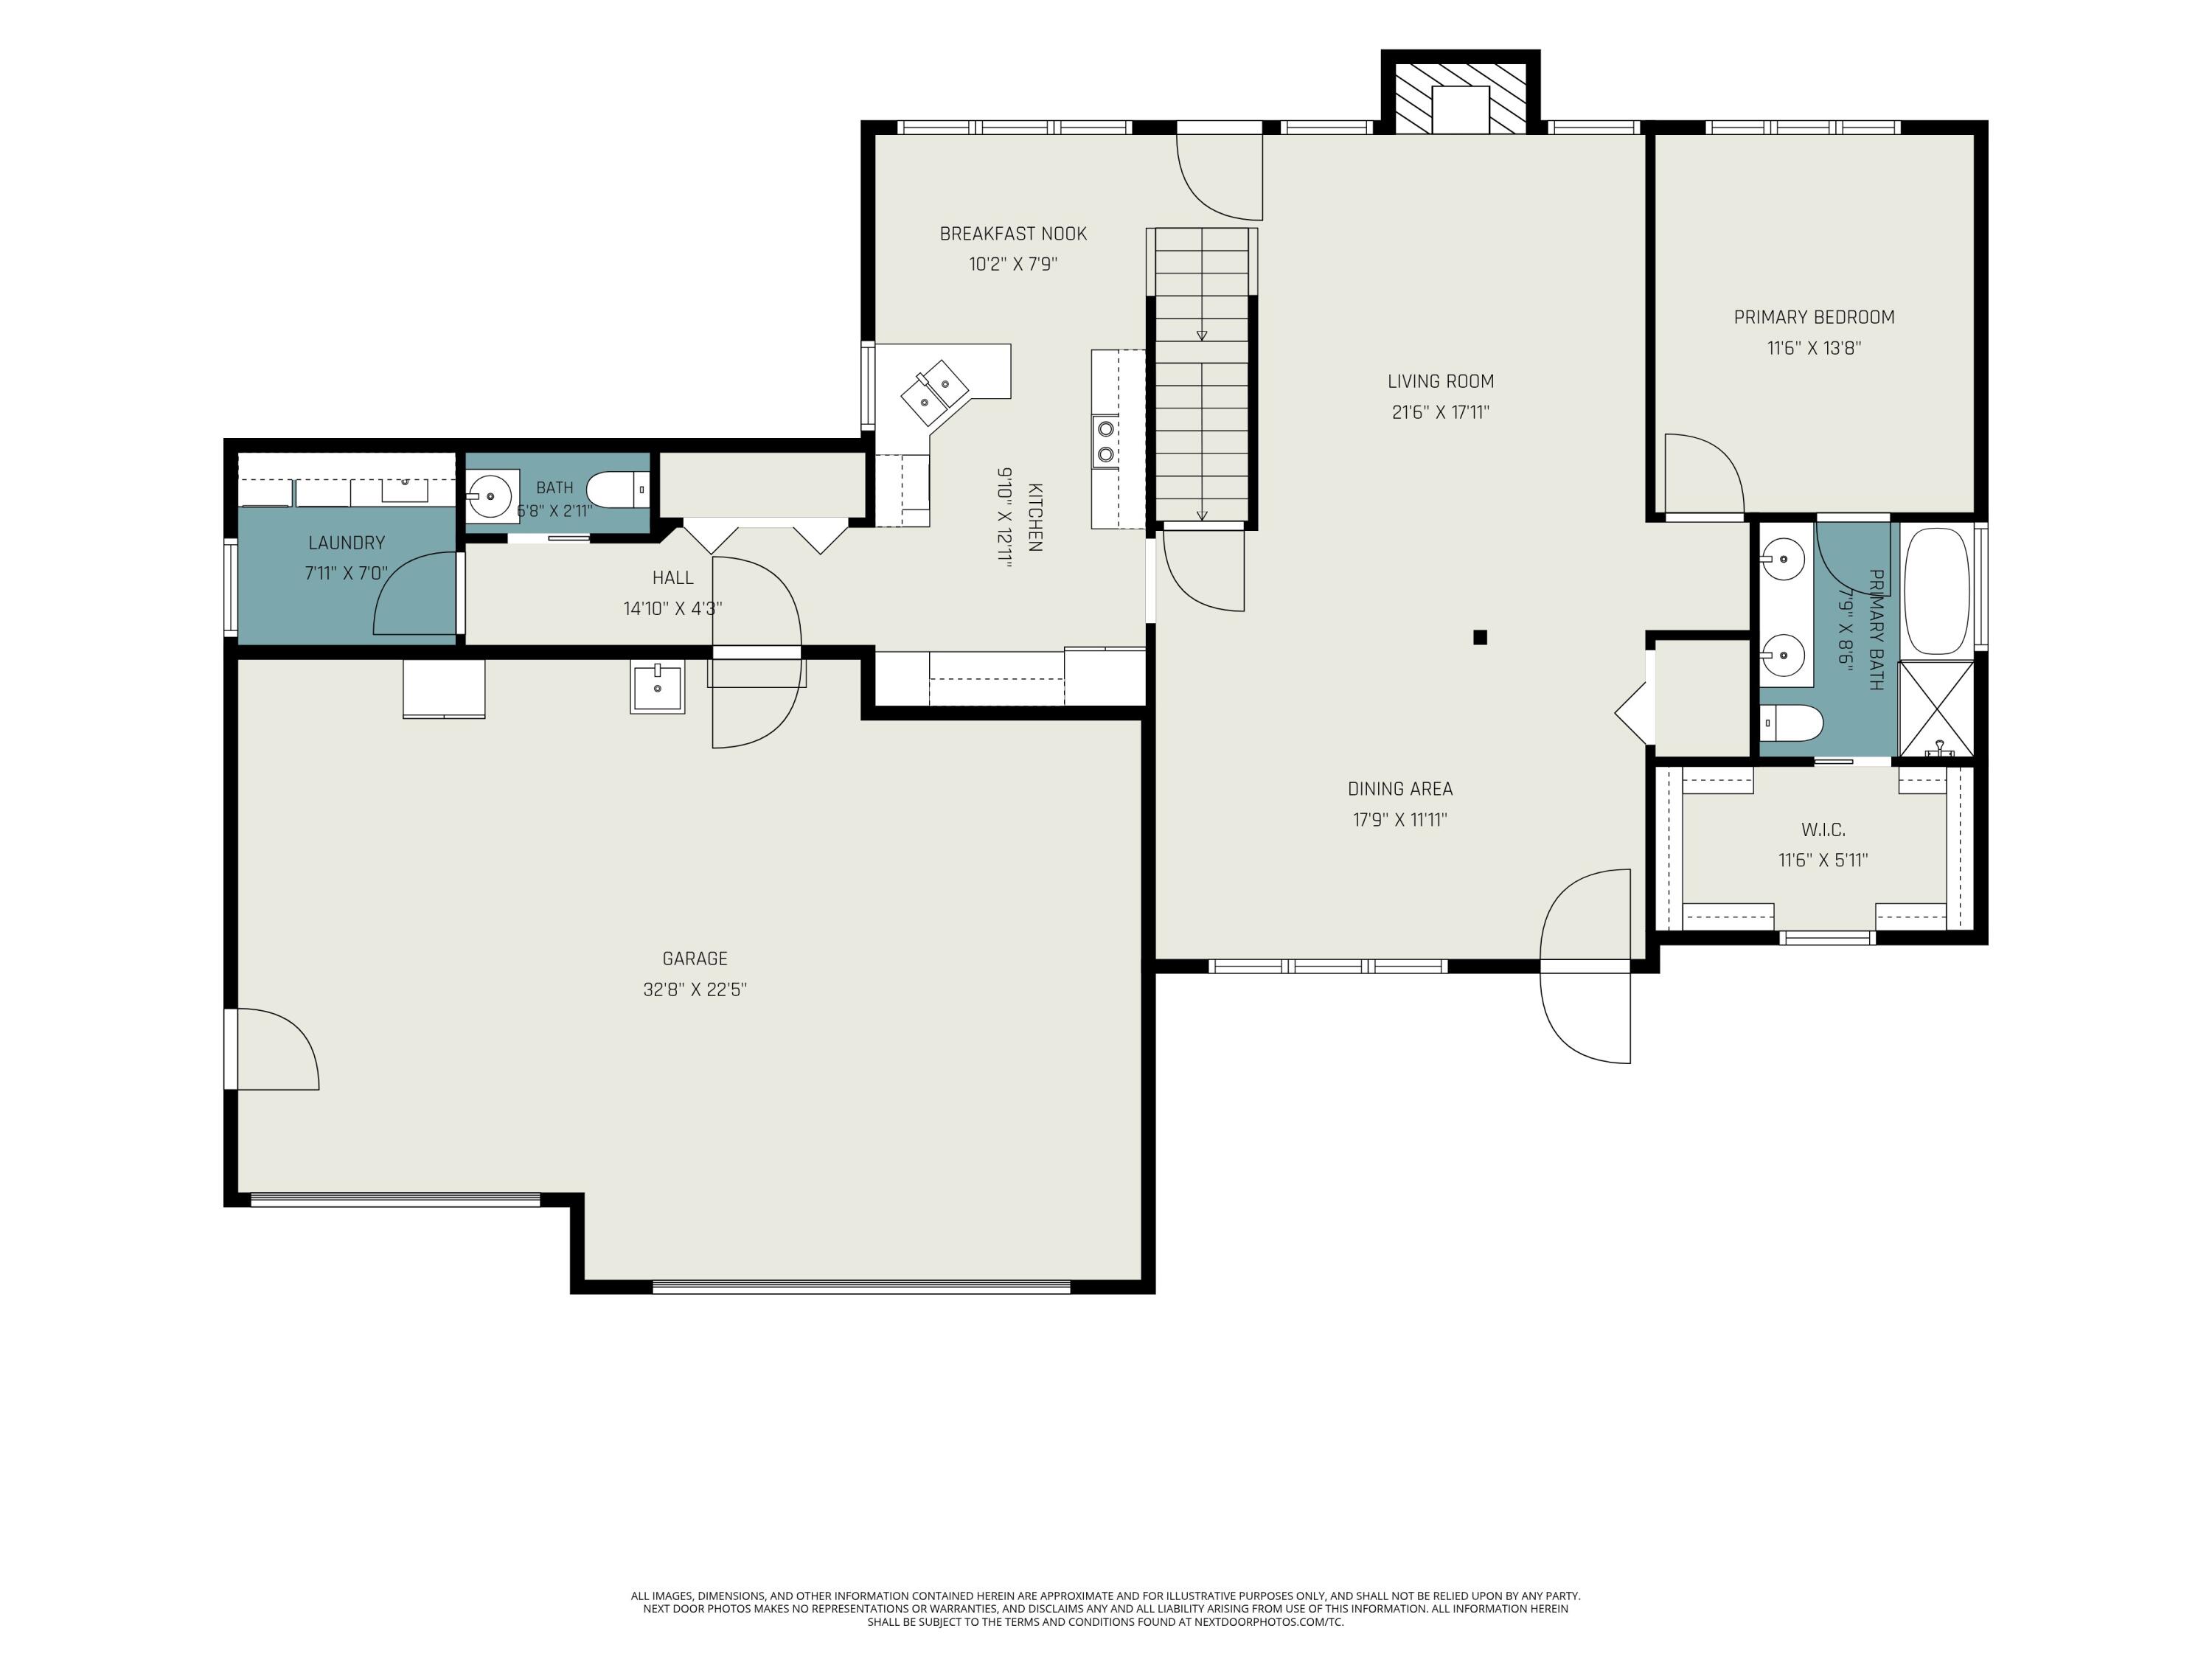
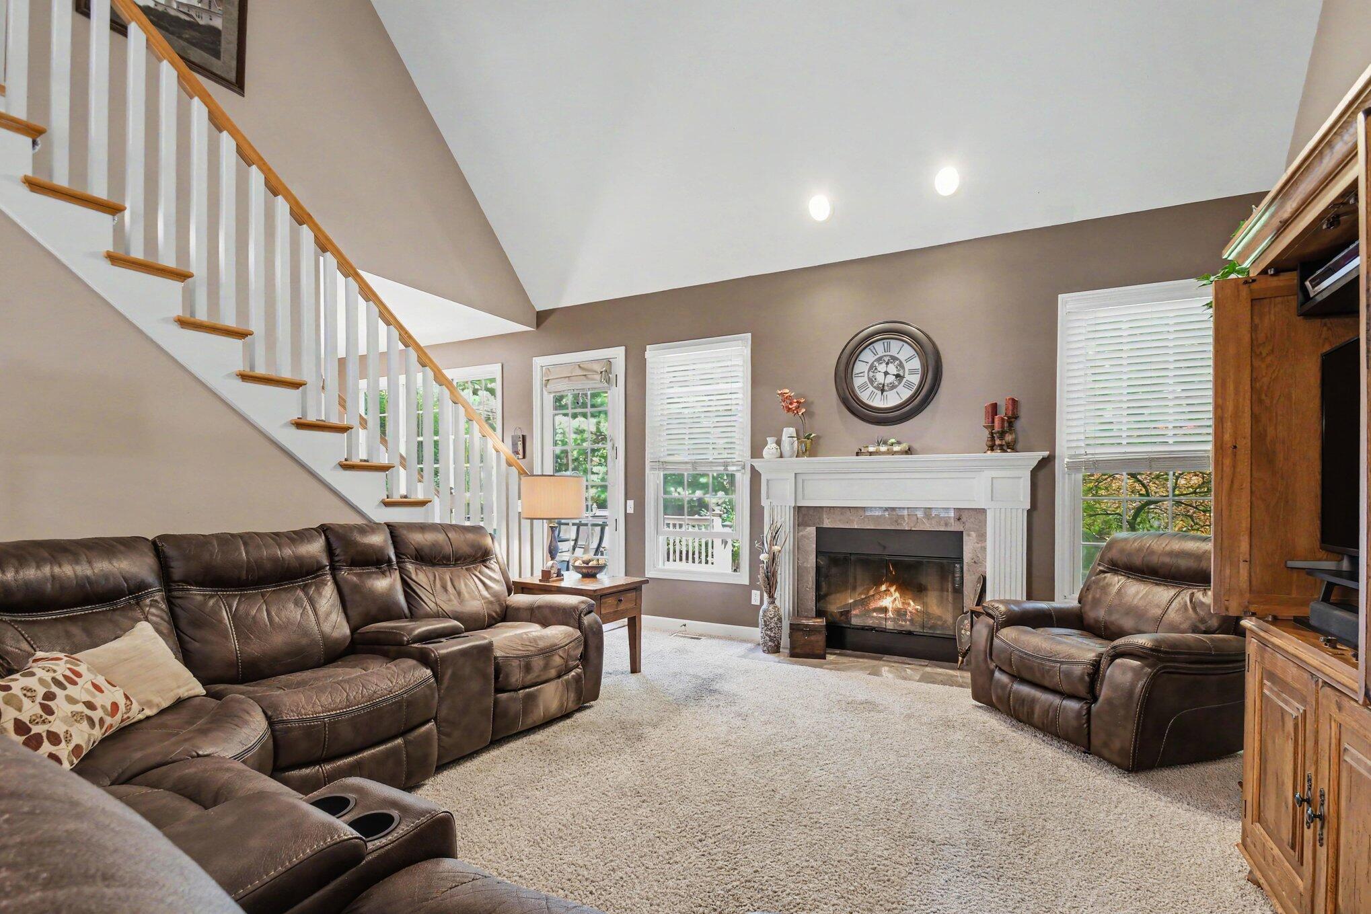
*Open House this Sunday, May 31st 1-3 PM*This is an exquisite Greg Fenner-built home in a charming Lakeshore sidewalk, Cul-De-Sac presenting 5 BR, 3.5-baths and blends classic style w/ modern comfort. Enter into a bright, open main floor w/ two-story foyer & cozy living room fireplace. Main-floor primary suite features tray ceiling & lighting, luxurious bath w/ whirlpool tub, bidet seat, separate shower & walk-in closet. The bright eat-in kitchen showcases maple cabinets & flooring, stainless appliance suite, pantry closet, & a sun door to the back deck. Main-floor laundry room ~washer/dryer are included.Upstairs provides 3 BR and full bath. Recently finished lower level offers additional living space, 5th BR, full bath, a versatile family/workout room & attractive LPV flooring throughout. There's plenty of storage & the mechanicals are well maintained. Enjoy morning coffee on the front porch or unwind in your private, tree-lined backyard complete w/ sun deck, perennials, brickpaver patio & fire pit while a sprinkler system preserves the lush lawns. Heated 3-car garage. Central SW Michigan location near shopping, dining, beaches, parks & trails -- ~30 min to South Bend, ~60 min to Chicago. Seller is offering $5,000 flooring credit w/ an acceptable offer. Welcome home!

Save
Ask
Tour
Hide
Share
Listing Snapshot
Price 
$549,900
Days On Site 
0 Days
Bedrooms 
5
Inside Area (SqFt) 
3,021 sqft
Total Baths 
4
Full Baths 
3
Partial Baths 
1
Lot Size 
0.34 Acres
Year Built 
2003
MLS® Number 
69026025677
Status 
Active
Property Tax 
$6,057
HOA/Condo/Coop Fees 
N/A
Sq Ft Source 
N/A
Friends & Family
Recent Activity
4 hours agoListing first seen on site
4 hours agoListing updated with changes from the MLS®
General Features
Acres 
0.34
Attached Garage 
Yes
Cross Street 
Kendall Dr. & Woodland Ln
Garage 
Yes
Garage Spaces 
3
Number Of Stories 
2
Parking 
AttachedConcreteGarage Faces FrontGarage Door Opener
Property Sub Type 
Single Family Residence
Sewer 
Public Sewer
Special Circumstances 
Standard
SqFt Above 
2167
SqFt Below 
907
SqFt Total 
4077
Style 
Traditional
Utilities 
Phone Available
Water Source 
Public
Interior Features
Appliances 
Gas Water HeaterDishwasherDisposalDryerMicrowaveOvenRefrigeratorRangeWasher
Basement 
Full
Cooling 
Ceiling Fan(s)Central Air
Fireplace 
Yes
Fireplace Features 
Gas LogLiving Room
Fireplaces 
1
Flooring 
CarpetCeramic TileVinyl
Heating 
Forced AirNatural Gas
Interior 
Pantry
Laundry Features 
Laundry RoomMain LevelSink
Spa 
Yes
Window Features 
Insulated WindowsSkylight(s)Window Treatments
BathFull 
Level - Upper
BathLav 
Level - Main
Bedroom 2 
Level - Upper
Bedroom 3 
Level - Upper
Bedroom 4 
Level - Upper
Bedroom 5 
Level - Basement
Dining Room 
Level - Main
Family Room 
Level - Basement
Kitchen 
Level - Main
Laundry 
Level - Main
Living Room 
Level - Main
Master Bathroom 
Level - Main
Master Bedroom 
Level - Main
Save
Ask
Tour
Hide
Share
Exterior Features
Construction Details 
BrickVinyl Siding
Exterior 
Garden
Fencing 
Back Yard
Lot Features 
Cul-De-Sac
Patio And Porch 
DeckPatioPorch
Roof 
Composition
Spa 
Yes
Windows/Doors 
Insulated WindowsSkylight(s)Window Treatments
Community Features
Accessibility Features 
Therapeutic Whirlpool
Community Features 
Sidewalks
Financing Terms Available 
CashConventionalFHA
MLS Area 
Area94071LincolnTwp
Roads 
Paved
School District 
Lakeshore
Schools
School District
Lakeshore
Elementary School
Unknown
Middle School
Unknown
High School
Unknown
Listing courtesy of Coldwell Banker Anchor R.E.: [email protected]


IDX provided courtesy of Realcomp II Ltd. via SouthwesternMichiganAssociationofREALTORS. Copyright © 2026 Realcomp II Ltd. Shareholders.

IDX information is provided exclusively for consumers' personal, non-commercial use and may not be used for any purpose other than to identify prospective properties consumers may be interested in purchasing and that the data is deemed reliable but not guaranteed accurate by the MLS.

Neighborhood & Commute
Source: Walkscore
Disclosure: Community information and market data powered by Constellation Data Labs. Information is deemed reliable but not guaranteed.
Save
Ask
Tour
Hide
Share