Save
Ask
Tour
Hide
Share
$282,500
New Listing

406 N Elm Street
Three Oaks Village, MI 49128

For Sale|Single Family Residence|Active
3
Beds
1
Total Bath
1
Full Bath
1,400
SqFt
$202
/SqFt
1900
Built
County:
Berrien

Due to the health concerns created by Coronavirus we are offering personal 1-1 online video walkthough tours where possible.
Call Now: 1-248-228-6711
Is this the listing for you? We can help make it yours.
1-248-228-6711
406 N Elm Street406 N Elm Street406 N Elm Street406 N Elm Street
Save
Ask
Tour
Hide
Share

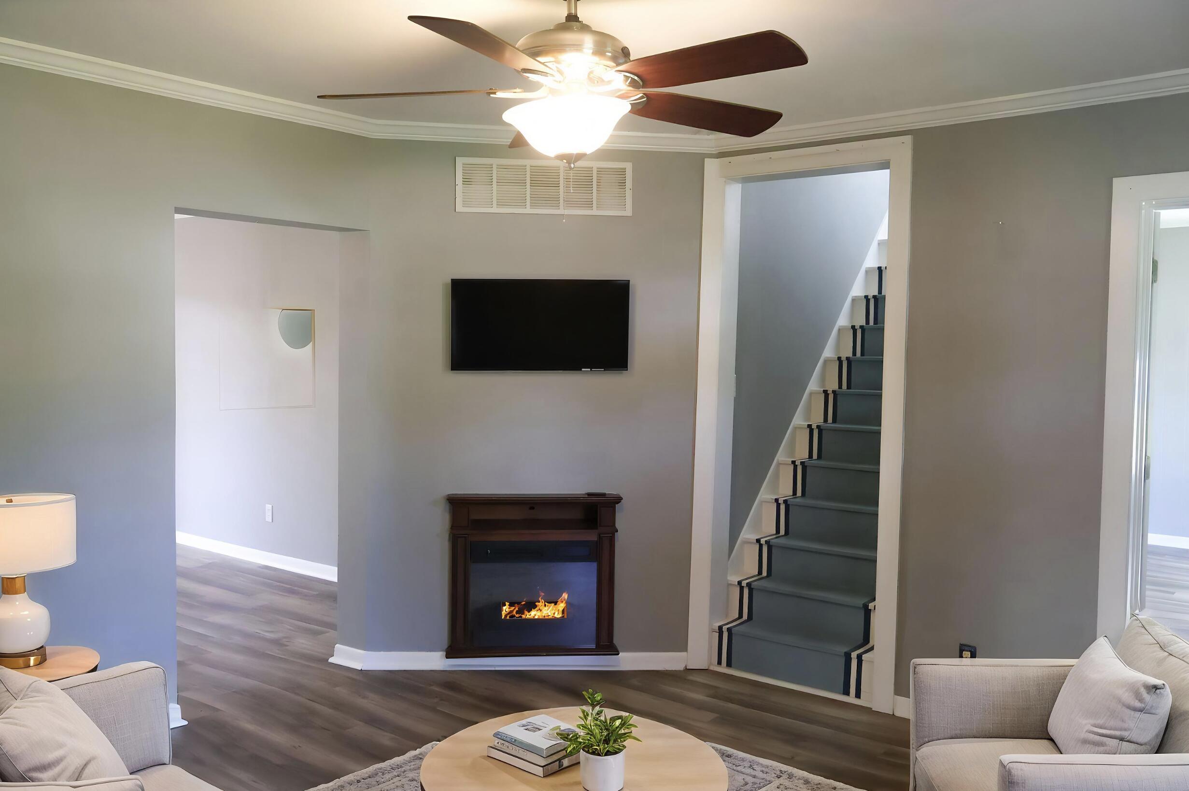
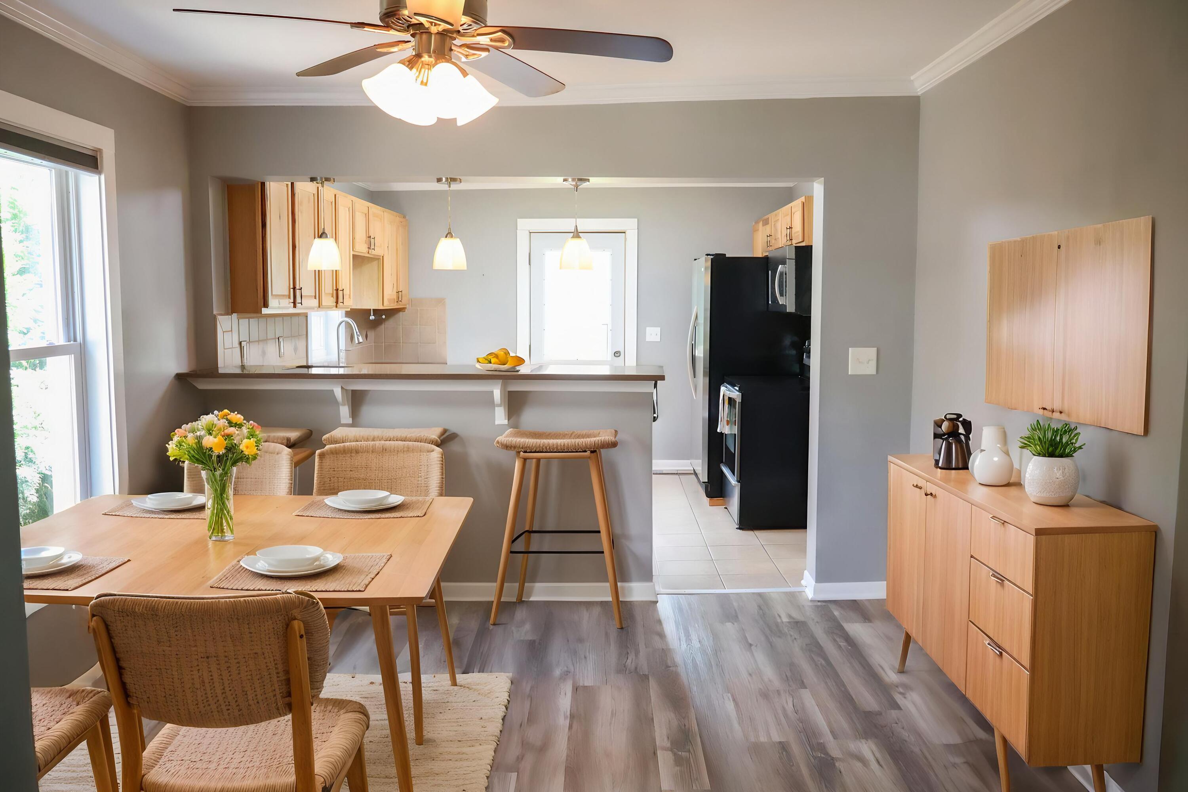
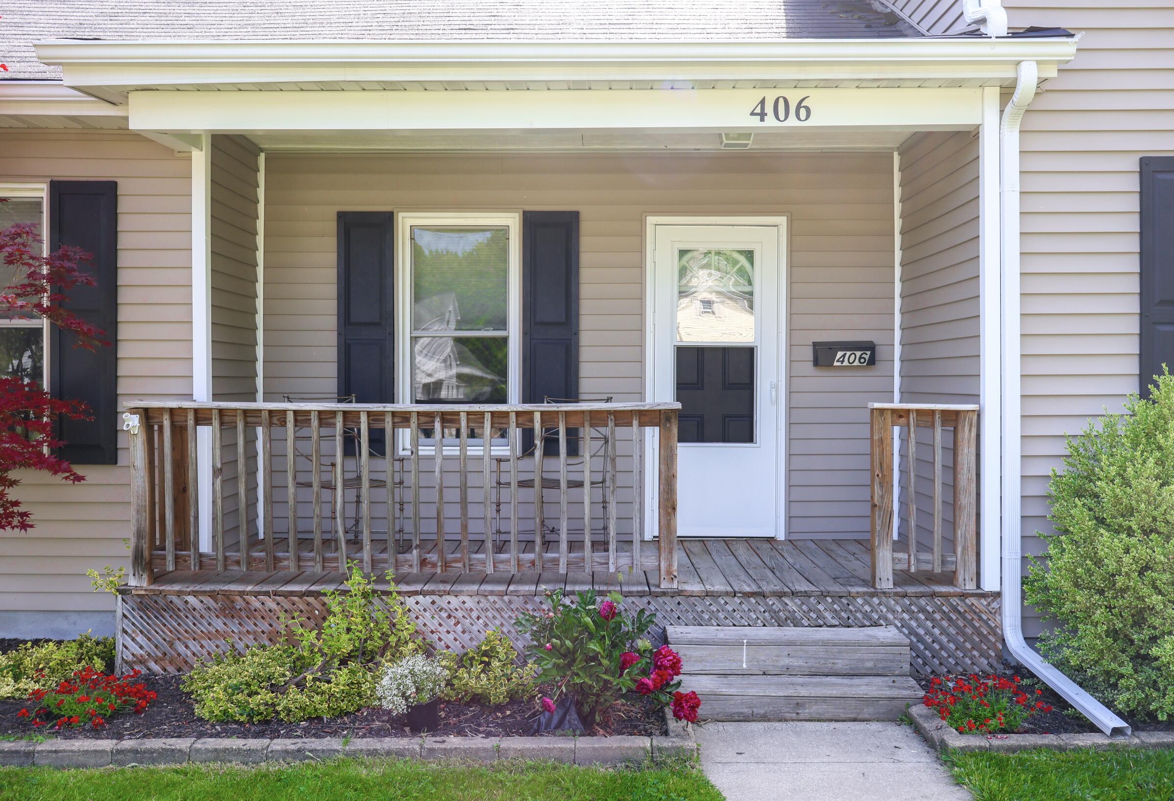
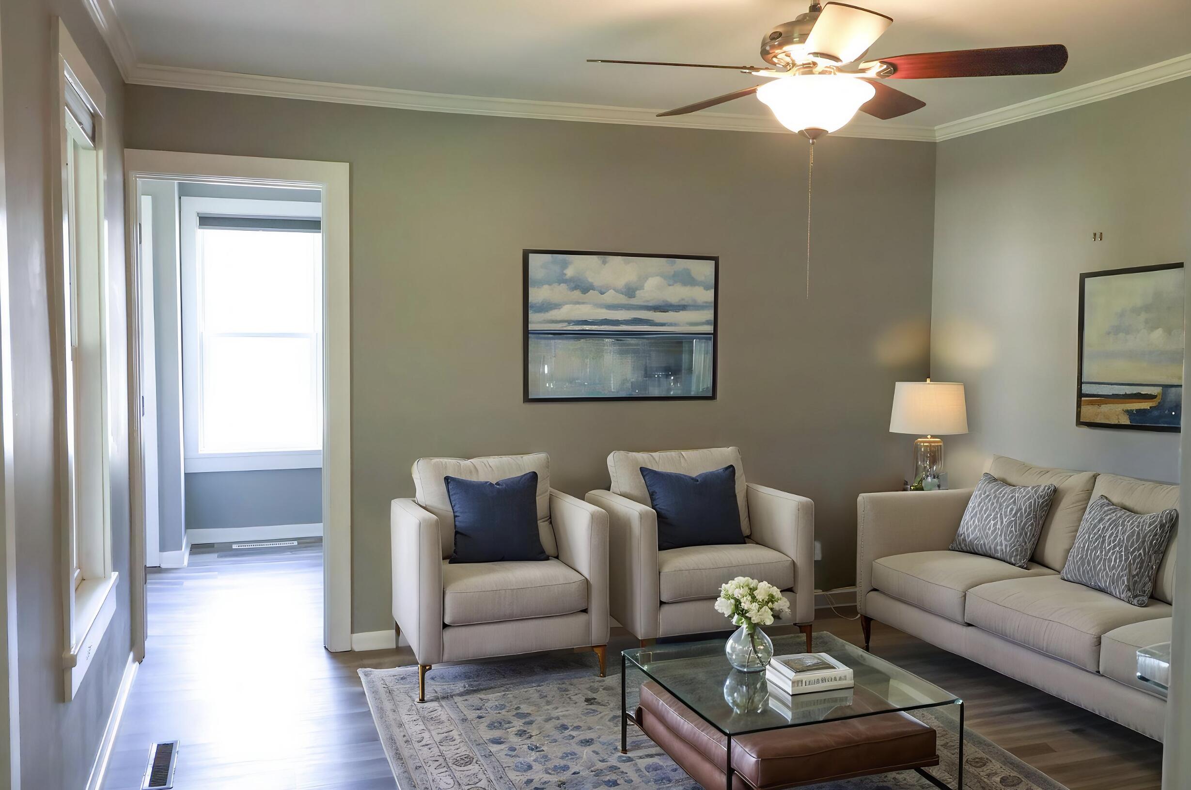
Updated Farmhouse in the Village of Three Oaks! This 3 bedroom/1 bath charmer has newer stainless appliances, newer windows, siding, new concrete side patio, firepit, new section of rear decking, refreshed landscaping, off-street alley parking, storage shed and room for a garage! Whether your enjoying the many parades from the front porch, a relaxing beverage on the patio or grilling with friends/family on the back deck - this home is ready to welcome its new family. Just a short distance to downtown Three Oaks, wineries, breweries, distilleries, hiking trails, bike trails, casinos, Lake Michigan and all things Harbor Country. Come see why this small town give many bigger reasons to stay!! Do not park on Elm St. /front of house. Photos are virtually staged for inspiration!

Save
Ask
Tour
Hide
Share
Listing Snapshot
Price 
$282,500
Days On Site 
0 Days
Bedrooms 
3
Inside Area (SqFt) 
1,400 sqft
Total Baths 
1
Full Baths 
1
Partial Baths 
N/A
Lot Size 
0.22 Acres
Year Built 
1900
MLS® Number 
69026025682
Status 
Active
Property Tax 
$4,345
HOA/Condo/Coop Fees 
N/A
Sq Ft Source 
N/A
Friends & Family
Recent Activity
4 hours agoListing first seen on site
4 hours agoListing updated with changes from the MLS®
General Features
Acres 
0.22
Cross Street 
Poplar and Butternut
Number Of Stories 
2
Parking 
Unpaved
Property Sub Type 
Single Family Residence
Sewer 
Public Sewer
SqFt Above 
1400
SqFt Total 
1400
Style 
Traditional
Utilities 
Natural Gas Connected
Water Source 
Public
Interior Features
Basement 
Crawl Space
Heating 
Forced AirNatural Gas
Laundry Features 
Laundry RoomMain Level
BathFull 
Level - Main
Bedroom 2 
Dimensions - 7 x 16Level - MainArea - 112
Bedroom 3 
Dimensions - 15 x 19Level - UpperArea - 285
Dining Room 
Dimensions - 12 x 13Level - MainArea - 156
Kitchen 
Dimensions - 12 x 12Level - MainArea - 144
Laundry 
Dimensions - 11 x 11Level - MainArea - 121
Master Bathroom 
Dimensions - 15 x 11Level - MainArea - 165
Save
Ask
Tour
Hide
Share
Exterior Features
Construction Details 
Vinyl Siding
Other Structures 
Shed(s)
Community Features
Financing Terms Available 
CashConventional
MLS Area 
Area94202ThreeOaksVlg
Roads 
Paved
School District 
RiverValley
Schools
School District
RiverValley
Elementary School
Unknown
Middle School
Unknown
High School
Unknown
Listing courtesy of RE/MAX Harbor Country @ New Buffalo: [email protected]


IDX provided courtesy of Realcomp II Ltd. via SouthwesternMichiganAssociationofREALTORS. Copyright © 2026 Realcomp II Ltd. Shareholders.

IDX information is provided exclusively for consumers' personal, non-commercial use and may not be used for any purpose other than to identify prospective properties consumers may be interested in purchasing and that the data is deemed reliable but not guaranteed accurate by the MLS.

Neighborhood & Commute
Source: Walkscore
Disclosure: Community information and market data powered by Constellation Data Labs. Information is deemed reliable but not guaranteed.
Save
Ask
Tour
Hide
Share