Save
Ask
Tour
Hide
Share
$265,000
New Listing

2602 Willa Drive
St Joseph City, MI 49085

For Sale|Single Family Residence|Active
3
Beds
2
Total Baths
1
Full Bath
1
Partial Bath
1,368
SqFt
$194
/SqFt
1946
Built
County:
Berrien

Due to the health concerns created by Coronavirus we are offering personal 1-1 online video walkthough tours where possible.
Call Now: 1-248-228-6711
Is this the listing for you? We can help make it yours.
1-248-228-6711
2602 Willa Drive2602 Willa Drive2602 Willa Drive2602 Willa Drive
Save
Ask
Tour
Hide
Share

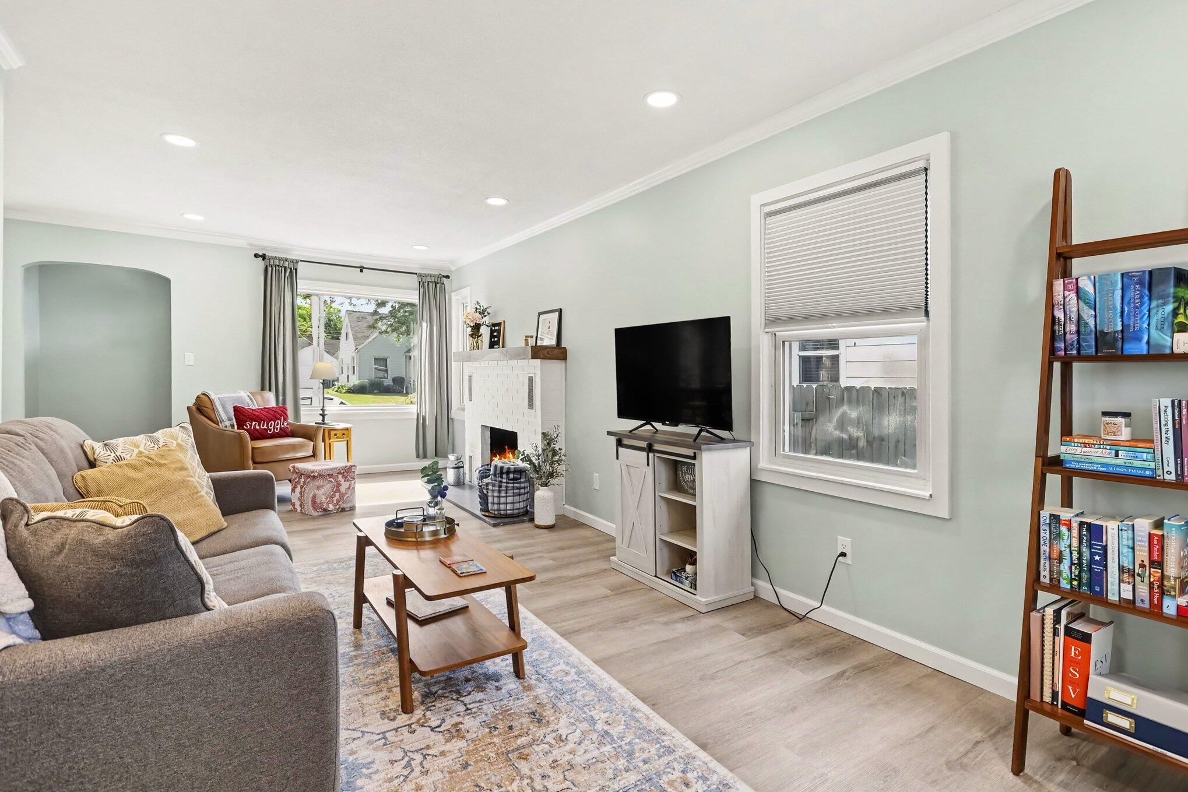
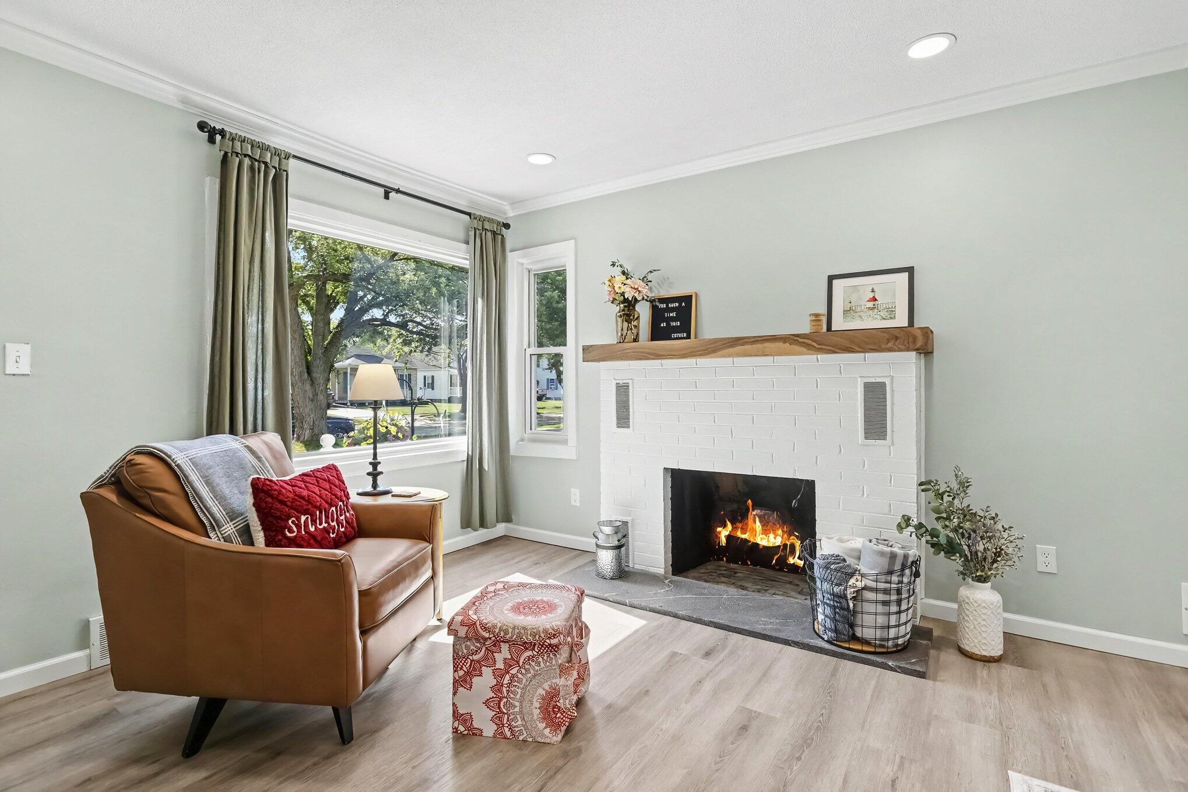
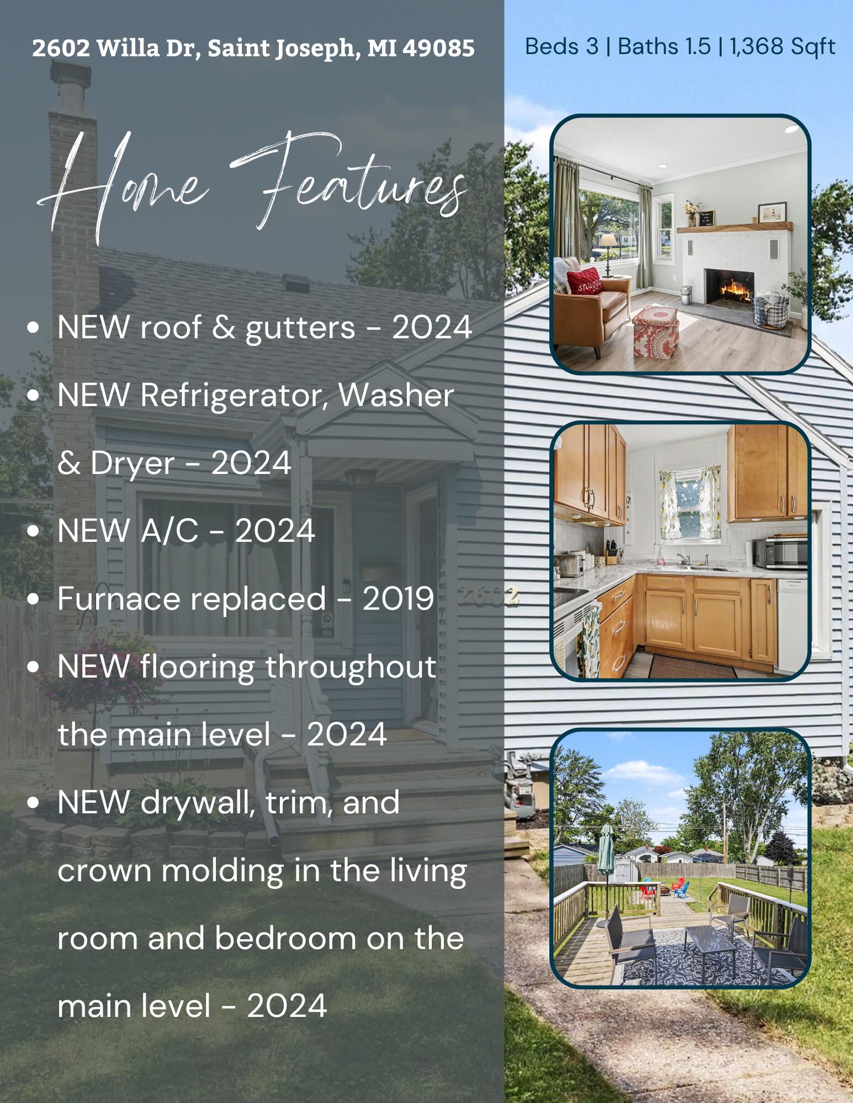
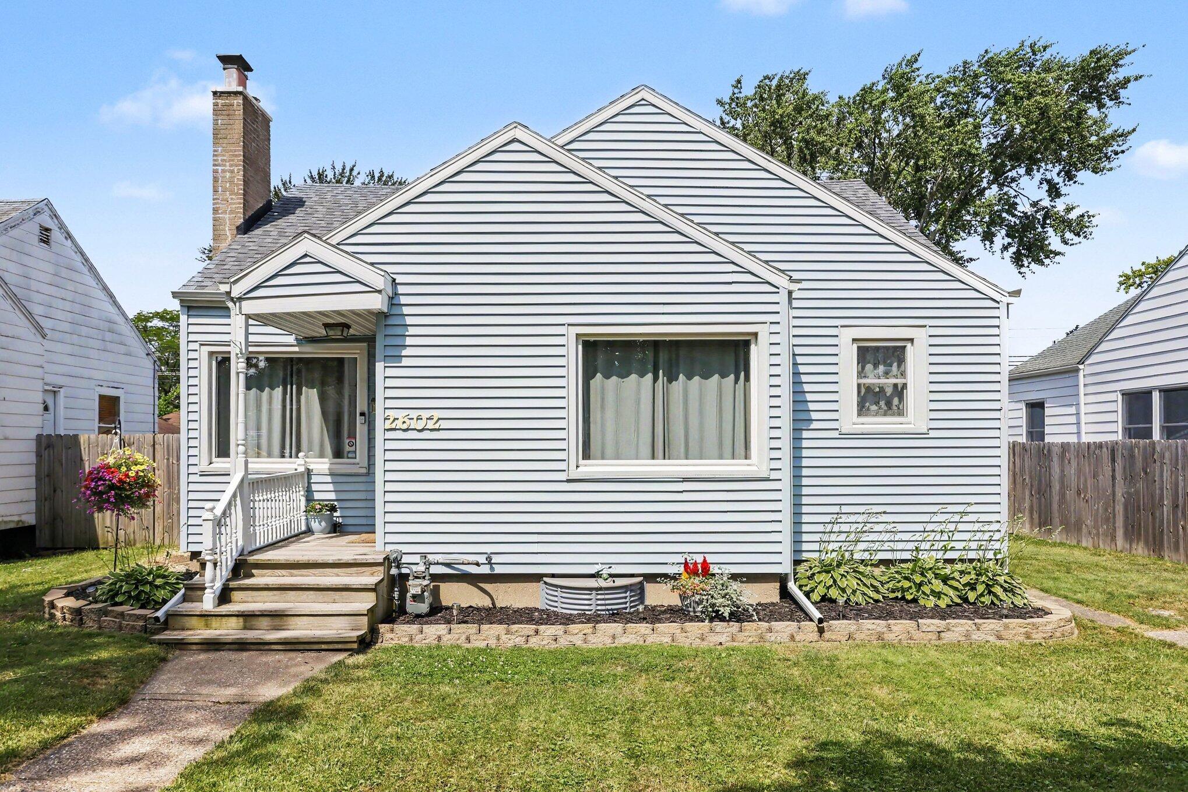
Welcome to this charming home in St. Joseph, MI, located just a quick 5-minute drive from vibrant downtown St. Joe and the sandy shores of Silver Beach! Step inside to find a beautifully updated interior featuring new flooring, a cozy brick fireplace with a rich wood mantel, and abundant natural light. Offering 3 bedrooms and 1.5 baths, this home is perfect for someone looking for a move-in-ready home. Enjoy ultimate peace of mind with major updates including a new roof and gutters (2024), newly added A/C (2024), furnace replaced (2019), and a new refrigerator, washer, and dryer (2024). Entertain effortlessly outdoors! Relax on the wooden deck off the living area, or step down to the patio and fire pit in the fully fenced backyard. Schedule your private showing today. Showings may begin 7/8/2026.

Save
Ask
Tour
Hide
Share
Listing Snapshot
Price 
$265,000
Days On Site 
0 Days
Bedrooms 
3
Inside Area (SqFt) 
1,368 sqft
Total Baths 
2
Full Baths 
1
Partial Baths 
1
Lot Size 
0.15 Acres
Year Built 
1946
MLS® Number 
69026034248
Status 
Active
Property Tax 
$3,289
HOA/Condo/Coop Fees 
N/A
Sq Ft Source 
N/A
Friends & Family
Recent Activity
10 hours agoListing first seen on site
10 hours agoListing updated with changes from the MLS®
General Features
Acres 
0.15
Cross Street 
Van Brunt Ave & Willa Drive
Parking 
ConcreteGravel
Property Sub Type 
Single Family Residence
Security 
Smoke Detector(s)
Sewer 
Public Sewer
Special Circumstances 
Standard
SqFt Above 
1368
SqFt Total 
2198
Style 
Bungalow
Utilities 
Natural Gas Connected
Water Source 
Public
Interior Features
Appliances 
Electric Water HeaterDishwasherDryerRefrigeratorRangeWasher
Basement 
FullSump Pump
Cooling 
Ceiling Fan(s)Central Air
Fireplace 
Yes
Fireplace Features 
Living Room
Fireplaces 
1
Heating 
Forced AirNatural Gas
Laundry Features 
In Basement
BathFull 
Level - Main
BathLav 
Level - Upper
Bedroom 2 
Dimensions - 12.42 x 11.67Level - MainArea - 145
Bedroom 3 
Dimensions - 8.42 x 9.42Level - UpperArea - 79
Kitchen 
Dimensions - 7.83 x 8.17Level - MainArea - 64
Living Room 
Dimensions - 24 x 10.67Level - MainArea - 256
Master Bedroom 
Dimensions - 20.42 x 12.33Level - UpperArea - 252
Other 
Dimensions - 16 x 10.33Level - MainArea - 165
Save
Ask
Tour
Hide
Share
Exterior Features
Construction Details 
Vinyl Siding
Fencing 
Back Yard
Lot Features 
Level
Other Structures 
Shed(s)
Patio And Porch 
DeckPatio
Roof 
AsphaltCompositionShingle
Community Features
Community Features 
Sidewalks
Financing Terms Available 
CashConventionalFHAVA Loan
MLS Area 
Area94062StJoseph
Roads 
Paved
School District 
StJoseph
Schools
School District
StJoseph
Elementary School
Unknown
Middle School
Unknown
High School
Unknown
Listing courtesy of eXp Realty: [email protected]


IDX provided courtesy of Realcomp II Ltd. via SouthwesternMichiganAssociationofREALTORS. Copyright © 2026 Realcomp II Ltd. Shareholders.

IDX information is provided exclusively for consumers' personal, non-commercial use and may not be used for any purpose other than to identify prospective properties consumers may be interested in purchasing and that the data is deemed reliable but not guaranteed accurate by the MLS.

Neighborhood & Commute
Source: Walkscore
Disclosure: Community information and market data powered by Constellation Data Labs. Information is deemed reliable but not guaranteed.
Save
Ask
Tour
Hide
Share