Save
Ask
Tour
Hide
Share
$449,000
New Listing

411 N Elm Street N
Three Oaks Village, MI 49128

For Sale|Single Family Residence|Active
4
Beds
2
Total Baths
1
Full Bath
1
Partial Bath
1,518
SqFt
$296
/SqFt
1910
Built
County:
Berrien

Due to the health concerns created by Coronavirus we are offering personal 1-1 online video walkthough tours where possible.
Call Now: 1-248-228-6711
Is this the listing for you? We can help make it yours.
1-248-228-6711
411 N Elm Street N411 N Elm Street N411 N Elm Street N411 N Elm Street N
Save
Ask
Tour
Hide
Share

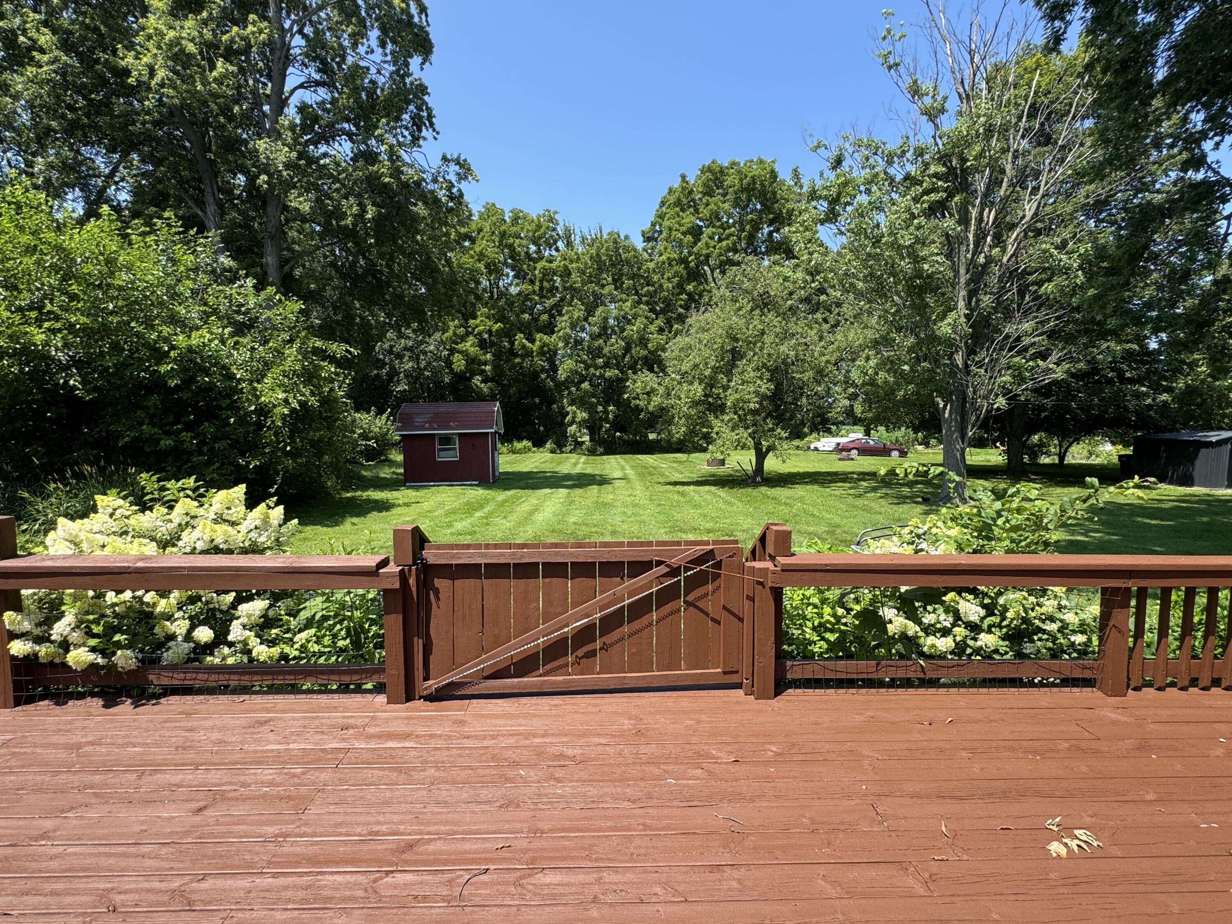
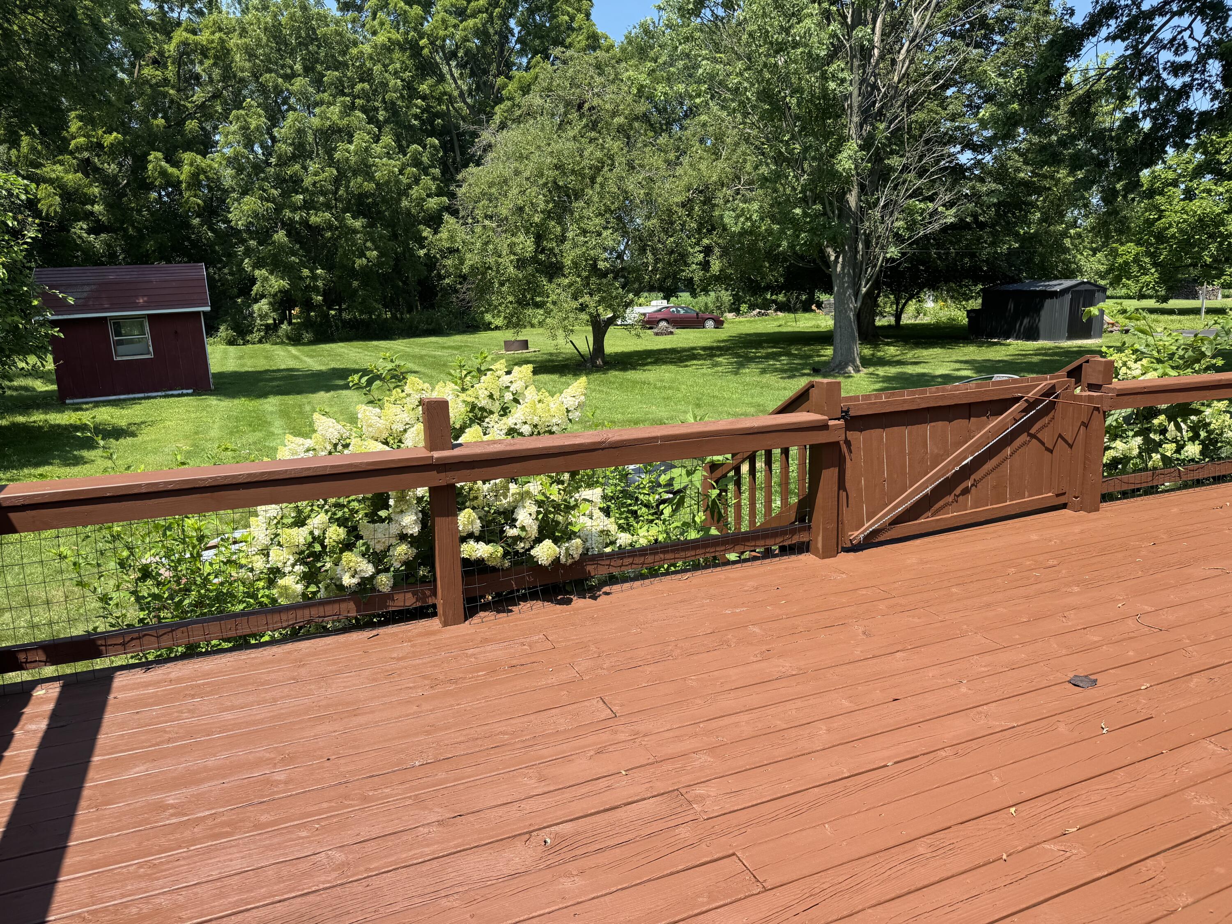
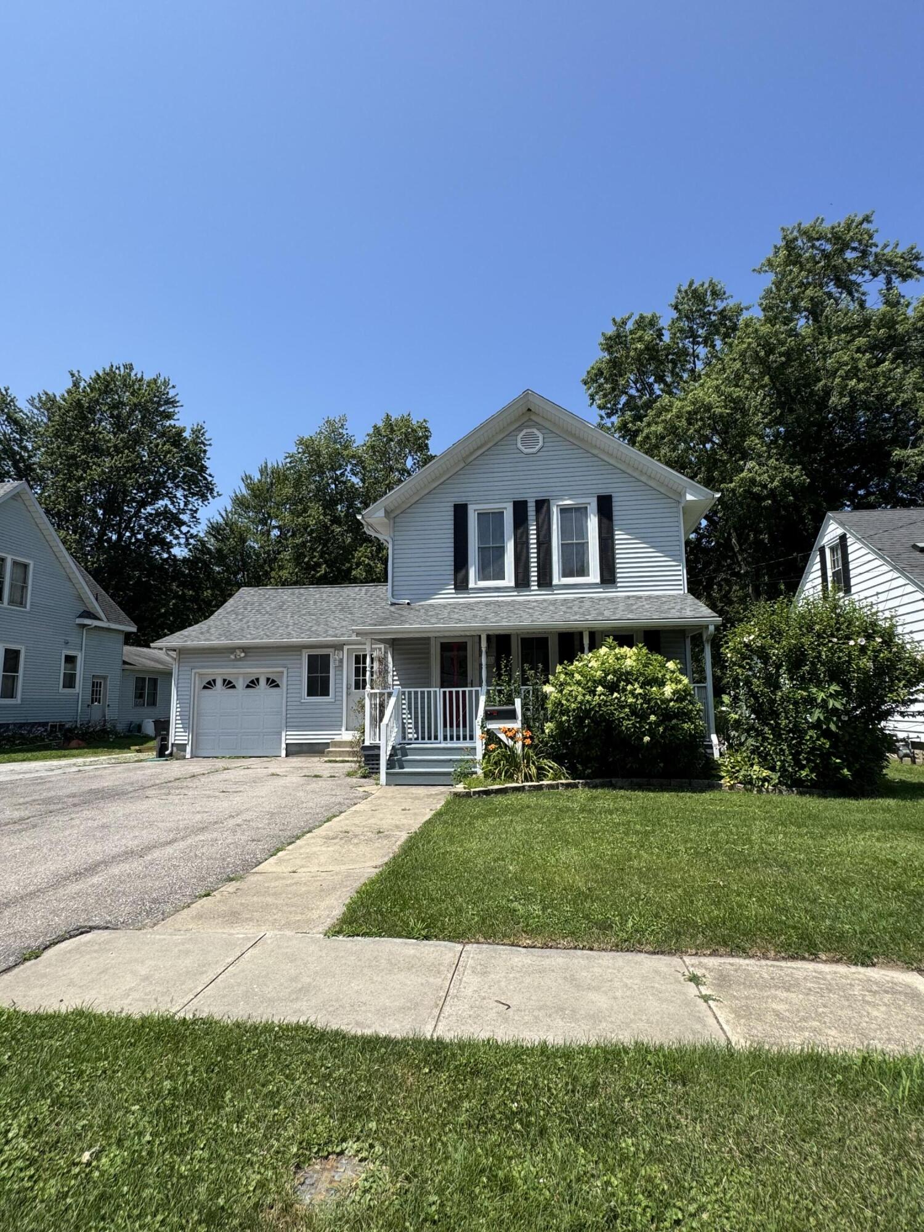
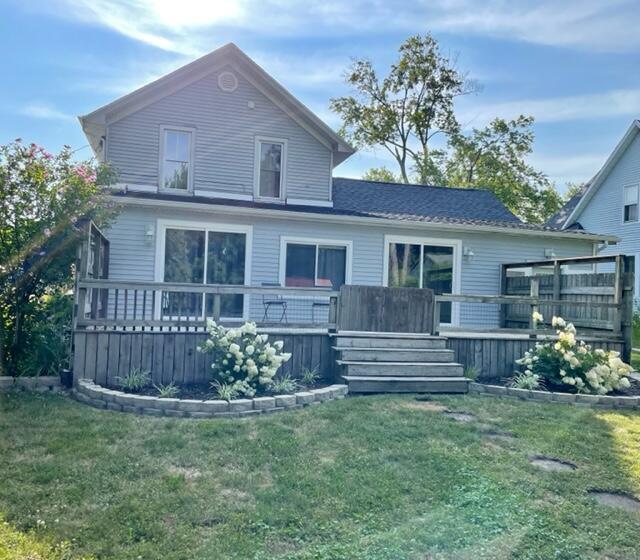
Fantastic Harbor Country Vacation Home... just steps from quaint and vibrant downtown Three Oaks, Michigan. This charming home with a classic front porch sits on an extra large 50 x 200+ lot. The huge back yard offers great outdoor space for games, (a future pool?) and an expansive open deck to entertain family and friends. The property also offers potential rental income...The entire house has been renovated and the eat-in kitchen and 4 bedrooms, 1.5 baths have been beautifully updated. The entire home feels bright and open...while retaining the charm of vintage wood floors and millwork. Just 75 minutes from downtown Chicago, and a bike ride away from sandy Lake Michigan beaches...this peaceful year round get-a-way can be yours to enjoy this Summer and throughout the coming seasons...

Save
Ask
Tour
Hide
Share
Listing Snapshot
Price 
$449,000
Days On Site 
0 Days
Bedrooms 
4
Inside Area (SqFt) 
1,518 sqft
Total Baths 
2
Full Baths 
1
Partial Baths 
1
Lot Size 
0.31 Acres
Year Built 
1910
MLS® Number 
69026036637
Status 
Active
Property Tax 
$4,906
HOA/Condo/Coop Fees 
N/A
Sq Ft Source 
Other
Friends & Family
Recent Activity
11 hours agoListing first seen on site
11 hours agoListing updated with changes from the MLS®
General Features
Acres 
0.31
Attached Garage 
Yes
Cross Street 
Beech and Poplar
Garage 
Yes
Garage Spaces 
1
Parking 
AsphaltAttachedGarage Faces FrontGarage Door OpenerOtherPaved
Property Sub Type 
Single Family Residence
Security 
Smoke Detector(s)
Sewer 
Public Sewer
Special Circumstances 
Standard
SqFt Above 
1518
SqFt Below 
350
SqFt Total 
1710
Style 
CraftsmanFarmhouseHistoricOtherTraditional
Utilities 
Natural Gas ConnectedPhone Available
Water Source 
Public
Zoning 
Other
Interior Features
Appliances 
Electric Water HeaterBuilt-In Electric OvenDishwasherDryerMicrowaveRefrigeratorRangeWasher
Basement 
PartialPartially Finished
Cooling 
Central Air
Flooring 
CarpetOtherTileVinylWood
Heating 
Forced AirNatural Gas
Laundry Features 
In BasementLaundry RoomLower Level
Window Features 
Insulated WindowsScreensStorm Window(s)Window Treatments
BathFull 
Level - Upper
BathLav 
Level - Main
Bedroom 2 
Dimensions - 9.0 x 10.0Level - MainArea - 90
Bedroom 3 
Dimensions - 15.0 x 11.0Level - UpperArea - 165
Bedroom 4 
Dimensions - 10.0 x 12.0Level - UpperArea - 120
Dining Room 
Dimensions - 11.0 x 10.0Level - MainArea - 110Description - Formal
Family Room 
Dimensions - 10.0 x 13.0Level - MainArea - 130
Kitchen 
Dimensions - 13.0 x 9.0Level - MainArea - 117
Living Room 
Dimensions - 12.0 x 16.0Level - MainArea - 192
Master Bedroom 
Dimensions - 18.0 x 11.0Level - MainArea - 198
Save
Ask
Tour
Hide
Share
Exterior Features
Construction Details 
Vinyl Siding
Exterior 
GardenOther
Fencing 
Other
Lot Features 
LevelWooded
Patio And Porch 
DeckOtherPorch
Roof 
AsphaltComposition
Windows/Doors 
Insulated WindowsScreensStorm Window(s)Window Treatments
Community Features
Community Features 
Sidewalks
Financing Terms Available 
CashConventional
MLS Area 
Area94202ThreeOaksVlg
Roads 
Paved
School District 
RiverValley
Schools
School District
RiverValley
Elementary School
Unknown
Middle School
Unknown
High School
Unknown
Listing courtesy of Megan Rose Van Vlierbergen: [email protected]


IDX provided courtesy of Realcomp II Ltd. via SouthwesternMichiganAssociationofREALTORS. Copyright © 2026 Realcomp II Ltd. Shareholders.

IDX information is provided exclusively for consumers' personal, non-commercial use and may not be used for any purpose other than to identify prospective properties consumers may be interested in purchasing and that the data is deemed reliable but not guaranteed accurate by the MLS.

Neighborhood & Commute
Source: Walkscore
Disclosure: Community information and market data powered by Constellation Data Labs. Information is deemed reliable but not guaranteed.
Save
Ask
Tour
Hide
Share