Save
Ask
Tour
Hide
Share
$349,900
New Listing

2428 Allerton Drive
Niles Township, MI 49120

For Sale|Single Family Residence|Active
5
Beds
2
Total Baths
2
Full Baths
1,838
SqFt
$190
/SqFt
1957
Built
Subdivision:
FULKERSON PARK
County:
Berrien

Due to the health concerns created by Coronavirus we are offering personal 1-1 online video walkthough tours where possible.
Call Now: 1-248-228-6711
Is this the listing for you? We can help make it yours.
1-248-228-6711
2428 Allerton Drive2428 Allerton Drive2428 Allerton Drive2428 Allerton Drive
Save
Ask
Tour
Hide
Share

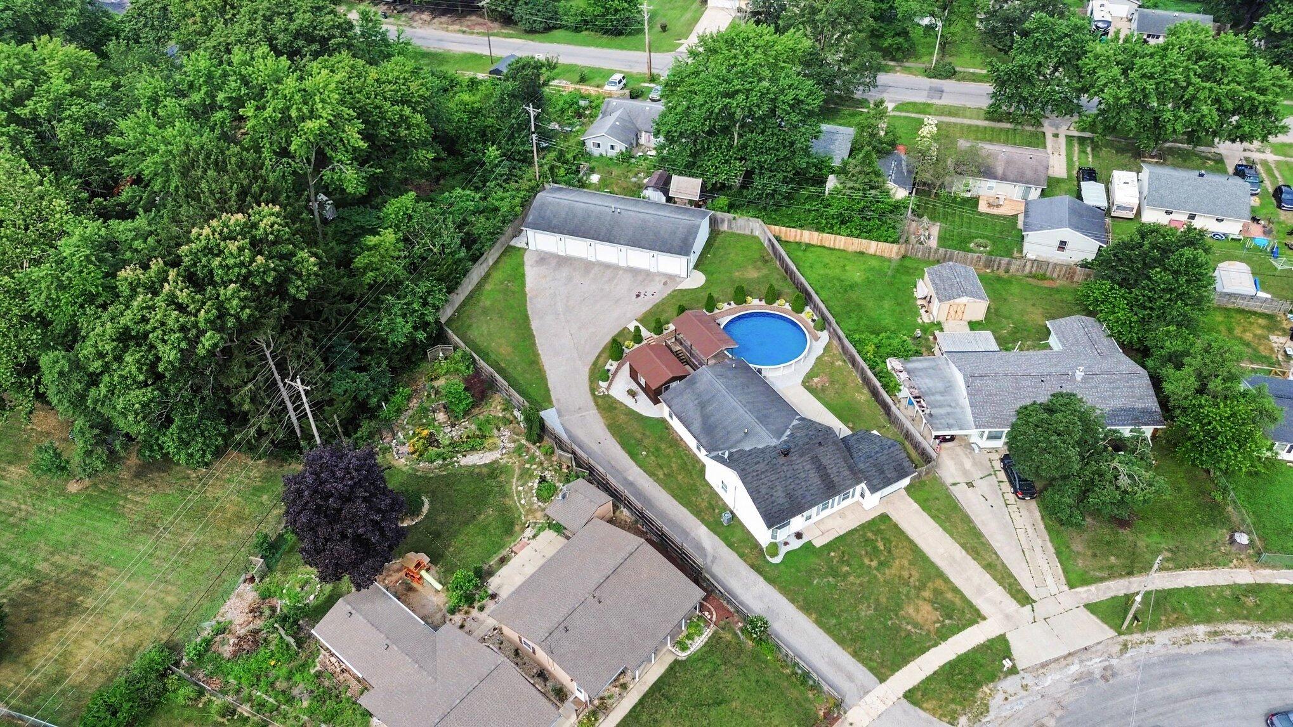
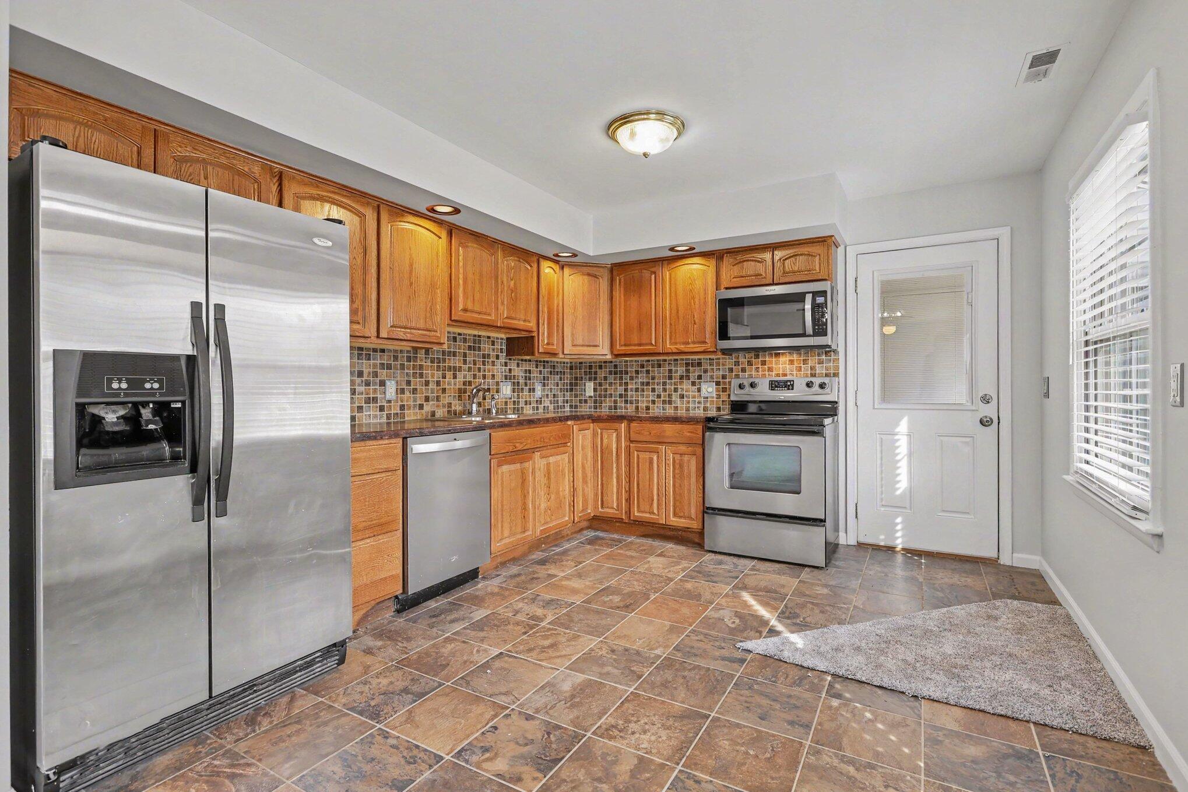
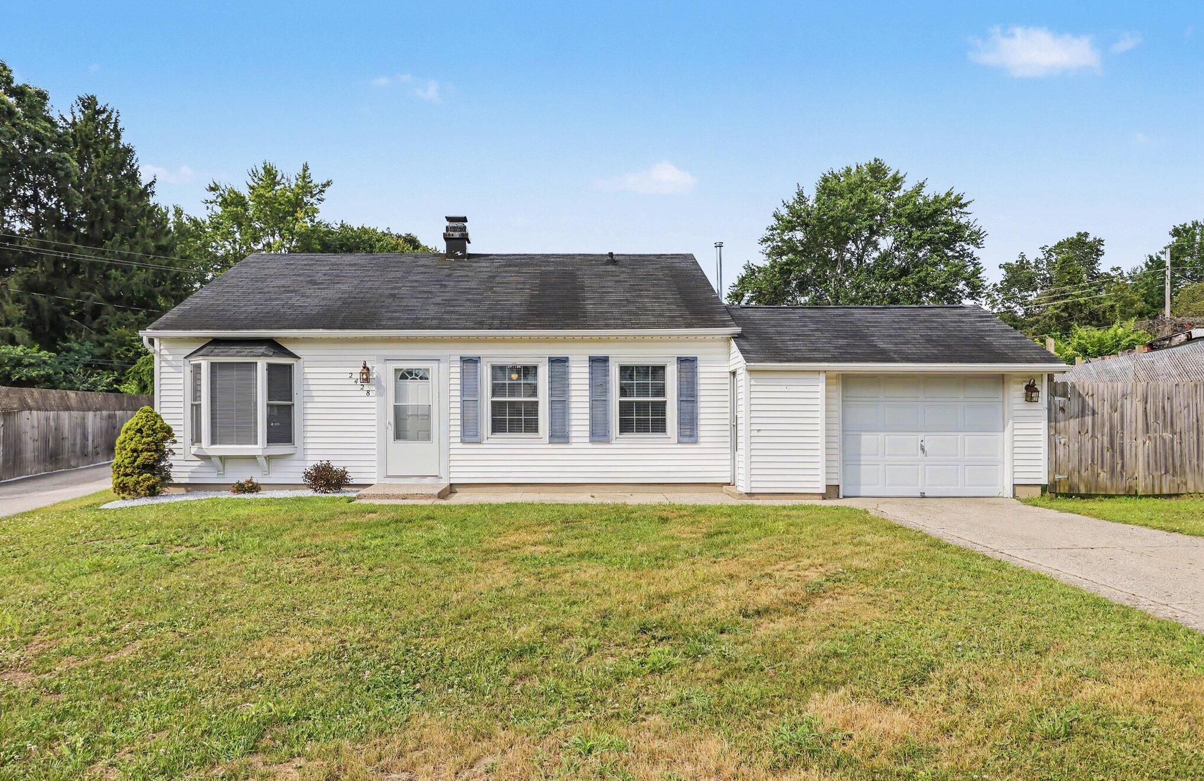
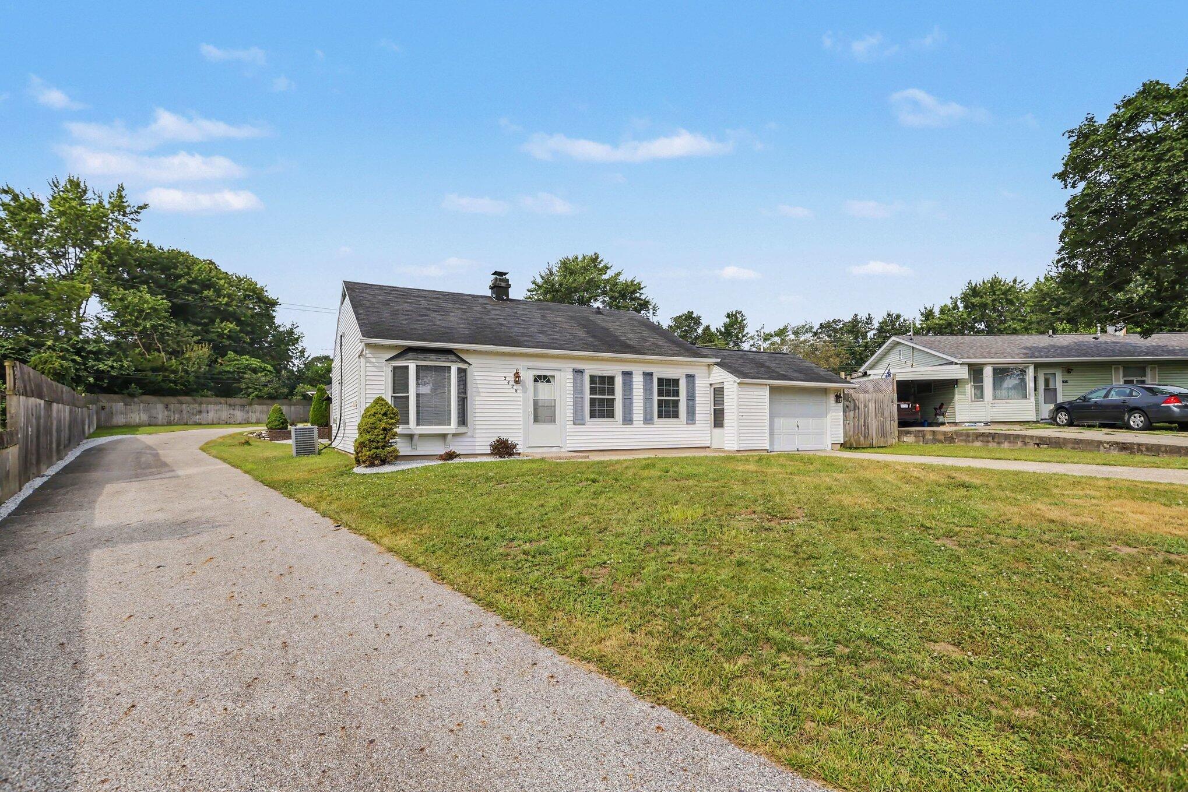
Calling all car enthusiast! Freshly painted with new carpet and ceiling fans throughout, this 5BR/2BA home is move-in ready. Primary suite features dual vanities, double-sided tiled shower with glass door, walk-in closet, and slider to backyard oasis. Above-ground pool with new liner, 12x20 covered pool deck, 12x16 pool house with 8-person hot tub, and 16x30 concrete patio -- all enclosed by privacy fence. Eat in kitchen offers stainless appliances and ceramic tile. The 30x64 detached 5-car garage is heated and cooled with epoxied floors, metal walls and ceiling, 5 openers, water, 220V electric, and 200-amp service. Asphalt driveway with abundant parking. Extras: Generac 30kW whole-house generator, 80-gallon water heater, sprinkler system, professional landscaping with block retaining wall, shrubbery, and white rock. Attached 1-car garage.Close to all of the Brandywine Schools. With a neighborhood park just across the street. Addition and detached garage built 2012/2013.

Save
Ask
Tour
Hide
Share
Listing Snapshot
Price 
$349,900
Days On Site 
0 Days
Bedrooms 
5
Inside Area (SqFt) 
1,838 sqft
Total Baths 
2
Full Baths 
2
Partial Baths 
N/A
Lot Size 
0.45 Acres
Year Built 
1957
MLS® Number 
69026037757
Status 
Active
Property Tax 
$2,667
HOA/Condo/Coop Fees 
N/A
Sq Ft Source 
N/A
Friends & Family
Recent Activity
16 hours agoListing first seen on site
16 hours agoListing updated with changes from the MLS®
General Features
Acres 
0.45
Attached Garage 
Yes
Cross Street 
Parkview & Fulkerson
Foundation 
Slab
Garage 
Yes
Garage Spaces 
6
Parking 
AsphaltAttachedConcreteDetachedGarage Door Opener
Property Sub Type 
Single Family Residence
Sewer 
Public Sewer
Special Circumstances 
Standard
SqFt Above 
1838
SqFt Total 
1838
Style 
Ranch
Utilities 
Natural Gas Connected
Water Source 
Public
Interior Features
Appliances 
DishwasherDryerMicrowaveRefrigeratorRangeWasher
Cooling 
Ceiling Fan(s)Central Air
Flooring 
CarpetCeramic Tile
Heating 
Forced AirNatural Gas
Laundry Features 
Laundry RoomMain Level
Window Features 
Bay Window(s)Window Treatments
BathFull 
Level - Main
Bedroom 2 
Dimensions - 11.5 x 10.0Level - MainArea - 115
Bedroom 3 
Dimensions - 11.0 x 10.4Level - MainArea - 114
Bedroom 4 
Dimensions - 12.3 x 14.0Level - MainArea - 172
Kitchen 
Dimensions - 11.3 x 13.0Level - MainArea - 147
Laundry 
Dimensions - 10.7 x 5.2Level - MainArea - 56
Living Room 
Dimensions - 19.0 x 14.0Level - MainArea - 266
Master Bathroom 
Dimensions - 8.11 x 9.0Level - MainArea - 73
Master Bedroom 
Dimensions - 19.8 x 13.8Level - MainArea - 273
Save
Ask
Tour
Hide
Share
Exterior Features
Construction Details 
Vinyl SidingWood Siding
Fencing 
Privacy
Other Structures 
OtherSecond Garage
Patio And Porch 
CoveredDeckPatio
Pool Features 
Above GroundOutdoor Pool
Roof 
Composition
Windows/Doors 
Bay Window(s)Window Treatments
Community Features
Accessibility Features 
Accessible EntranceAccessible DoorsAccessible Full BathAccessible Hallway(s)
Community Features 
Sidewalks
Financing Terms Available 
CashConventionalFHAUSDA LoanVA Loan
MLS Area 
Area94181NilesTwp
Roads 
Paved
School District 
Brandywine
Schools
School District
Brandywine
Elementary School
Unknown
Middle School
Unknown
High School
Unknown
Listing courtesy of Cressy & Everett Real Estate: [email protected]


IDX provided courtesy of Realcomp II Ltd. via SouthwesternMichiganAssociationofREALTORS. Copyright © 2026 Realcomp II Ltd. Shareholders.

IDX information is provided exclusively for consumers' personal, non-commercial use and may not be used for any purpose other than to identify prospective properties consumers may be interested in purchasing and that the data is deemed reliable but not guaranteed accurate by the MLS.

Neighborhood & Commute
Source: Walkscore
Disclosure: Community information and market data powered by Constellation Data Labs. Information is deemed reliable but not guaranteed.
Save
Ask
Tour
Hide
Share