Save
Ask
Tour
Hide
Share
$399,000
1 Day On Site

971 Niagara Drive
Lawton Village, MI 49065

For Sale|Single Family Residence|Active
4
Beds
3
Total Baths
3
Full Baths
2,587
SqFt
$154
/SqFt
1993
Built
County:
VanBuren

Due to the health concerns created by Coronavirus we are offering personal 1-1 online video walkthough tours where possible.
Call Now: 1-248-228-6711
Is this the listing for you? We can help make it yours.
1-248-228-6711
971 Niagara Drive971 Niagara Drive971 Niagara Drive971 Niagara Drive
Save
Ask
Tour
Hide
Share

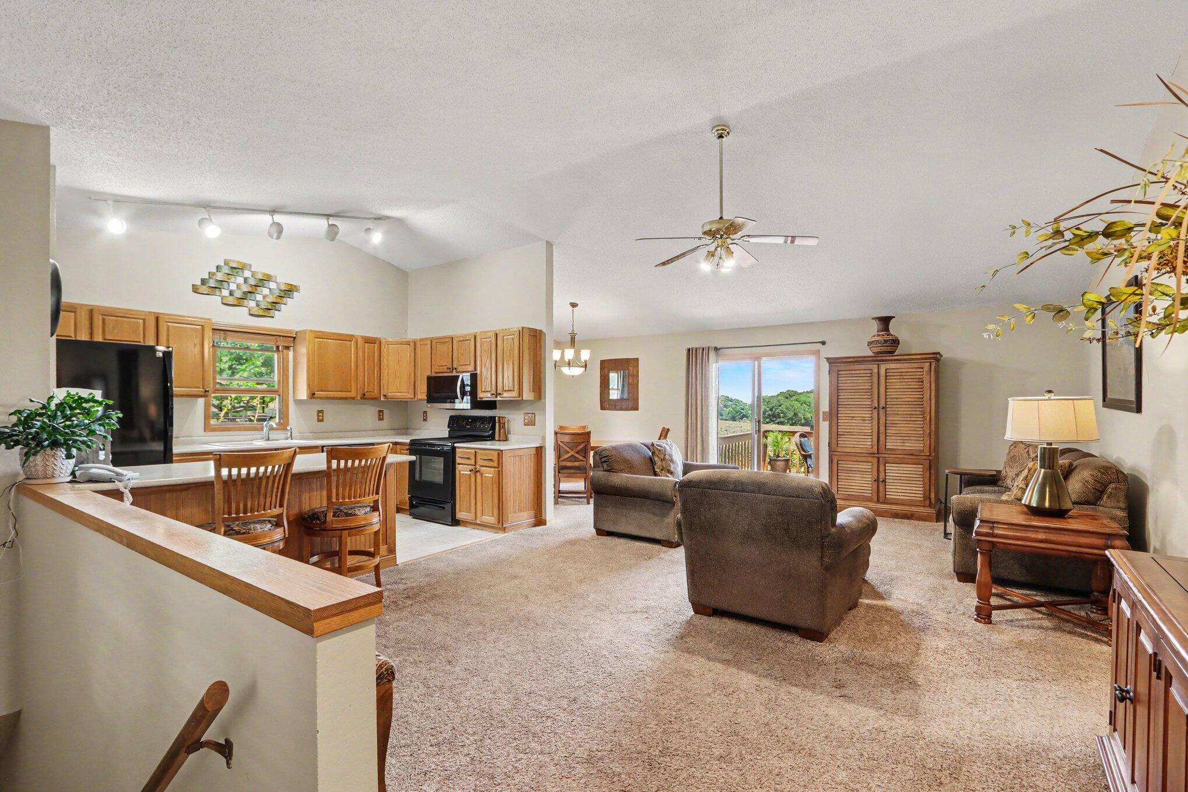
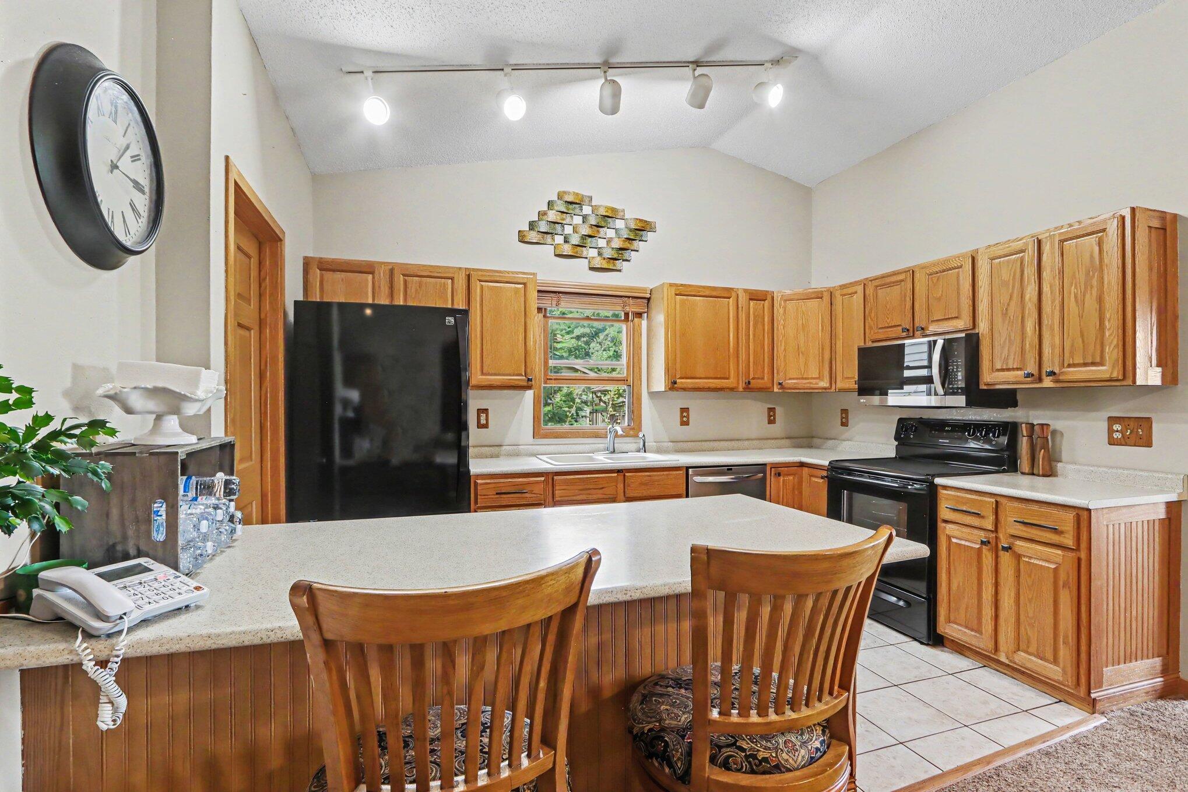
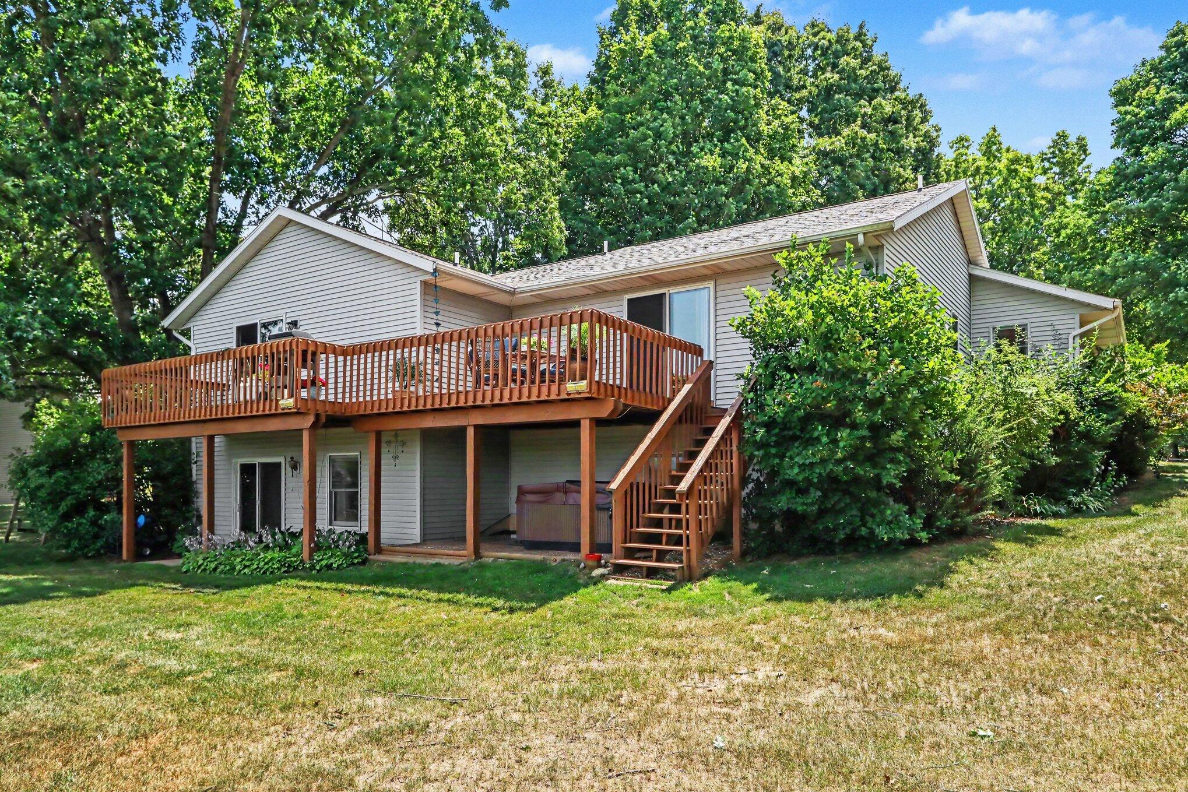
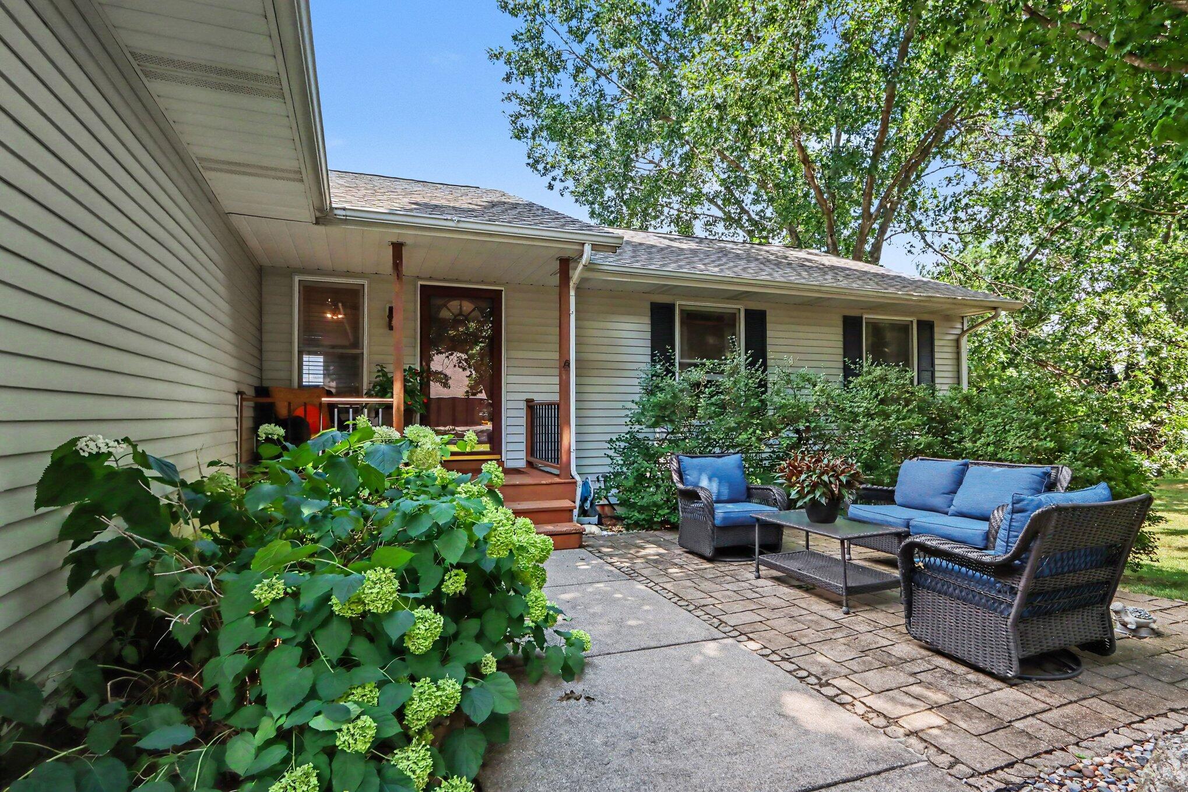
Spacious 4-bedroom, 3-full-bath RANCH home offering more than 2,500 square feet of living space in the Lawton School District. Tucked away on a quiet dead-end street in Concord Hills, this well kept home overlooks picturesque vineyards, where the sweet aroma of ripe grapes fills the air during harvest season. Kitchen offers an abundance of cabinetry and a snack bar which opens up to the living and dining area where you will find vaulted ceilings. Step out onto the deck to enjoy your morning coffee as you overlook the peacefull vineyard. The main level offers a primary suite with full bath along with 2 more bedrooms and a full bath. The FULL WALK-OUT lower level Rec room is where you will find the 4th BR and FULL BATH. A pool table, hot tub and basement refrigerator is included in the sale, making this inviting home ready for recreation, relaxation, and entertainment. A 12x20 Shed provides for extra storage. Proudly offered by the original owner, who has owned and cared for the homesince it was built. Hot Water Heater is rented. Schedule your showing today!

Save
Ask
Tour
Hide
Share
Listing Snapshot
Price 
$399,000
Days On Site 
1 Day
Bedrooms 
4
Inside Area (SqFt) 
2,587 sqft
Total Baths 
3
Full Baths 
3
Partial Baths 
N/A
Lot Size 
0.55 Acres
Year Built 
1993
MLS® Number 
69026038295
Status 
Active
Property Tax 
$4,477.18
HOA/Condo/Coop Fees 
N/A
Sq Ft Source 
N/A
Friends & Family
Recent Activity
yesterdayListing first seen on site
yesterdayListing updated with changes from the MLS®
General Features
Acres 
0.55
Attached Garage 
Yes
Cross Street 
S. Nursery St & Concord
Garage 
Yes
Garage Spaces 
2
Parking 
AttachedConcreteGarage Faces FrontGarage Door Opener
Property Sub Type 
Single Family Residence
Sewer 
Septic Tank
Special Circumstances 
Standard
SqFt Above 
1522
SqFt Below 
1065
SqFt Total 
3002
Style 
Ranch
Utilities 
Natural Gas Connected
Water Source 
PrivateWell
Interior Features
Appliances 
DishwasherDryerFreezerMicrowaveRefrigeratorRangeWasherWater Softener Rented
Basement 
Partially FinishedWalk-Out Access
Cooling 
Ceiling Fan(s)Central Air
Flooring 
CarpetLinoleumTile
Heating 
Forced AirNatural Gas
Interior 
Vaulted Ceiling(s)
Laundry Features 
Laundry RoomMain Level
Spa 
Yes
Window Features 
ScreensWindow Treatments
BathFull 
Level - Lower
Save
Ask
Tour
Hide
Share
Exterior Features
Construction Details 
Vinyl Siding
Lot Features 
Level
Patio And Porch 
DeckPatio
Roof 
Shingle
Spa 
Yes
Windows/Doors 
ScreensWindow Treatments
Community Features
Financing Terms Available 
CashConventionalFHAVA Loan
MLS Area 
Area80143LawtonVlg
Roads 
Paved
School District 
Lawton
Schools
School District
Lawton
Elementary School
Unknown
Middle School
Unknown
High School
Unknown
Listing courtesy of Michigan Lifestyle Properties: [email protected]


IDX provided courtesy of Realcomp II Ltd. via SouthwesternMichiganAssociationofREALTORS. Copyright © 2026 Realcomp II Ltd. Shareholders.

IDX information is provided exclusively for consumers' personal, non-commercial use and may not be used for any purpose other than to identify prospective properties consumers may be interested in purchasing and that the data is deemed reliable but not guaranteed accurate by the MLS.

Neighborhood & Commute
Source: Walkscore
Disclosure: Community information and market data powered by Constellation Data Labs. Information is deemed reliable but not guaranteed.
Save
Ask
Tour
Hide
Share