Save
Ask
Tour
Hide
Share
$689,900
New Listing

2400 Bay Pointe Drive
St Joseph Charter Township, MI 2847

For Sale|Condominium|Active
4
Beds
3
Total Baths
3
Full Baths
2,428
SqFt
$284
/SqFt
2015
Built
Subdivision:
RIVERSIDE POINTE CONDOS
County:
Berrien

Due to the health concerns created by Coronavirus we are offering personal 1-1 online video walkthough tours where possible.
Call Now: 1-248-228-6711
Is this the listing for you? We can help make it yours.
1-248-228-6711
Upcoming Open Houses
Due to COVID-19, we recommend you verify Open Houses before attending.
Sun, Aug 2, 1:00 PM - 3:00 PM
2400 Bay Pointe Drive2400 Bay Pointe Drive2400 Bay Pointe Drive2400 Bay Pointe Drive
Save
Ask
Tour
Hide
Share

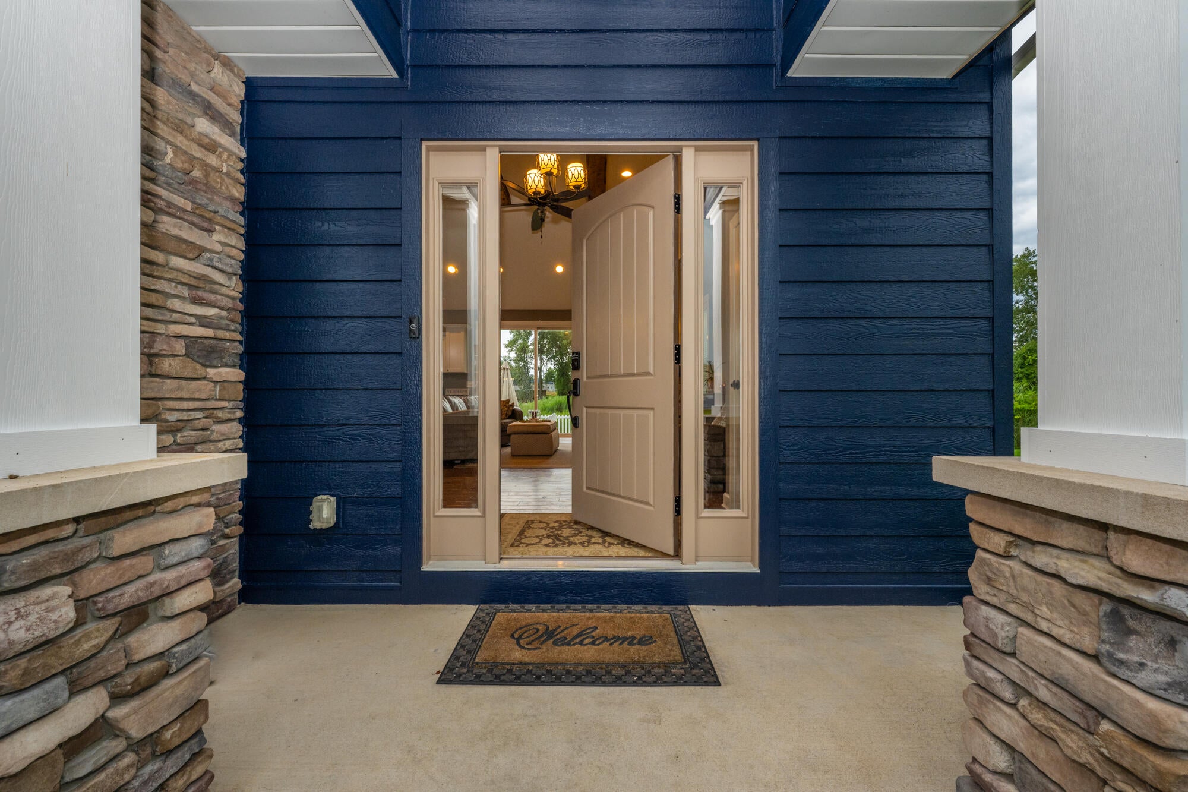
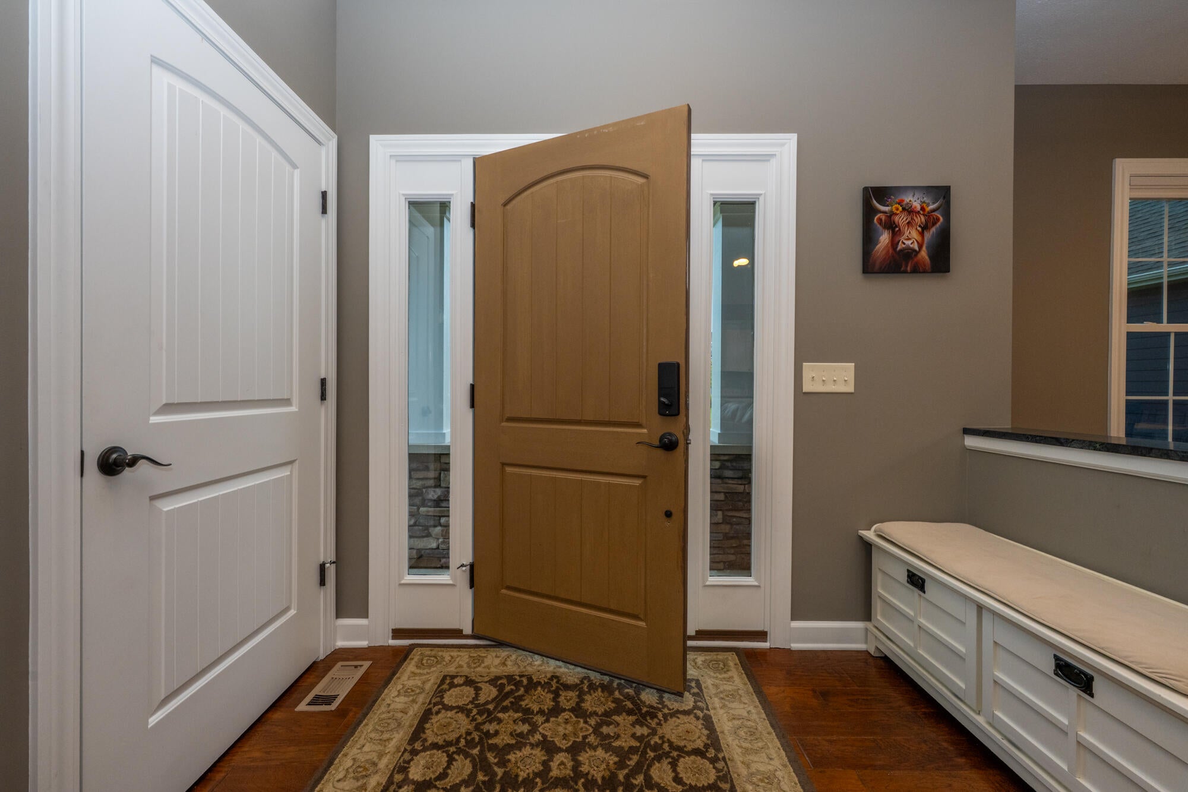
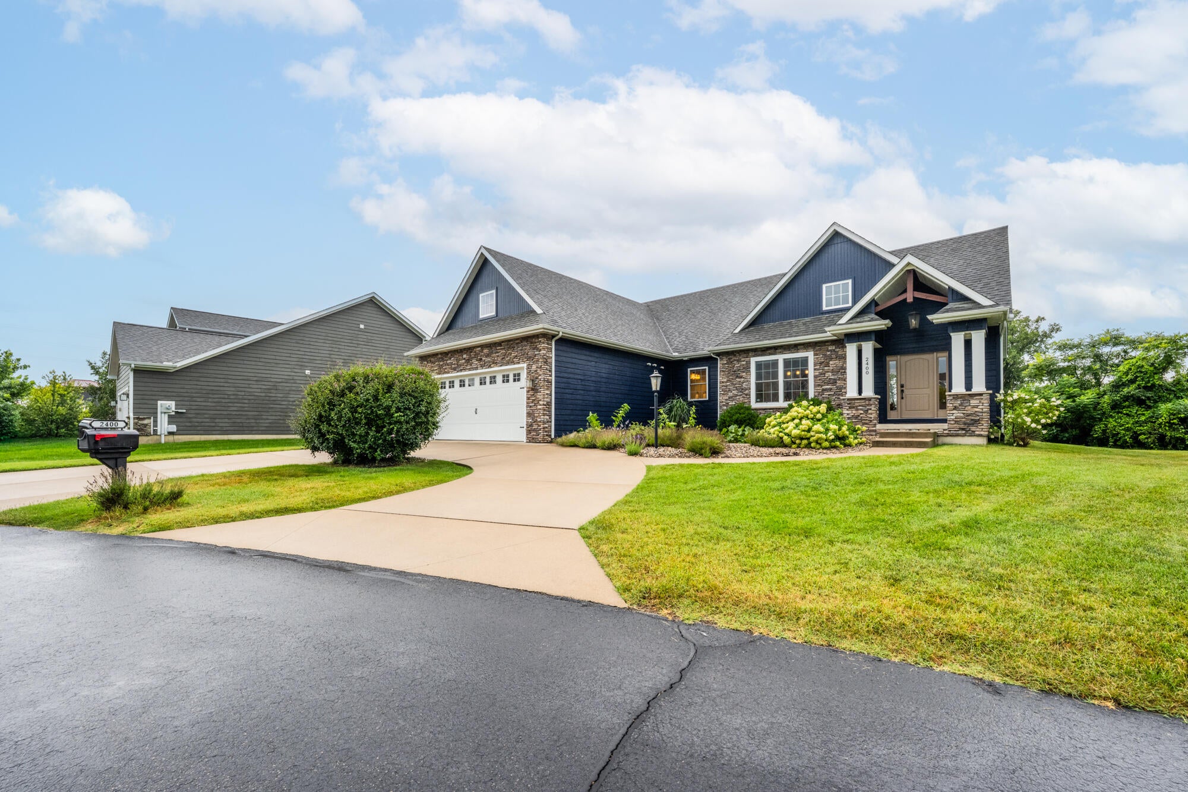
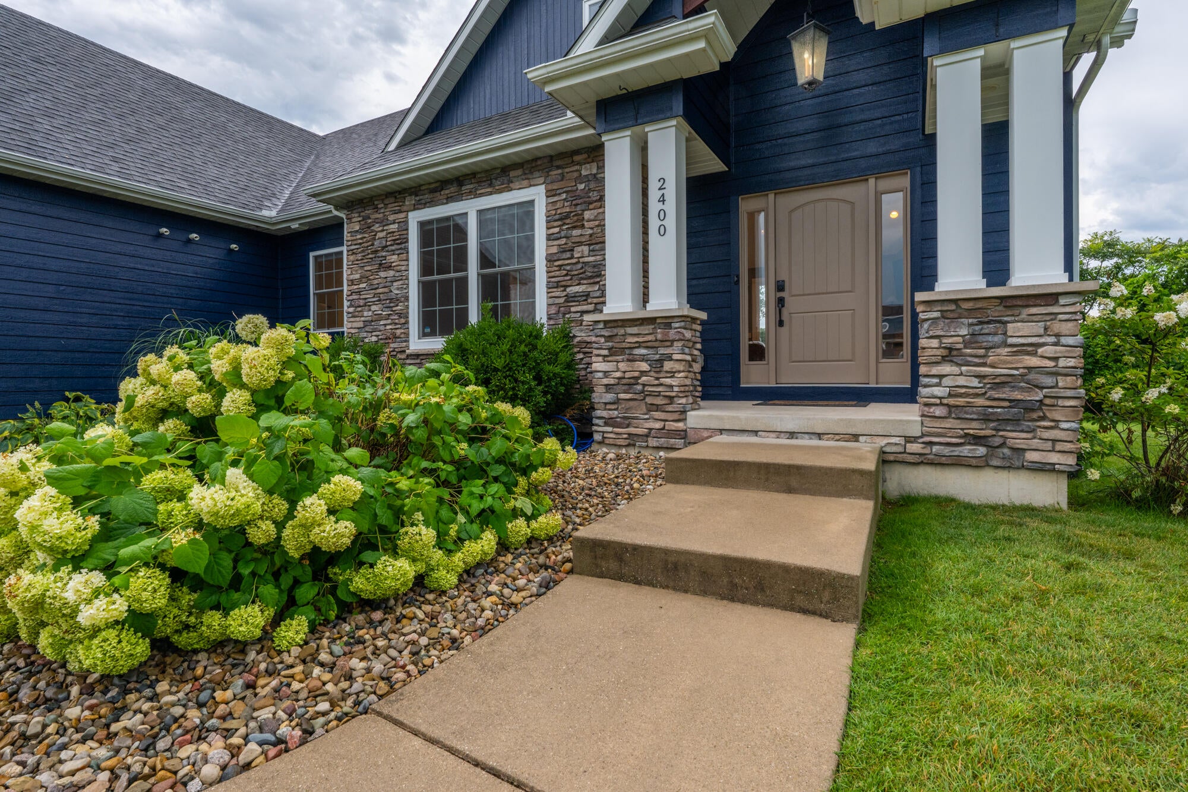
Custom-built Craftsman home in desirable Eagle Pointe! Built in 2015, this stunning 4-bedroom, 3-bath home blends timeless craftsmanship with modern comfort. The vaulted great room showcases reclaimed exposed barn beams from the 1800s, built-in bookshelves, and rich hand-scraped hickory engineered flooring. The chef's kitchen features beautiful soapstone countertops, a walk-in pantry, and quality finishes throughout. The spacious primary suite offers a walk-in closet and luxurious bath with a double walk-in shower. Upstairs, you'll find a loft/family room, fourth bedroom, and third full bath--perfect for guests or a private retreat. Fresh interior and exterior paint, a fenced backyard, and a lot-and-a-half provide exceptional outdoor space. Enjoy river access just behind the home--launch your kayak and paddle directly to the St. Joseph River. A truly one-of-a-kind property combining custom craftsmanship, nature, and convenience. Call today for your private showing!

Save
Ask
Tour
Hide
Share
Listing Snapshot
Price 
$689,900
Days On Site 
0 Days
Bedrooms 
4
Inside Area (SqFt) 
2,428 sqft
Total Baths 
3
Full Baths 
3
Partial Baths 
N/A
Lot Size 
0.34 Acres
Year Built 
2015
MLS® Number 
69026038954
Status 
Active
Property Tax 
$5,448
HOA/Condo/Coop Fees 
$112.5 monthly
Sq Ft Source 
Public Records
Friends & Family
Recent Activity
21 hours agoListing first seen on site
21 hours agoListing updated with changes from the MLS®
General Features
Acres 
0.34
Attached Garage 
Yes
Cross Street 
Eagle Point Dr
Garage 
Yes
Garage Spaces 
2
Parking 
AttachedConcreteGarage Faces FrontGarage Door Opener
Pets 
Yes
Property Sub Type 
Condominium
Security 
Smoke Detector(s)
Sewer 
Public Sewer
Special Circumstances 
Standard
SqFt Above 
2428
SqFt Total 
2688
Style 
CommonEntryBuildingCraftsman
Utilities 
Cable ConnectedNatural Gas Connected
Water Source 
Public
Interior Features
Appliances 
Gas Water HeaterCooktopDishwasherDouble OvenDryerMicrowaveOvenRefrigeratorRangeTrash CompactorWasher
Basement 
Crawl Space
Cooling 
Ceiling Fan(s)Central Air
Fireplace 
Yes
Fireplace Features 
Gas LogLiving Room
Fireplaces 
1
Flooring 
CarpetCeramic TileSimulated WoodTileVinylWood
Heating 
Forced AirNatural Gas
Interior 
PantryVaulted Ceiling(s)
Laundry Features 
Gas Dryer HookupLaundry RoomMain LevelSinkWasher Hookup
Window Features 
Insulated Windows
BathFull 
Level - Main
Bedroom 2 
Dimensions - 12.0 x 11.5Level - MainArea - 138
Bedroom 3 
Dimensions - 12.0 x 11.0Level - MainArea - 132
Bedroom 4 
Dimensions - 15.0 x 14.5Level - UpperArea - 218
Game Room 
Dimensions - 17.5 x 17.0Level - UpperArea - 298
Kitchen 
Dimensions - 14.0 x 10.5Level - MainArea - 147
Laundry 
Dimensions - 11.0 x 6.5Level - MainArea - 72
Living Room 
Dimensions - 21.0 x 15.0Level - MainArea - 315
Master Bathroom 
Dimensions - 10.0 x 8.5Level - MainArea - 85
Master Bedroom 
Dimensions - 15.0 x 13.5Level - MainArea - 203
Other 
Dimensions - 20.0 x 13.0Level - UpperArea - 260Description - Storage above garage
Save
Ask
Tour
Hide
Share
Exterior Features
Construction Details 
StoneWood Siding
Fencing 
Back Yard
Lot Features 
Cul-De-SacLevel
Patio And Porch 
CoveredPatioPorch
Roof 
CompositionShingle
Waterfront 
Yes
Waterfront Features 
River FrontWaterfrontWaterfront Access
Windows/Doors 
Insulated Windows
Community Features
Association Dues 
112.5
Financing Terms Available 
CashConventional
HOA Fee Frequency 
Monthly
MLS Area 
Area94061StJosephTwp
Roads 
Paved
School District 
StJoseph
Schools
School District
StJoseph
Elementary School
Unknown
Middle School
Unknown
High School
Unknown
Listing courtesy of eXp Realty: [email protected]


IDX provided courtesy of Realcomp II Ltd. via SouthwesternMichiganAssociationofREALTORS. Copyright © 2026 Realcomp II Ltd. Shareholders.

IDX information is provided exclusively for consumers' personal, non-commercial use and may not be used for any purpose other than to identify prospective properties consumers may be interested in purchasing and that the data is deemed reliable but not guaranteed accurate by the MLS.

Neighborhood & Commute
Source: Walkscore
Disclosure: Community information and market data powered by Constellation Data Labs. Information is deemed reliable but not guaranteed.
Save
Ask
Tour
Hide
Share