Save
Ask
Tour
Hide
Share
$259,000
New Listing

31004 Middle Crossing Road
Silver Creek Township, MI 8204

For Sale|Single Family Residence|Active
3
Beds
2
Total Baths
2
Full Baths
2,006
SqFt
$129
/SqFt
1960
Built
County:
Cass

Due to the health concerns created by Coronavirus we are offering personal 1-1 online video walkthough tours where possible.
Call Now: 1-248-228-6711
Is this the listing for you? We can help make it yours.
1-248-228-6711
31004 Middle Crossing Road31004 Middle Crossing Road31004 Middle Crossing Road31004 Middle Crossing Road
Save
Ask
Tour
Hide
Share

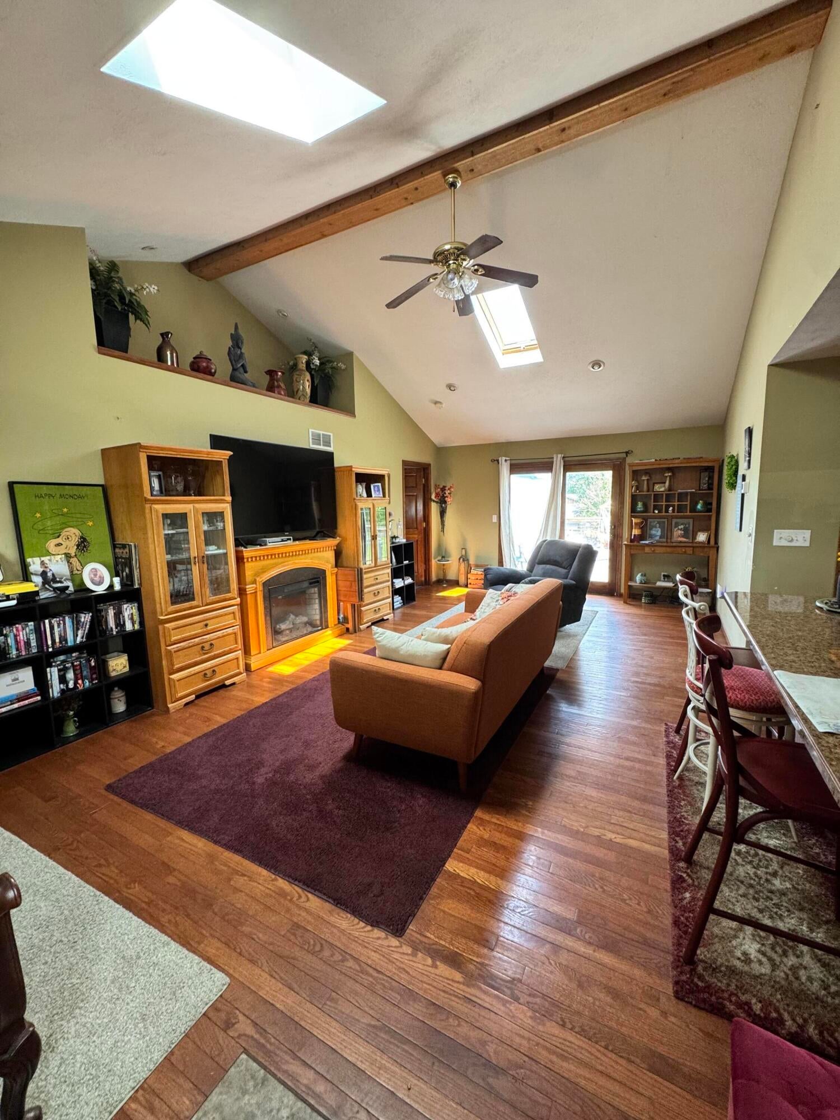
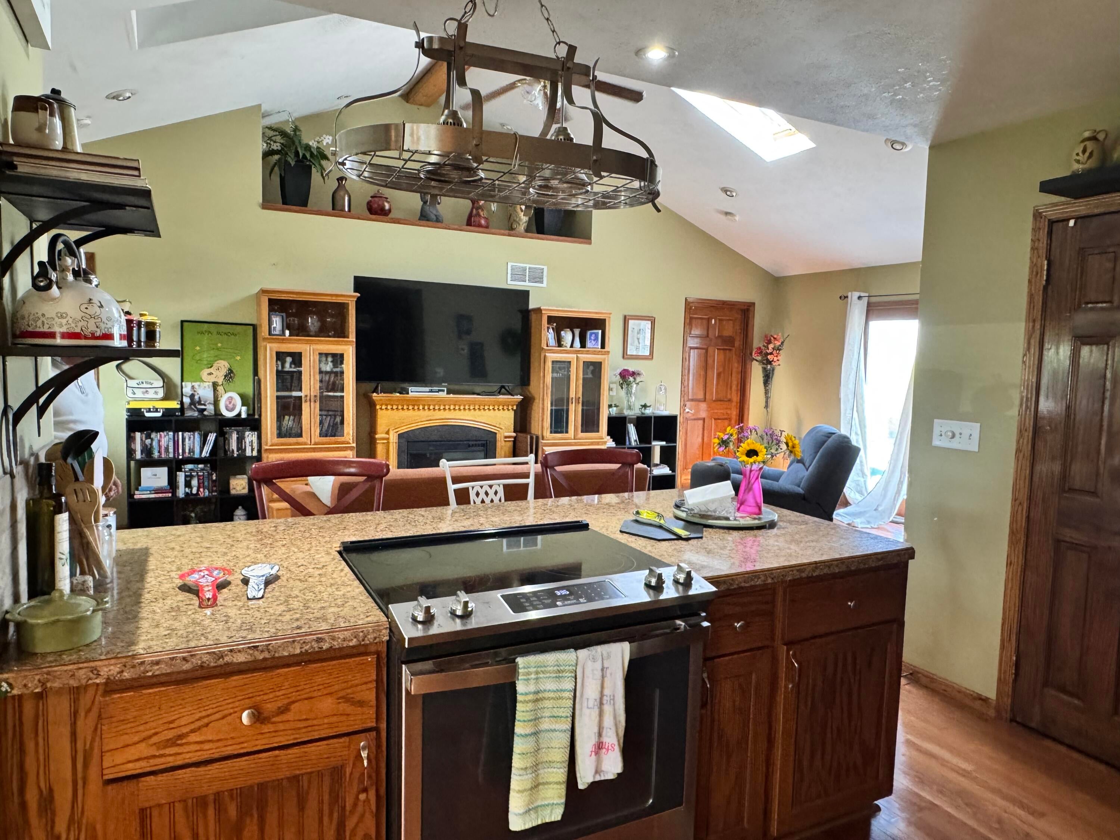
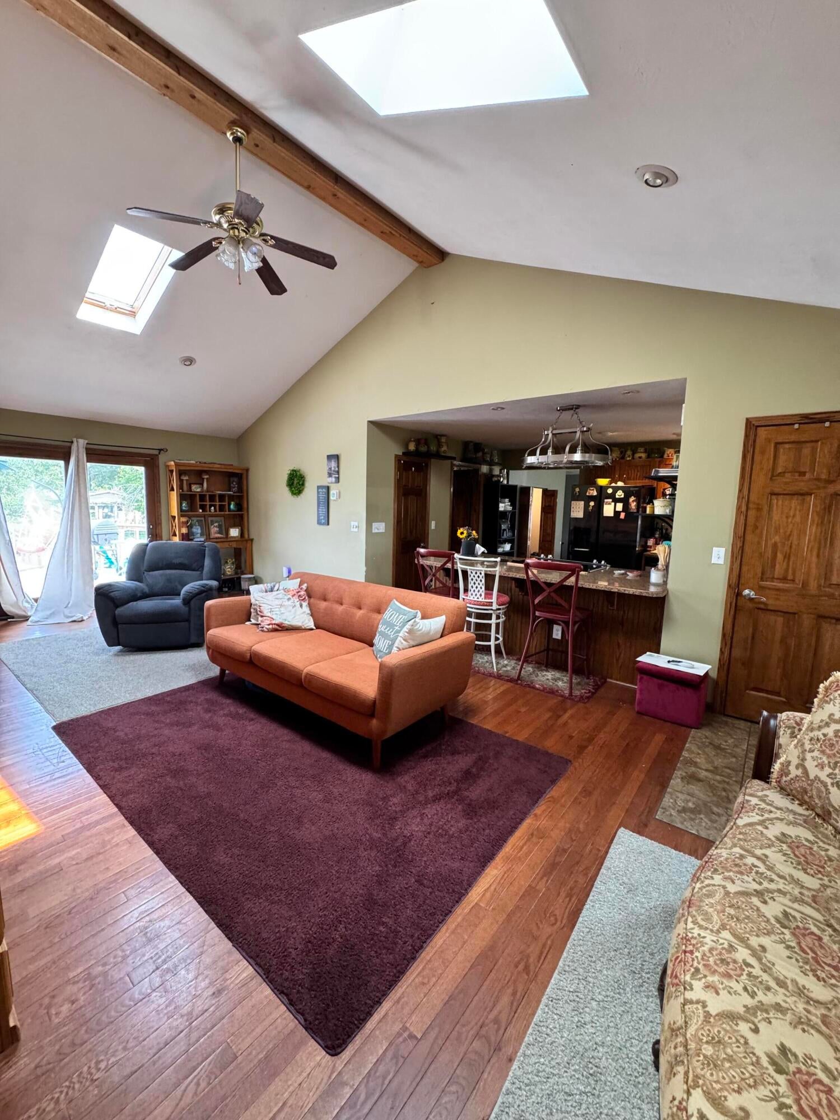
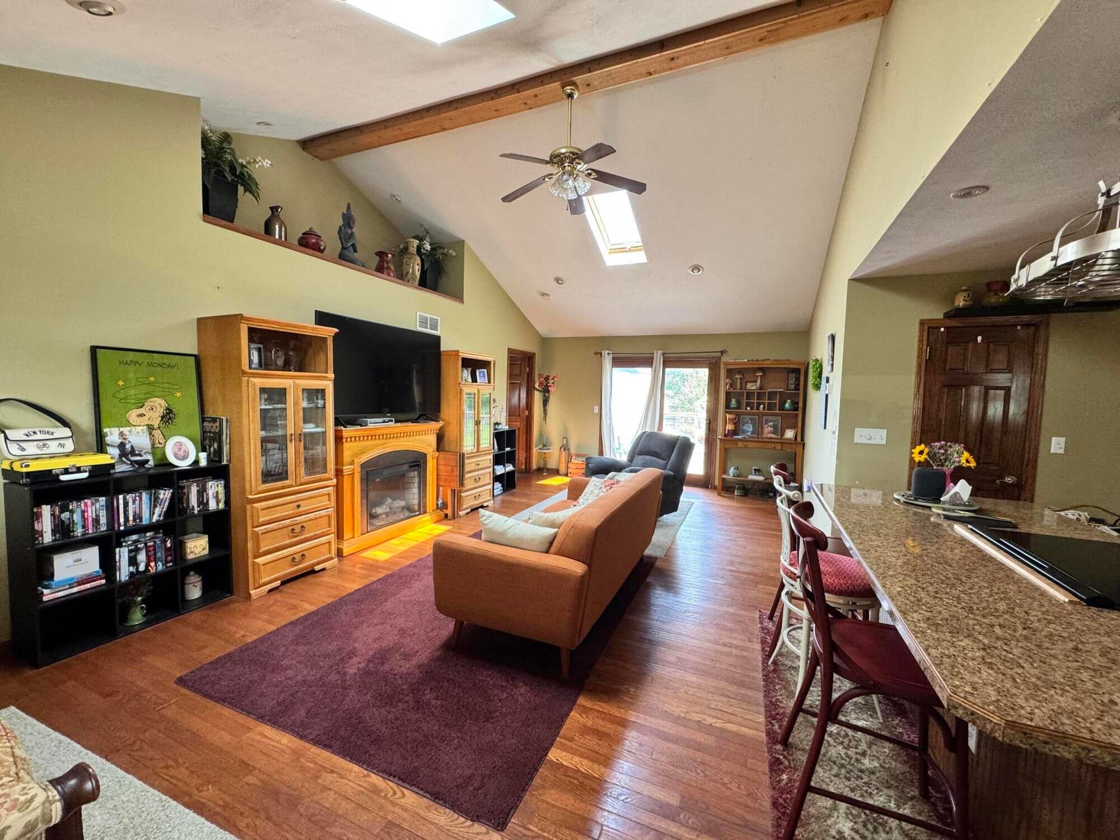
Pictures simply don't capture everything this unique property has to offer! If you're looking for space, versatility, and value, this is an opportunity you won't want to miss. The home features 3 bedrooms and 2 full bathrooms with a spacious open-concept floor plan and vaulted ceilings that's perfect for everyday living and entertaining. The living room flows seamlessly into the dining area and beautifully updated kitchen, complete with granite countertops and new appliances. New roof, furnace and gutters. The full basement has already been framed, providing a great head start for additional finished living space to customize to your needs. Additional detached 2-car garage and a second manufactured home, creating endless possibilities for extended family, rental income, a guest house, or a home-based business. The manufactured home has a new roof and is ready for the next owner to complete the remaining renovations. Situated on 1.5 acres, this property is a must see!Recent improvements include: New deck, Above-ground swimming pool, newer furnace, newer central air unit, newer water heater, new water filtration system

Save
Ask
Tour
Hide
Share
Listing Snapshot
Price 
$259,000
Days On Site 
0 Days
Bedrooms 
3
Inside Area (SqFt) 
2,006 sqft
Total Baths 
2
Full Baths 
2
Partial Baths 
N/A
Lot Size 
1.43 Acres
Year Built 
1960
MLS® Number 
69026038995
Status 
Active
Property Tax 
$3,234
HOA/Condo/Coop Fees 
N/A
Sq Ft Source 
N/A
Friends & Family
Recent Activity
16 hours agoListing first seen on site
16 hours agoListing updated with changes from the MLS®
General Features
Acres 
1.43
Attached Garage 
Yes
Cross Street 
Townhall
Garage 
Yes
Garage Spaces 
2
Parking 
AttachedDetachedGravelGarage Door Opener
Property Sub Type 
Single Family Residence
Sewer 
Septic Tank
Special Circumstances 
Standard
SqFt Above 
1886
SqFt Below 
100
SqFt Total 
2006
Style 
Ranch
Water Source 
PrivateWell
Interior Features
Appliances 
DishwasherDryerRefrigeratorRangeWasher
Basement 
Partial
Cooling 
Ceiling Fan(s)Central Air
Fireplace 
Yes
Fireplaces 
1
Flooring 
CarpetLaminateTileWood
Heating 
Forced AirPropane
Laundry Features 
Laundry ClosetMain Level
Window Features 
Skylight(s)
BathFull 
Level - Main
Save
Ask
Tour
Hide
Share
Exterior Features
Construction Details 
Vinyl Siding
Fencing 
Back Yard
Other Structures 
Second Garage
Patio And Porch 
CoveredDeckPorch
Pool Features 
Above Ground
Roof 
CompositionShingle
Windows/Doors 
Skylight(s)
Community Features
Financing Terms Available 
CashConventionalFHAUSDA LoanVA Loan
MLS Area 
Area14011SilverCreekTwp
Roads 
Paved
School District 
DowagiacUnion
Schools
School District
DowagiacUnion
Elementary School
Unknown
Middle School
Unknown
High School
Unknown
Listing courtesy of Carmac Realty: [email protected]


IDX provided courtesy of Realcomp II Ltd. via SouthwesternMichiganAssociationofREALTORS. Copyright © 2026 Realcomp II Ltd. Shareholders.

IDX information is provided exclusively for consumers' personal, non-commercial use and may not be used for any purpose other than to identify prospective properties consumers may be interested in purchasing and that the data is deemed reliable but not guaranteed accurate by the MLS.

Neighborhood & Commute
Source: Walkscore
Disclosure: Community information and market data powered by Constellation Data Labs. Information is deemed reliable but not guaranteed.
Save
Ask
Tour
Hide
Share