Save
Ask
Tour
Hide
Share
$250,000
New Listing

1336 Florence Avenue
Niles Township, MI 49120

For Sale|Single Family Residence|Active
2
Beds
2
Total Baths
2
Full Baths
1,288
SqFt
$194
/SqFt
1957
Built
County:
Berrien

Due to the health concerns created by Coronavirus we are offering personal 1-1 online video walkthough tours where possible.
Call Now: 1-248-228-6711
Is this the listing for you? We can help make it yours.
1-248-228-6711
1336 Florence Avenue1336 Florence Avenue1336 Florence Avenue1336 Florence Avenue
Save
Ask
Tour
Hide
Share

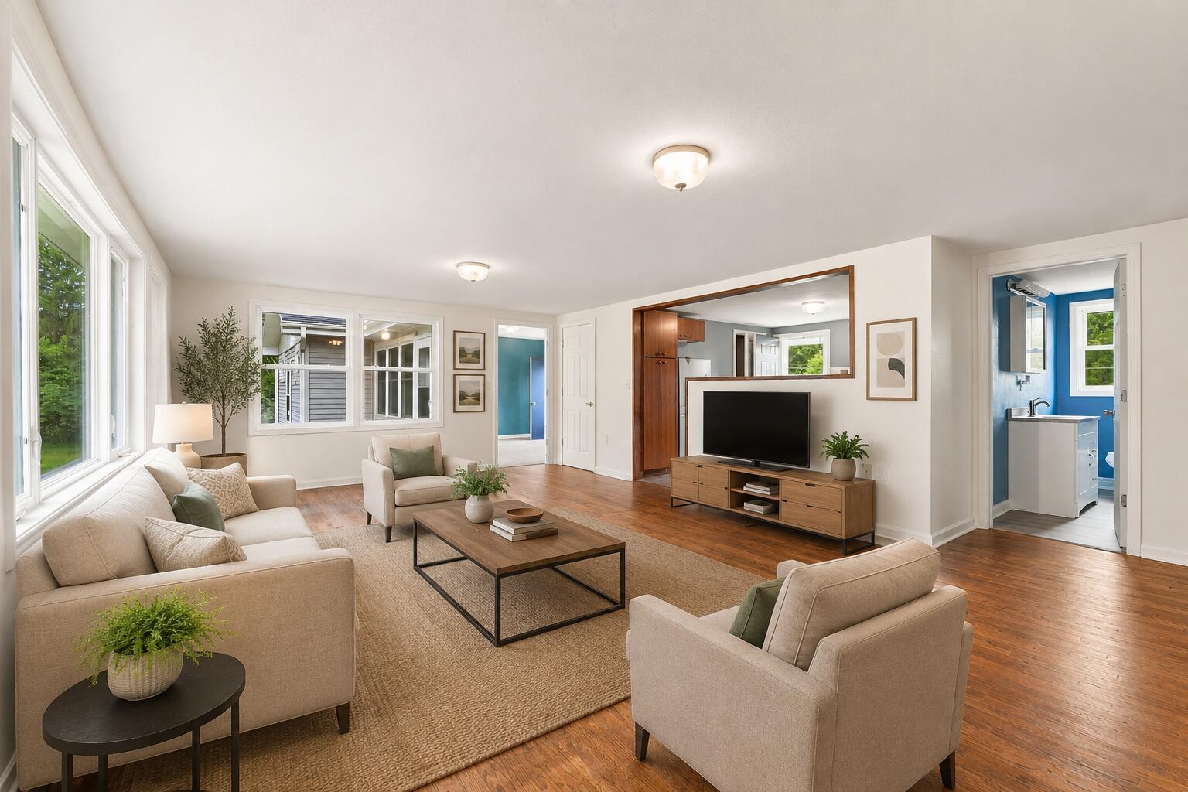
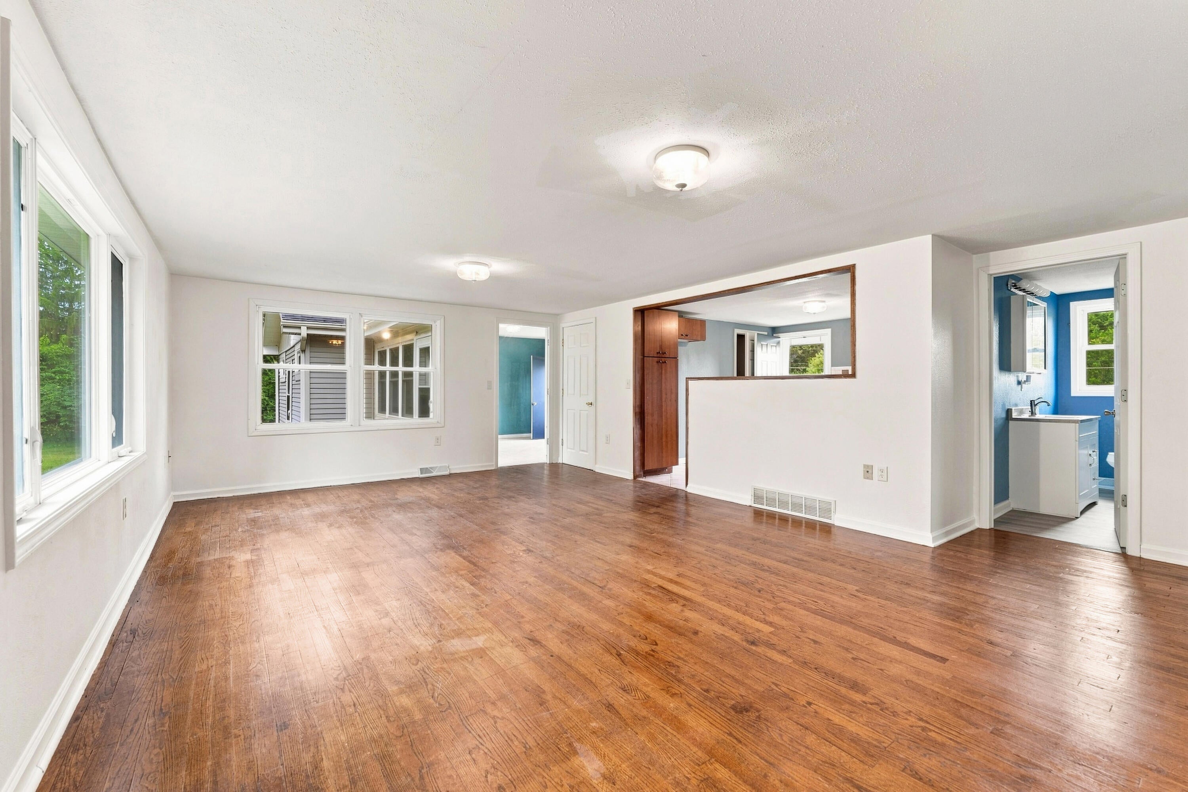
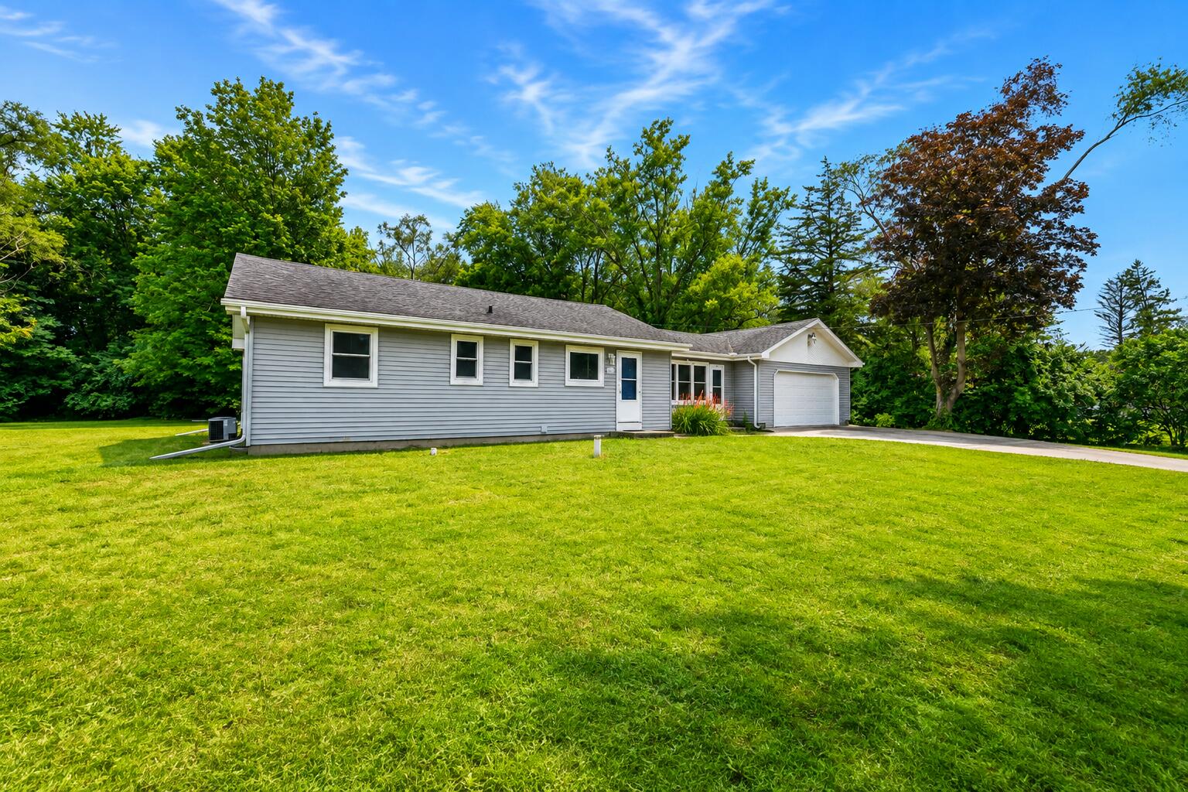
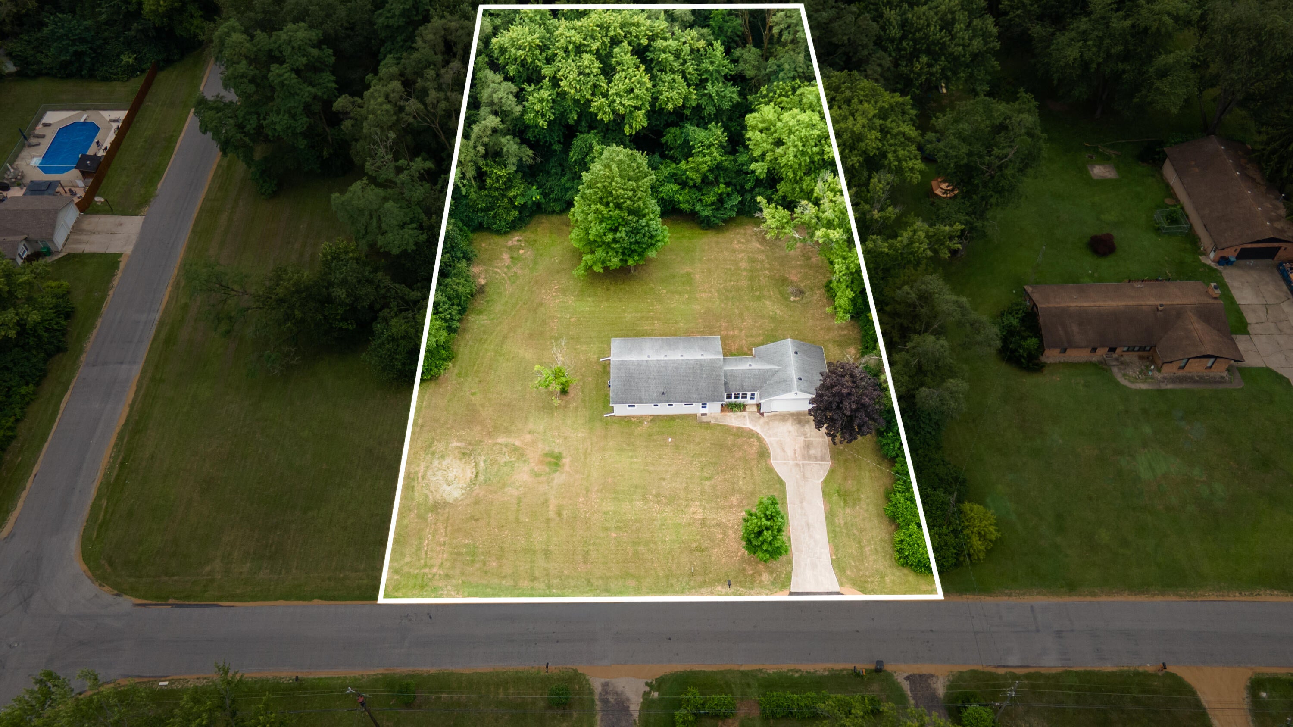
Charming and meticulously maintained, this Niles Township home is nestled on over an acre in a peaceful, tree-lined setting. The bright, open floor plan features beautiful hardwood floors and a cheerful kitchen in like-new condition, plus convenient access to the outdoors for entertaining and enjoying the private, wooded backyard. A versatile multipurpose room offers endless possibilities as a home office, rec room, hobby space, or potential third bedroom. The home features two full baths, including an en suite bedroom with an accessible full bath. The full basement provides abundant storage, a workshop area, and dedicated space ideal for canning or additional storage. A walk-up attic offers even more possibilities for future expansion. The spacious two-car garage features a high, open-rafter ceiling, while the beautiful grounds offer mature trees, privacy, and room to enjoy the outdoors. Located in Niles Township and Brandywine Community Schools, this move-in-ready home combines aserene setting, flexible living spaces, and room to grow.

Save
Ask
Tour
Hide
Share
Listing Snapshot
Price 
$250,000
Days On Site 
0 Days
Bedrooms 
2
Inside Area (SqFt) 
1,288 sqft
Total Baths 
2
Full Baths 
2
Partial Baths 
N/A
Lot Size 
1.24 Acres
Year Built 
1957
MLS® Number 
69026041147
Status 
Active
Property Tax 
$1,595
HOA/Condo/Coop Fees 
N/A
Sq Ft Source 
Public Records
Friends & Family
Recent Activity
5 hours agoListing first seen on site
5 hours agoListing updated with changes from the MLS®
General Features
Acres 
1.24
Attached Garage 
Yes
Cross Street 
S 13th Street & S 14th Street
Garage 
Yes
Garage Spaces 
2
Parking 
AttachedConcreteGarage Faces FrontGarage Door Opener
Property Sub Type 
Single Family Residence
Sewer 
Public Sewer
Special Circumstances 
Standard
SqFt Above 
1288
SqFt Total 
2352
Style 
Ranch
Utilities 
Natural Gas Connected
Water Source 
PrivateWell
Zoning 
Residential
Interior Features
Appliances 
DishwasherMicrowaveRange
Basement 
Full
Cooling 
Central Air
Flooring 
TileWood
Heating 
Forced AirNatural Gas
Laundry Features 
In Basement
BathFull 
Level - Main
Bedroom 2 
Dimensions - 14.0 x 12.0Level - MainArea - 168
Kitchen 
Dimensions - 12.0 x 12.0Level - MainArea - 144
Living Room 
Dimensions - 26.0 x 18.0Level - MainArea - 468
Master Bathroom 
Dimensions - 10.0 x 4.0Level - MainArea - 40
Master Bedroom 
Dimensions - 14.0 x 12.0Level - MainArea - 168
Save
Ask
Tour
Hide
Share
Exterior Features
Construction Details 
Vinyl Siding
Lot Features 
Wooded
Roof 
CompositionShingle
Community Features
Accessibility Features 
Accessible EntranceAccessible Full BathGrip-Accessible Features
Financing Terms Available 
CashConventionalFHAVA Loan
MLS Area 
Area94181NilesTwp
Roads 
Gravel
School District 
Brandywine
Schools
School District
Brandywine
Elementary School
Unknown
Middle School
Unknown
High School
Unknown
Listing courtesy of Jaqua Realtors: [email protected]


IDX provided courtesy of Realcomp II Ltd. via SouthwesternMichiganAssociationofREALTORS. Copyright © 2026 Realcomp II Ltd. Shareholders.

IDX information is provided exclusively for consumers' personal, non-commercial use and may not be used for any purpose other than to identify prospective properties consumers may be interested in purchasing and that the data is deemed reliable but not guaranteed accurate by the MLS.

Neighborhood & Commute
Source: Walkscore
Disclosure: Community information and market data powered by Constellation Data Labs. Information is deemed reliable but not guaranteed.
Save
Ask
Tour
Hide
Share