Save
Ask
Tour
Hide
Share
$334,900
1 Day On Site

15722 Wayne Street
Porter Township, MI 49130

For Sale|Single Family Residence|Active
4
Beds
2
Total Baths
2
Full Baths
2,508
SqFt
$134
/SqFt
1850
Built
County:
Cass

Due to the health concerns created by Coronavirus we are offering personal 1-1 online video walkthough tours where possible.
Call Now: 1-248-228-6711
Is this the listing for you? We can help make it yours.
1-248-228-6711
15722 Wayne Street15722 Wayne Street15722 Wayne Street15722 Wayne Street
Save
Ask
Tour
Hide
Share

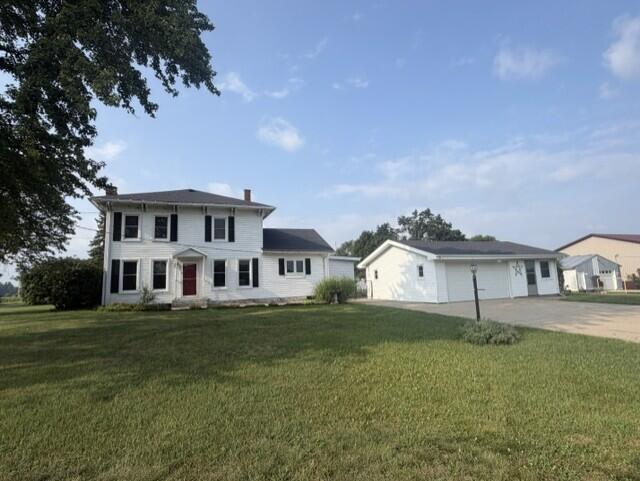
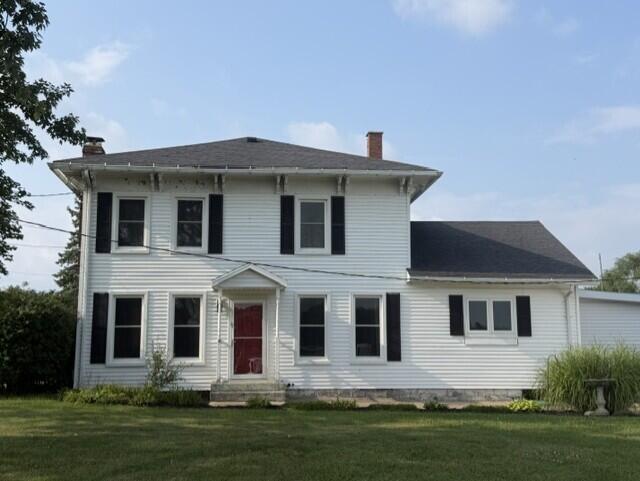
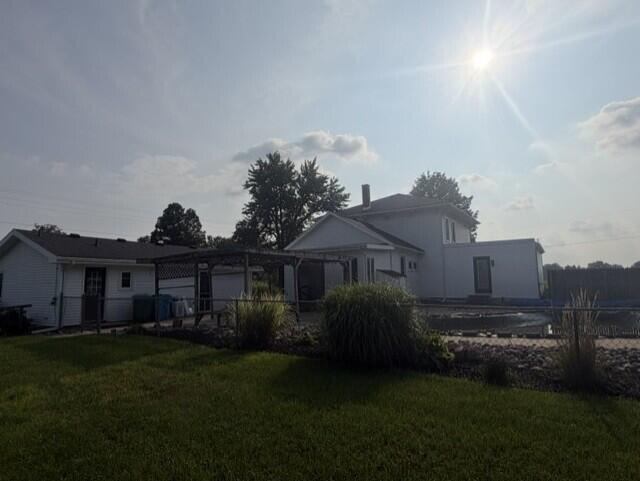
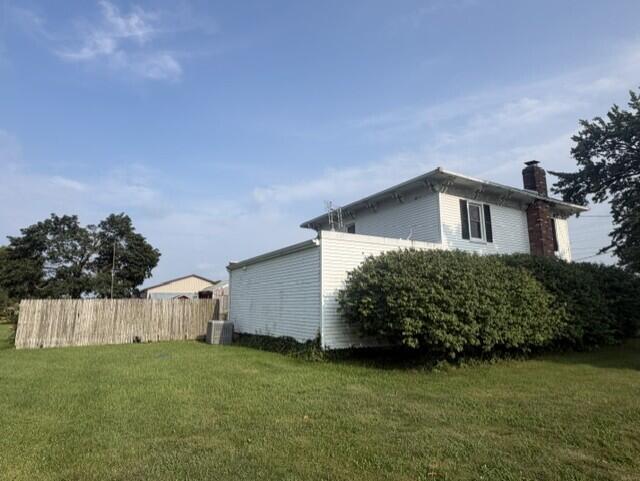
Do you want to own a piece of history for one of the first homes built in Union look no further. Tons of Old World charm with Large room sizes. This 4-bedroom, 2-bath home offers 2,508 square feet of finished living space situated on a generous lot of over an acre in Union, MI. The single-family residence features a 2-car garage and provides substantial room for comfortable living and future expansion. This abode offers a fenced back yard with a kidney shaped pool. The pole barn is perfect for many different pastimes.This sale also includes a separate lot with the pole barn. 434-826 323C 8-13 COM E 160 FT FRM SW COR E 1/2 SW 1/4, TH E 73 FT, N 195 FT, W 73 FT, S195 FT TO BEG. SEC 18 .33 A 14-120-218-015-10

Save
Ask
Tour
Hide
Share
Listing Snapshot
Price 
$334,900
Days On Site 
1 Day
Bedrooms 
4
Inside Area (SqFt) 
2,508 sqft
Total Baths 
2
Full Baths 
2
Partial Baths 
N/A
Lot Size 
1.04 Acres
Year Built 
1850
MLS® Number 
69026042990
Status 
Active
Property Tax 
$2,076.03
HOA/Condo/Coop Fees 
N/A
Sq Ft Source 
Other
Friends & Family
Recent Activity
yesterdayListing updated with changes from the MLS®
yesterdayListing first seen on site
General Features
Acres 
1.04
Attached Garage 
Yes
Cross Street 
County Road 17
Garage 
Yes
Garage Spaces 
2
Parking 
AttachedConcreteDetachedGarage Faces Front
Property Sub Type 
Single Family Residence
Sewer 
Septic Tank
Special Circumstances 
Standard
SqFt Above 
2508
SqFt Below 
880
SqFt Total 
2508
Style 
ColonialTraditional
Utilities 
Propane
Water Source 
PrivateWell
Zoning 
Other
Interior Features
Appliances 
DishwasherDryerMicrowaveRefrigeratorRangeWasher
Cooling 
Ceiling Fan(s)Central Air
Fireplace 
Yes
Fireplace Features 
Living Room
Fireplaces 
1
Flooring 
CarpetLaminateTileVinylWood
Heating 
Forced AirPropane
Laundry Features 
In BasementMain LevelWasher Hookup
Save
Ask
Tour
Hide
Share
Exterior Features
Construction Details 
Vinyl Siding
Fencing 
Chain LinkOther
Lot Features 
Corner Lot
Other Structures 
Barn(s)Second Garage
Patio And Porch 
Other
Pool Features 
In Ground
Roof 
Asphalt
Community Features
Financing Terms Available 
CashConventional
MLS Area 
Area14121PorterTwp
Roads 
Paved
School District 
WhitePigeon
Schools
School District
WhitePigeon
Elementary School
Unknown
Middle School
Unknown
High School
Unknown
Listing courtesy of Front Door Real Estate Team: [email protected]


IDX provided courtesy of Realcomp II Ltd. via SouthwesternMichiganAssociationofREALTORS. Copyright © 2026 Realcomp II Ltd. Shareholders.

IDX information is provided exclusively for consumers' personal, non-commercial use and may not be used for any purpose other than to identify prospective properties consumers may be interested in purchasing and that the data is deemed reliable but not guaranteed accurate by the MLS.

Neighborhood & Commute
Source: Walkscore
Disclosure: Community information and market data powered by Constellation Data Labs. Information is deemed reliable but not guaranteed.
Save
Ask
Tour
Hide
Share