Save
Ask
Tour
Hide
Share
$348,500
New Listing

3091 118th Avenue
Allegan Township, MI 49010

For Sale|Single Family Residence|Active
3
Beds
2
Total Baths
2
Full Baths
2,586
SqFt
$135
/SqFt
1982
Built
Subdivision:
HECKMAN HEIGHTS
County:
Allegan

Due to the health concerns created by Coronavirus we are offering personal 1-1 online video walkthough tours where possible.
Call Now: 1-248-228-6711
Is this the listing for you? We can help make it yours.
1-248-228-6711
Upcoming Open Houses
Due to COVID-19, we recommend you verify Open Houses before attending.
Sat, Aug 22, 9:30 AM - 11:30 AM
3091 118th Avenue3091 118th Avenue3091 118th Avenue3091 118th Avenue
Save
Ask
Tour
Hide
Share

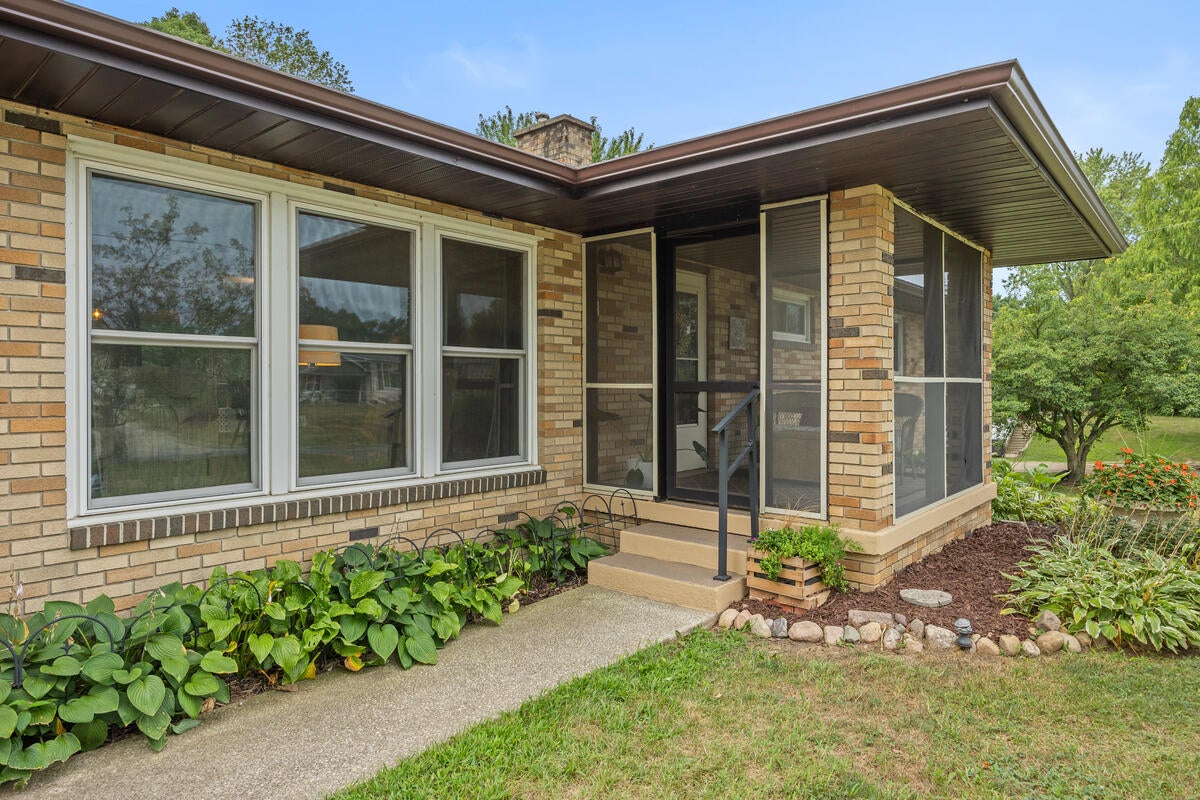
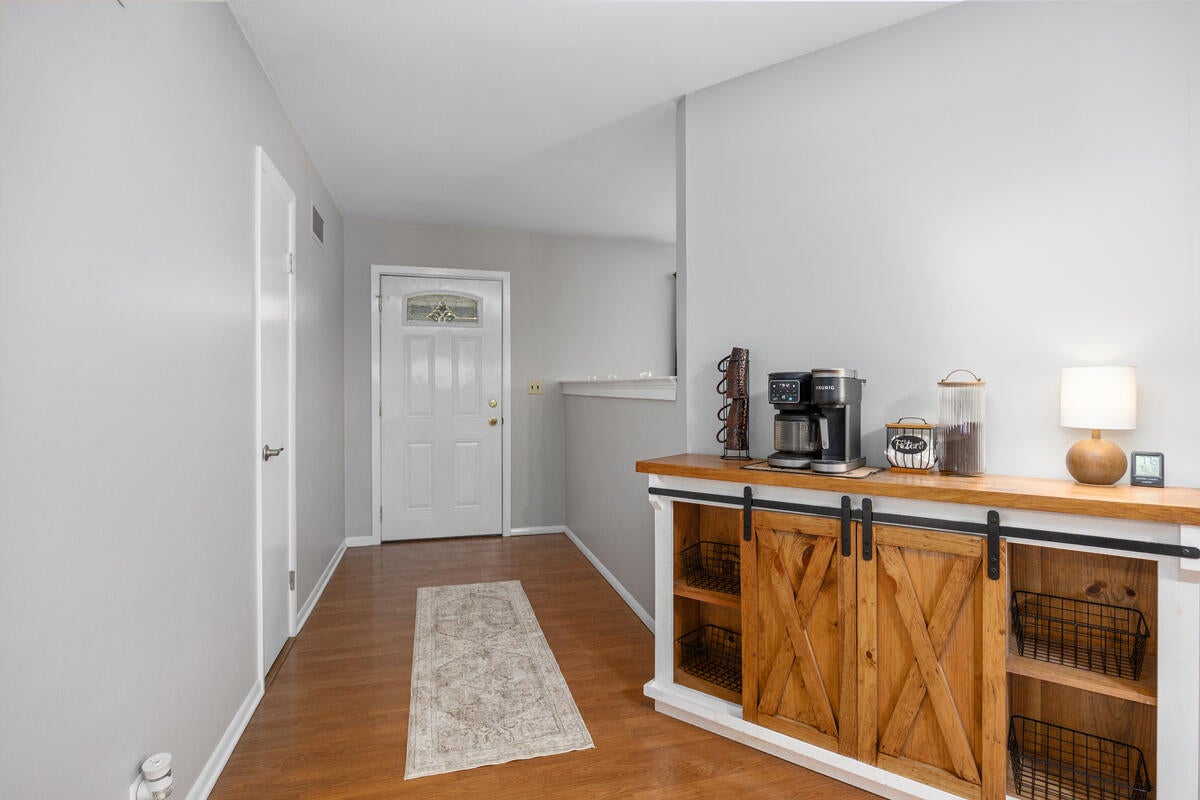

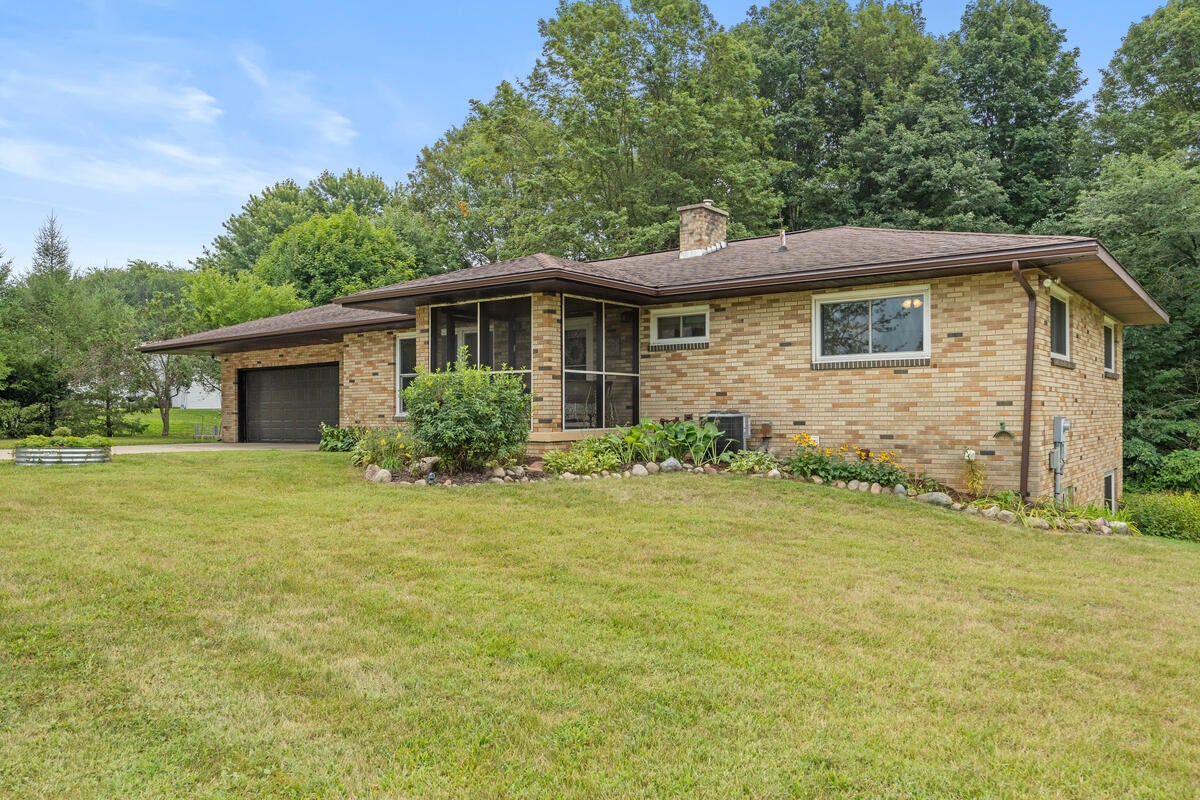
Welcome home to this beautifully updated brick ranch in Allegan Township! OPEN HOUSE SATURDAY AUG 22ND 9:30 AM-11:30 AM. Situated on over a half-acre, this move-in-ready home offers 3 bedrooms, 2 full baths, and an inviting open-concept layout perfect for everyday living and entertaining. The updated kitchen features a large center island, granite countertops, and flows seamlessly into the spacious living and dining areas. A sliding glass door leads to the deck, providing the perfect space to enjoy the private backyard. The main level also offers a full bath and an abundance of storage. Recent improvements include new windows, a updated well, natural gas furnace, a/c unit, gutters, water heater, and numerous additional updates for peace of mind. The finished walkout lower level expands your living space with a large family rm featuring a cozy gas log fireplace, a third bdrm, full bath, and a spacious laundry room with direct access to the backyard.

Save
Ask
Tour
Hide
Share
Listing Snapshot
Price 
$348,500
Days On Site 
0 Days
Bedrooms 
3
Inside Area (SqFt) 
2,586 sqft
Total Baths 
2
Full Baths 
2
Partial Baths 
N/A
Lot Size 
0.54 Acres
Year Built 
1982
MLS® Number 
69026043533
Status 
Active
Property Tax 
$2,401
HOA/Condo/Coop Fees 
N/A
Sq Ft Source 
N/A
Friends & Family
Recent Activity
8 hours agoListing updated with changes from the MLS®
8 hours agoListing first seen on site
General Features
Acres 
0.54
Attached Garage 
Yes
Cross Street 
River St and A-37
Garage 
Yes
Garage Spaces 
2
Parking 
AttachedConcrete
Property Sub Type 
Single Family Residence
Sewer 
Septic Tank
Special Circumstances 
Standard
SqFt Above 
1355
SqFt Below 
1231
SqFt Total 
2143
Style 
Ranch
Utilities 
Cable ConnectedNatural Gas Connected
Water Source 
PrivateWell
Zoning 
Residential
Interior Features
Appliances 
Gas Water HeaterDishwasherDryerMicrowaveRefrigeratorRangeWasher
Basement 
FullWalk-Out Access
Cooling 
Central Air
Fireplace 
Yes
Fireplace Features 
Family RoomGas Log
Fireplaces 
1
Flooring 
Simulated Wood
Heating 
Forced AirNatural Gas
Laundry Features 
In Basement
Window Features 
Insulated WindowsScreens
BathFull 
Level - Basement
Bedroom 2 
Dimensions - 10.0 x 17.0Level - MainArea - 170
Bedroom 3 
Dimensions - 10.0 x 17.0Level - LowerArea - 170
Bedroom 4 
Dimensions - 7.0 x 12.0Level - LowerArea - 84
Family Room 
Dimensions - 23.0 x 26.0Level - LowerArea - 598
Master Bedroom 
Dimensions - 12.0 x 14.0Level - MainArea - 168
Save
Ask
Tour
Hide
Share
Exterior Features
Construction Details 
Brick
Fencing 
Other
Patio And Porch 
DeckEnclosedOtherPatioPorchScreened
Roof 
Composition
Windows/Doors 
Insulated WindowsScreens
Community Features
Financing Terms Available 
CashConventionalFHAVA Loan
MLS Area 
Area86141AlleganTwp
Roads 
Paved
School District 
Allegan
Schools
School District
Allegan
Elementary School
Unknown
Middle School
Unknown
High School
Unknown
Listing courtesy of Greenridge Realty South Haven: [email protected]


IDX provided courtesy of Realcomp II Ltd. via SouthwesternMichiganAssociationofREALTORS. Copyright © 2026 Realcomp II Ltd. Shareholders.

IDX information is provided exclusively for consumers' personal, non-commercial use and may not be used for any purpose other than to identify prospective properties consumers may be interested in purchasing and that the data is deemed reliable but not guaranteed accurate by the MLS.

Neighborhood & Commute
Source: Walkscore
Disclosure: Community information and market data powered by Constellation Data Labs. Information is deemed reliable but not guaranteed.
Save
Ask
Tour
Hide
Share