Save
Ask
Tour
Hide
Share
$248,500
New Listing

608 E Van Buren Street
Gobles City, MI 49055

For Sale|Single Family Residence|Active
3
Beds
2
Total Baths
2
Full Baths
1,615
SqFt
$154
/SqFt
1946
Built
County:
VanBuren

Due to the health concerns created by Coronavirus we are offering personal 1-1 online video walkthough tours where possible.
Call Now: 1-248-228-6711
Is this the listing for you? We can help make it yours.
1-248-228-6711
Upcoming Open Houses
Due to COVID-19, we recommend you verify Open Houses before attending.
Sat, Aug 22, 9:30 AM - 11:30 AM
608 E Van Buren Street608 E Van Buren Street608 E Van Buren Street608 E Van Buren Street
Save
Ask
Tour
Hide
Share

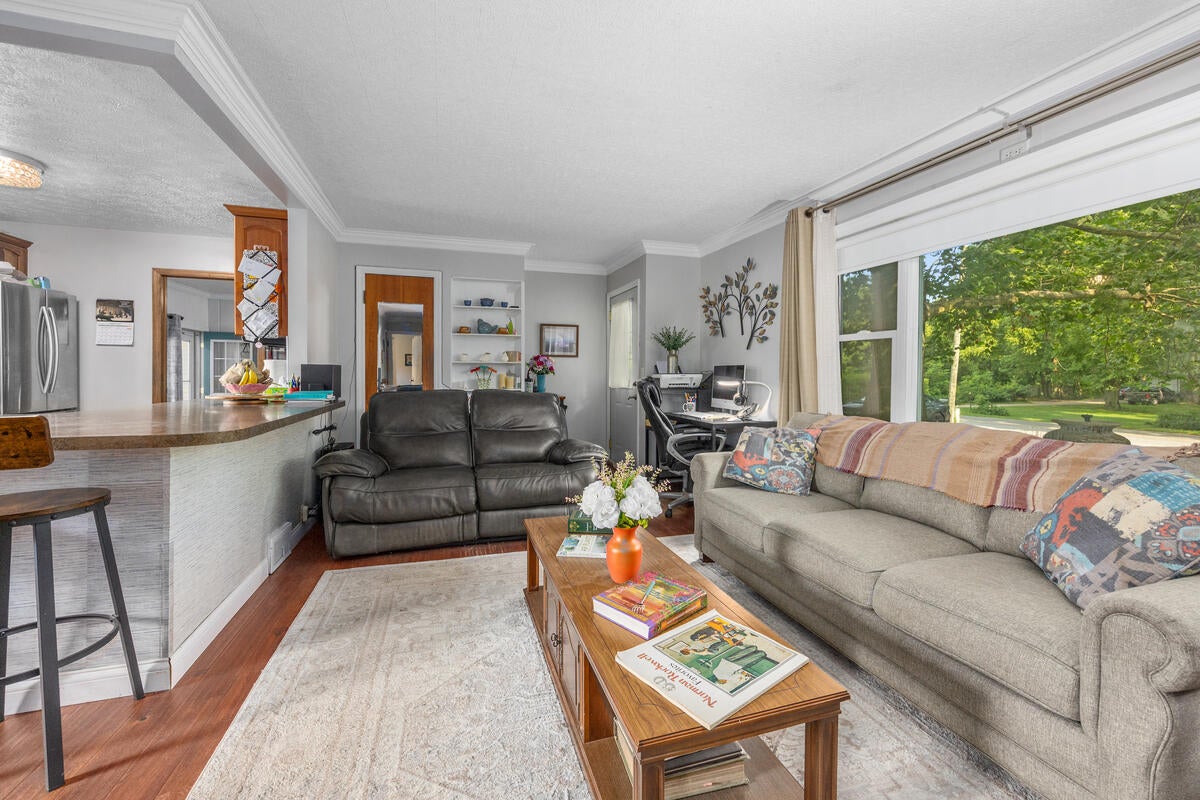
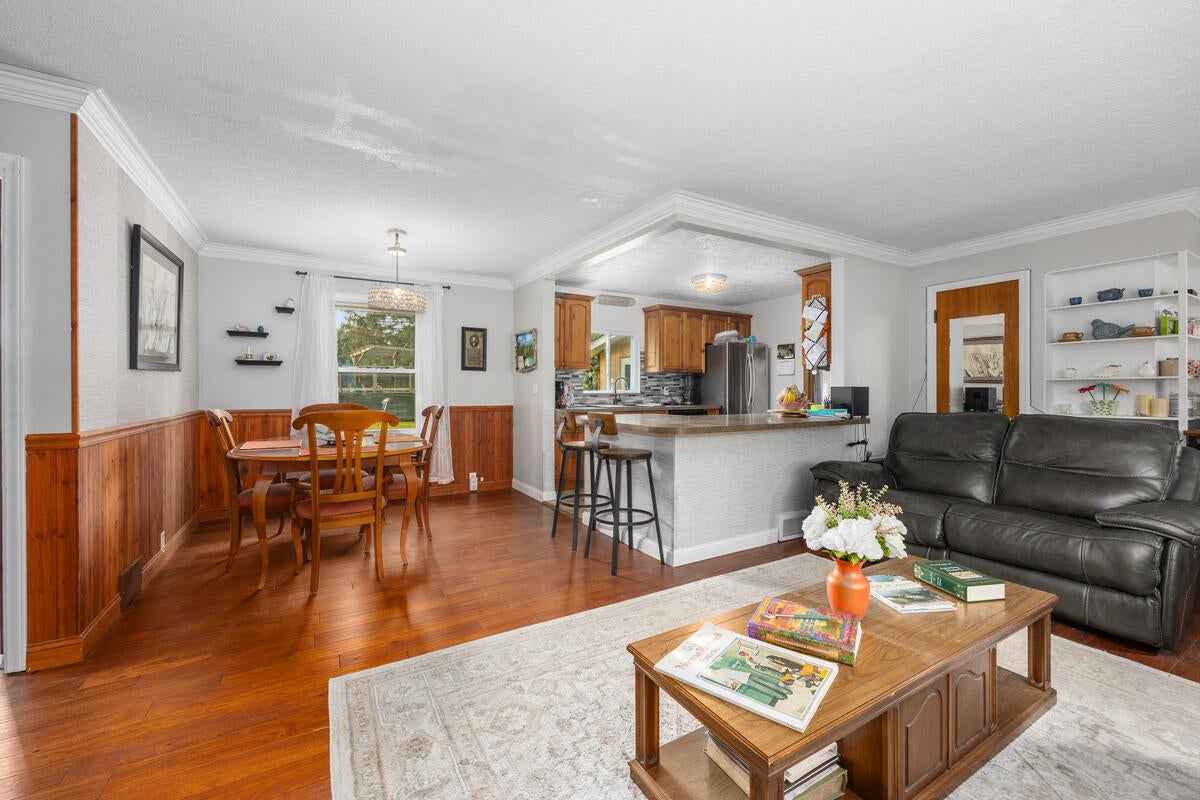
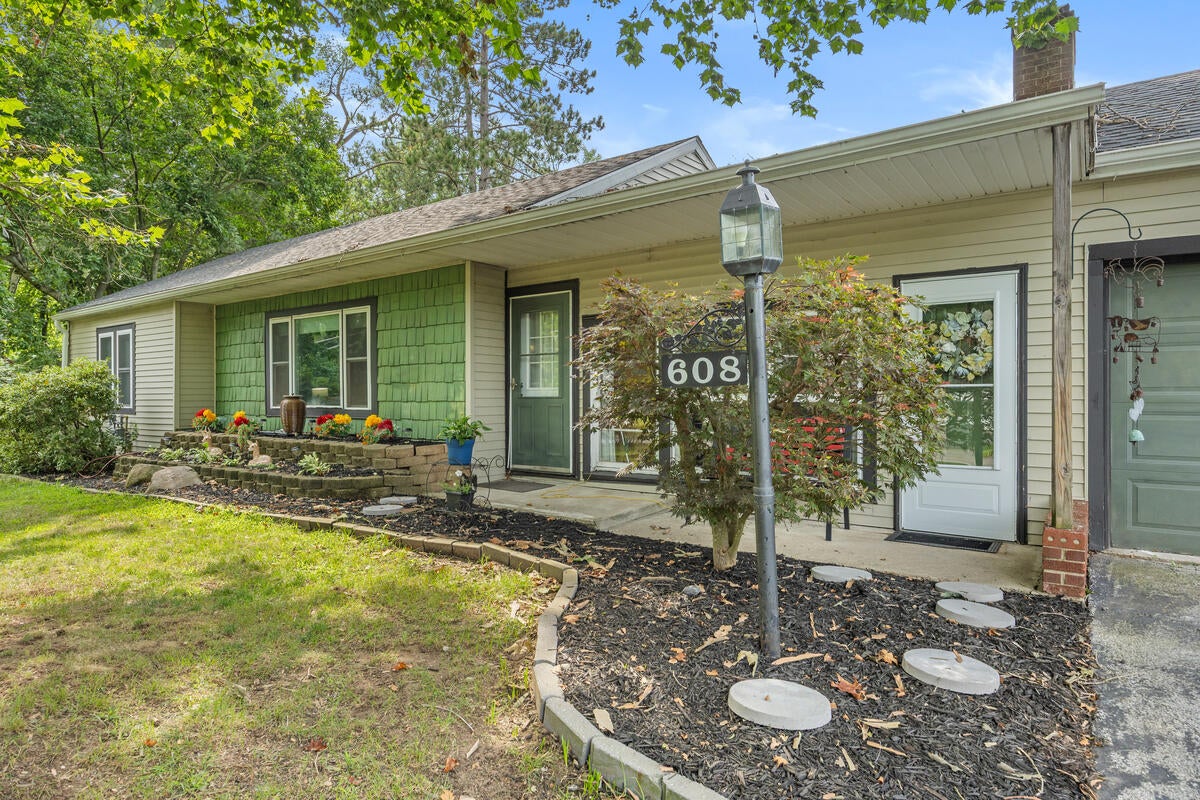
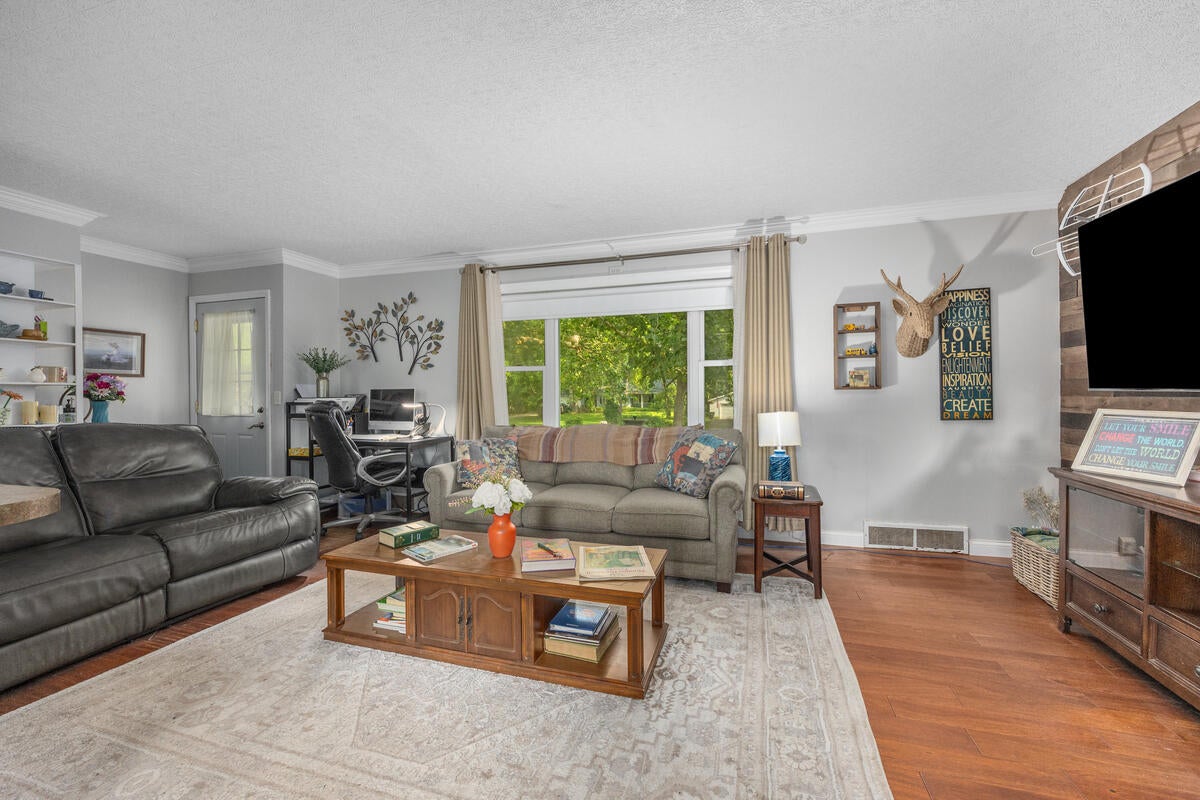
Welcome home to this beautifully updated bungalow at 608 E. Van Buren Street in Gobles! OPEN HOUSE SATURDAY AUG 22ND 9:30 AM-11:30 AM. Major improvements have already been completed, including new plumbing, electrical, roof, natural gas furnace, central air, septic system and drain field (2024), some new windows, and new kitchen appliances. The bright main level features quality engineered flooring, a fully renovated bathroom, and a spacious primary bedroom with a cedar-lined closet and custom organizer. The finished lower level offers a family room, a bedroom with an egress window, a second full bath, and a large laundry room. Enjoy the fenced above-ground pool with a locking gate and a spacious 23' x 32' detached garage with electricity, perfect for vehicles, storage, or a workshop. With so many updates already completed, this move-in-ready home offers comfort, convenience, and peace of mind.information provided to the best of agents ability. Buyer and buyers agent to verify all information.

Save
Ask
Tour
Hide
Share
Listing Snapshot
Price 
$248,500
Days On Site 
0 Days
Bedrooms 
3
Inside Area (SqFt) 
1,615 sqft
Total Baths 
2
Full Baths 
2
Partial Baths 
N/A
Lot Size 
1.2 Acres
Year Built 
1946
MLS® Number 
69026043538
Status 
Active
Property Tax 
$3,596
HOA/Condo/Coop Fees 
N/A
Sq Ft Source 
N/A
Friends & Family
Recent Activity
10 hours agoListing first seen on site
10 hours agoListing updated with changes from the MLS®
General Features
Acres 
1.2
Attached Garage 
Yes
Cross Street 
CR 388 and M-40
Garage 
Yes
Garage Spaces 
2
Parking 
AttachedPaved
Property Sub Type 
Single Family Residence
Sewer 
Septic Tank
Special Circumstances 
Standard
SqFt Above 
2066
SqFt Below 
98
SqFt Total 
2066
Style 
BungalowRanch
Utilities 
Natural Gas Connected
Water Source 
Public
Zoning 
Residential
Interior Features
Appliances 
Gas Water HeaterDishwasherMicrowaveRefrigeratorRange
Basement 
Full
Cooling 
Central Air
Flooring 
Simulated Wood
Heating 
Forced AirNatural Gas
Laundry Features 
In Basement
BathFull 
Level - Basement
Bedroom 2 
Dimensions - 95.0 x 11.0Level - MainArea - 1045
Bedroom 3 
Dimensions - 96.0 x 105.0Level - BasementArea - 10080
Bedroom 4 
Bedroom 5 
Den 
Dining Room 
Description - Formal
Family Room 
Dimensions - 1810.0 x 208.0Level - BasementArea - 376480
Game Room 
Kitchen 
Dimensions - 116.0 x 92.0Level - MainArea - 10672
Laundry 
Dimensions - 197.0 x 162.0Level - BasementArea - 31914
Living Room 
Dimensions - 213.0 x 212.0Level - MainArea - 45156
Master Bathroom 
Dimensions - 410.0 x 710.0Level - MainArea - 291100
Master Bedroom 
Dimensions - 13.0 x 11.0Level - MainArea - 143
Other 
ThreeSeasonRoom 
Save
Ask
Tour
Hide
Share
Exterior Features
Construction Details 
Vinyl Siding
Exterior 
Garden
Lot Features 
Level
Other Structures 
Barn(s)
Pool Features 
Above GroundOutdoor Pool
Roof 
Composition
Community Features
Financing Terms Available 
CashConventionalFHAVA Loan
MLS Area 
Area80052Gobles
Roads 
Paved
School District 
Gobles
Schools
School District
Gobles
Elementary School
Unknown
Middle School
Unknown
High School
Unknown
Listing courtesy of Greenridge Realty South Haven: [email protected]


IDX provided courtesy of Realcomp II Ltd. via SouthwesternMichiganAssociationofREALTORS. Copyright © 2026 Realcomp II Ltd. Shareholders.

IDX information is provided exclusively for consumers' personal, non-commercial use and may not be used for any purpose other than to identify prospective properties consumers may be interested in purchasing and that the data is deemed reliable but not guaranteed accurate by the MLS.

Neighborhood & Commute
Source: Walkscore
Disclosure: Community information and market data powered by Constellation Data Labs. Information is deemed reliable but not guaranteed.
Save
Ask
Tour
Hide
Share