
Save
Ask
Tour
Hide
$148,900
New Listing
1175 Ravina AvenueBenton Charter Township, MI 49022
For Sale|Single Family Residence|Active
3
Beds
1
Total Bath
1
Full Bath
1,316
SqFt
$113
/SqFt
1955
Built
County:
Berrien
Due to the health concerns created by Coronavirus we are offering personal 1-1 online video walkthough tours where possible.
Call Now: 1-248-228-6711
Is this the listing for you? We can help make it yours.
1-248-228-6711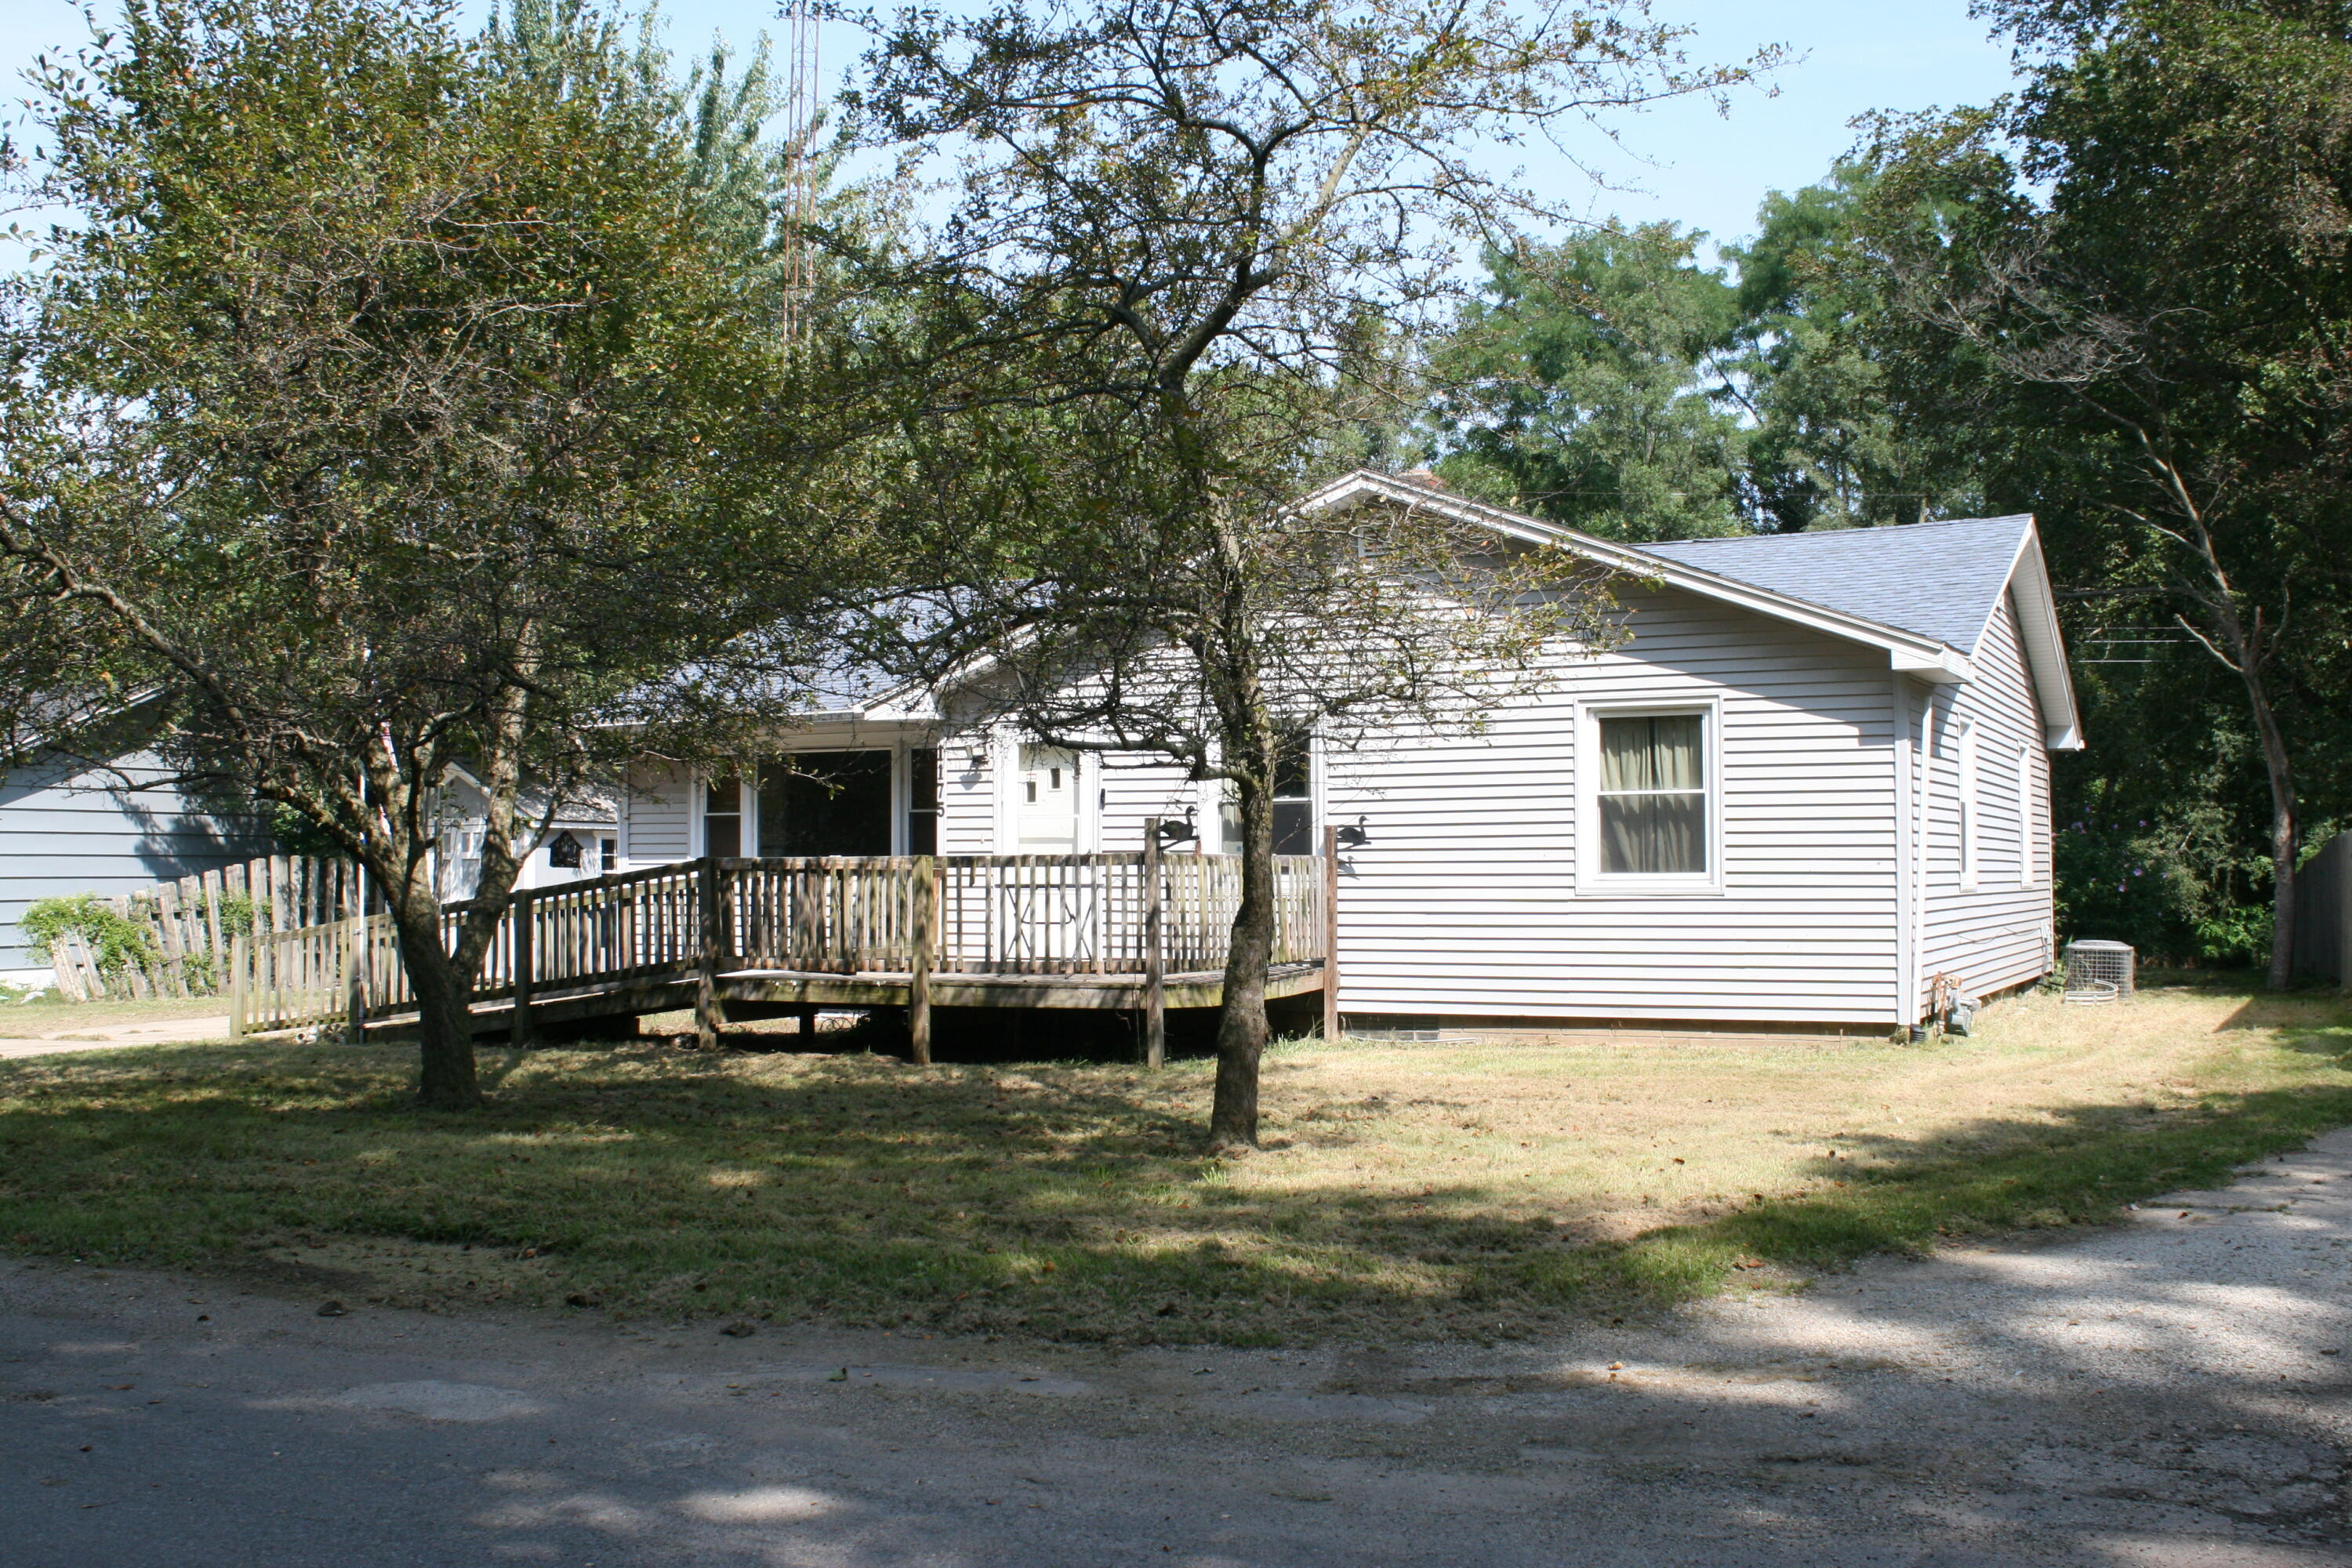
Save
Ask
Tour
Hide
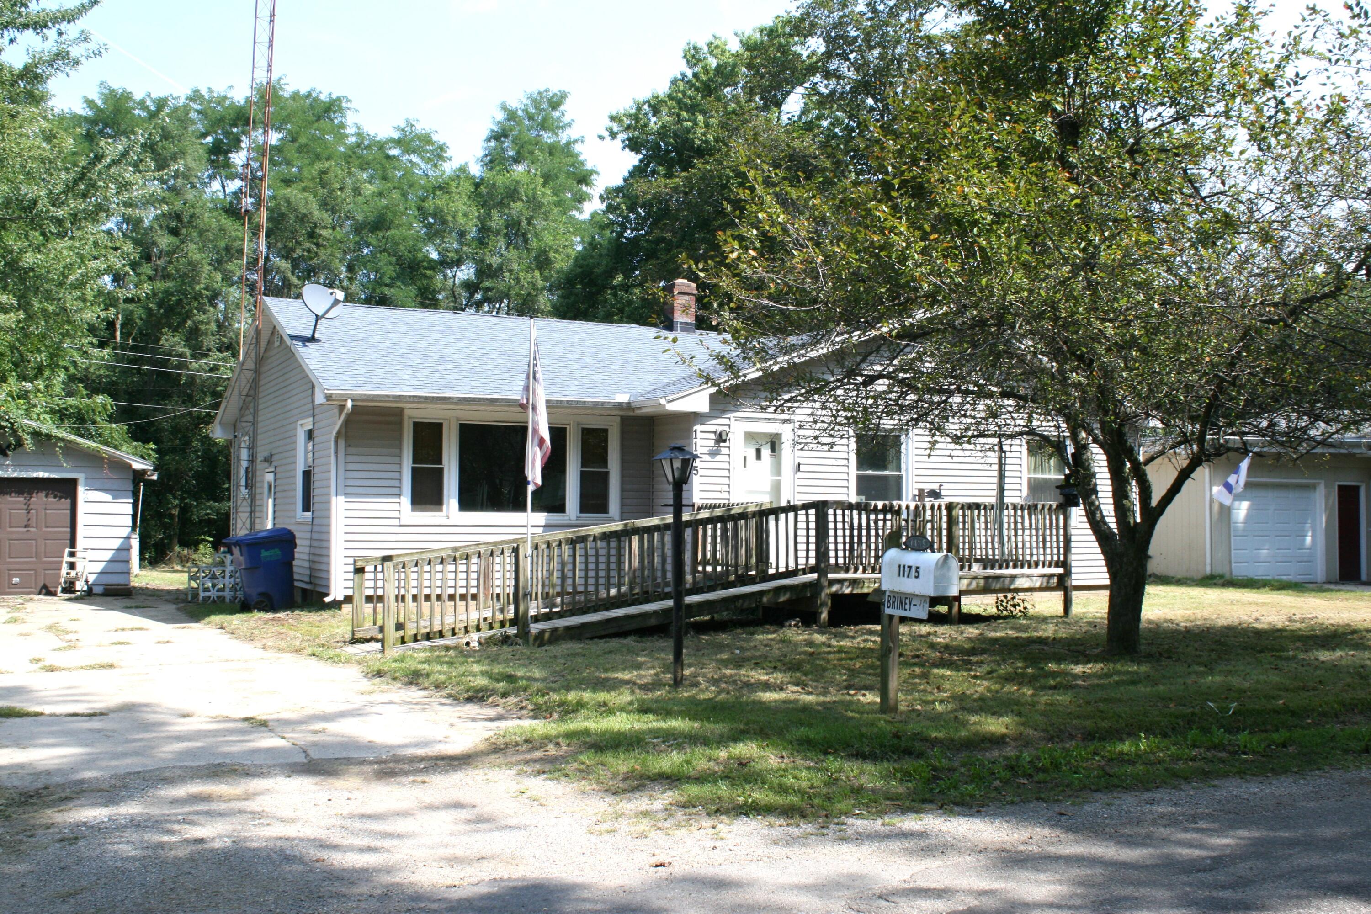
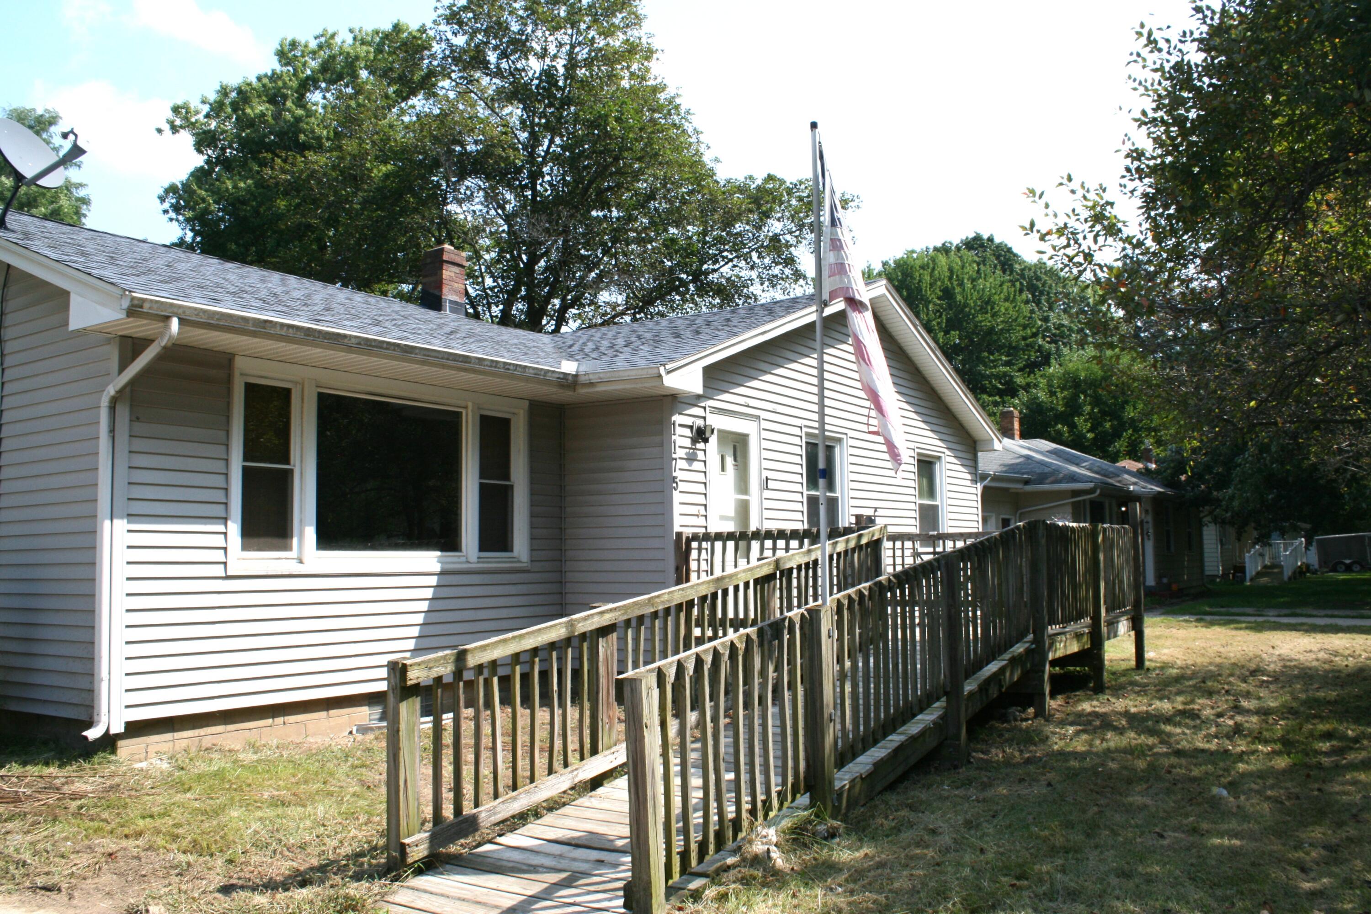
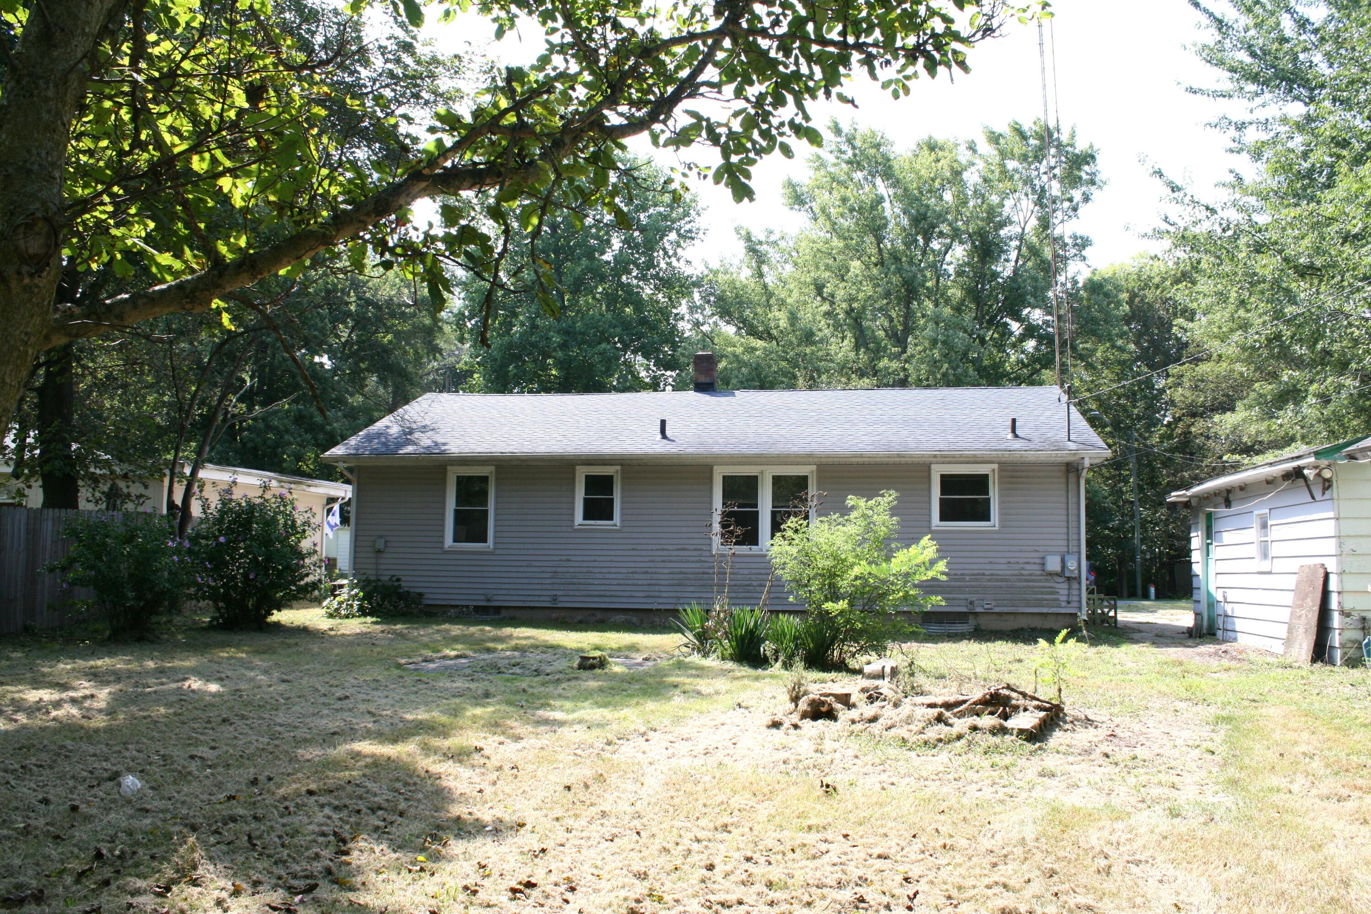
Feel the mid century charm of this Nice 3 Bedroom 2 bath ranch with a New roof in 2019- Lots of built ins and oak hardwood floors. The possibilities are endless! Perfect home for anyone or investment property- this cute home will not last long with a private backyard, short quite street and convient to everything. The best of both worlds, close like in town, private like the country but still have that cute neighborhood feel. Call for a showing today!
Save
Ask
Tour
Hide
Listing Snapshot
Price
$148,900
Days On Site
0 Days
Bedrooms
3
Inside Area (SqFt)
1,316 sqft
Total Baths
1
Full Baths
1
Partial Baths
N/A
Lot Size
0.22 Acres
Year Built
1955
MLS® Number
69026044414
Status
Active
Property Tax
$1,538
HOA/Condo/Coop Fees
N/A
Sq Ft Source
Public Records
Friends & Family
Recent Activity
| 22 hours ago | Listing first seen on site | |
| 22 hours ago | Listing updated with changes from the MLS® |
General Features
Acres
0.22
Cross Street
Pipestone
Garage
Yes
Garage Spaces
1
Parking
DetachedGarage Door Opener
Property Sub Type
Single Family Residence
Sewer
Public Sewer
Special Circumstances
Standard
SqFt Above
1316
SqFt Below
550
SqFt Total
1316
Style
Ranch
Water Source
PrivateWell
Interior Features
Appliances
RefrigeratorRange
Basement
FullPartially Finished
Cooling
Central Air
Fireplace
Yes
Fireplaces
1
Flooring
Wood
Heating
Forced AirNatural Gas
Laundry Features
Main Level
BathFull
Level - Main
Bedroom 2
Dimensions - 13.0 x 11.0Level - MainArea - 143
Bedroom 3
Dimensions - 12.0 x 10.0Level - MainArea - 120
Family Room
Dimensions - 20.0 x 14.0Level - MainArea - 280
Kitchen
Dimensions - 11.0 x 6.0Level - MainArea - 66
Master Bedroom
Dimensions - 15.0 x 12.0Level - MainArea - 180
Other
Dimensions - 13.0 x 12.0Level - MainArea - 156
Save
Ask
Tour
Hide
Exterior Features
Construction Details
Aluminum Siding
Exterior
Garden
Lot Features
Level
Other Structures
Second Garage
Patio And Porch
Patio
Roof
Composition
Community Features
Accessibility Features
Accessible EntranceAccessible Approach with RampAccessible Full BathGrip-Accessible Features
Financing Terms Available
CashConventional
MLS Area
Area94041BentonTwp
School District
BentonHarbor
Schools
School District
BentonHarbor
Elementary School
Unknown
Middle School
Unknown
High School
Unknown
Listing courtesy of Core Real Estate, Inc.: [email protected]

IDX provided courtesy of Realcomp II Ltd. via SouthwesternMichiganAssociationofREALTORS. Copyright © 2026 Realcomp II Ltd. Shareholders.
IDX information is provided exclusively for consumers' personal, non-commercial use and may not be used for any purpose other than to identify prospective properties consumers may be interested in purchasing and that the data is deemed reliable but not guaranteed accurate by the MLS.
IDX provided courtesy of Realcomp II Ltd. via SouthwesternMichiganAssociationofREALTORS. Copyright © 2026 Realcomp II Ltd. Shareholders.
IDX information is provided exclusively for consumers' personal, non-commercial use and may not be used for any purpose other than to identify prospective properties consumers may be interested in purchasing and that the data is deemed reliable but not guaranteed accurate by the MLS.
Neighborhood & Commute
Source: Walkscore
Disclosure: Community information and market data powered by Constellation Data Labs. Information is deemed reliable but not guaranteed.
Save
Ask
Tour
Hide