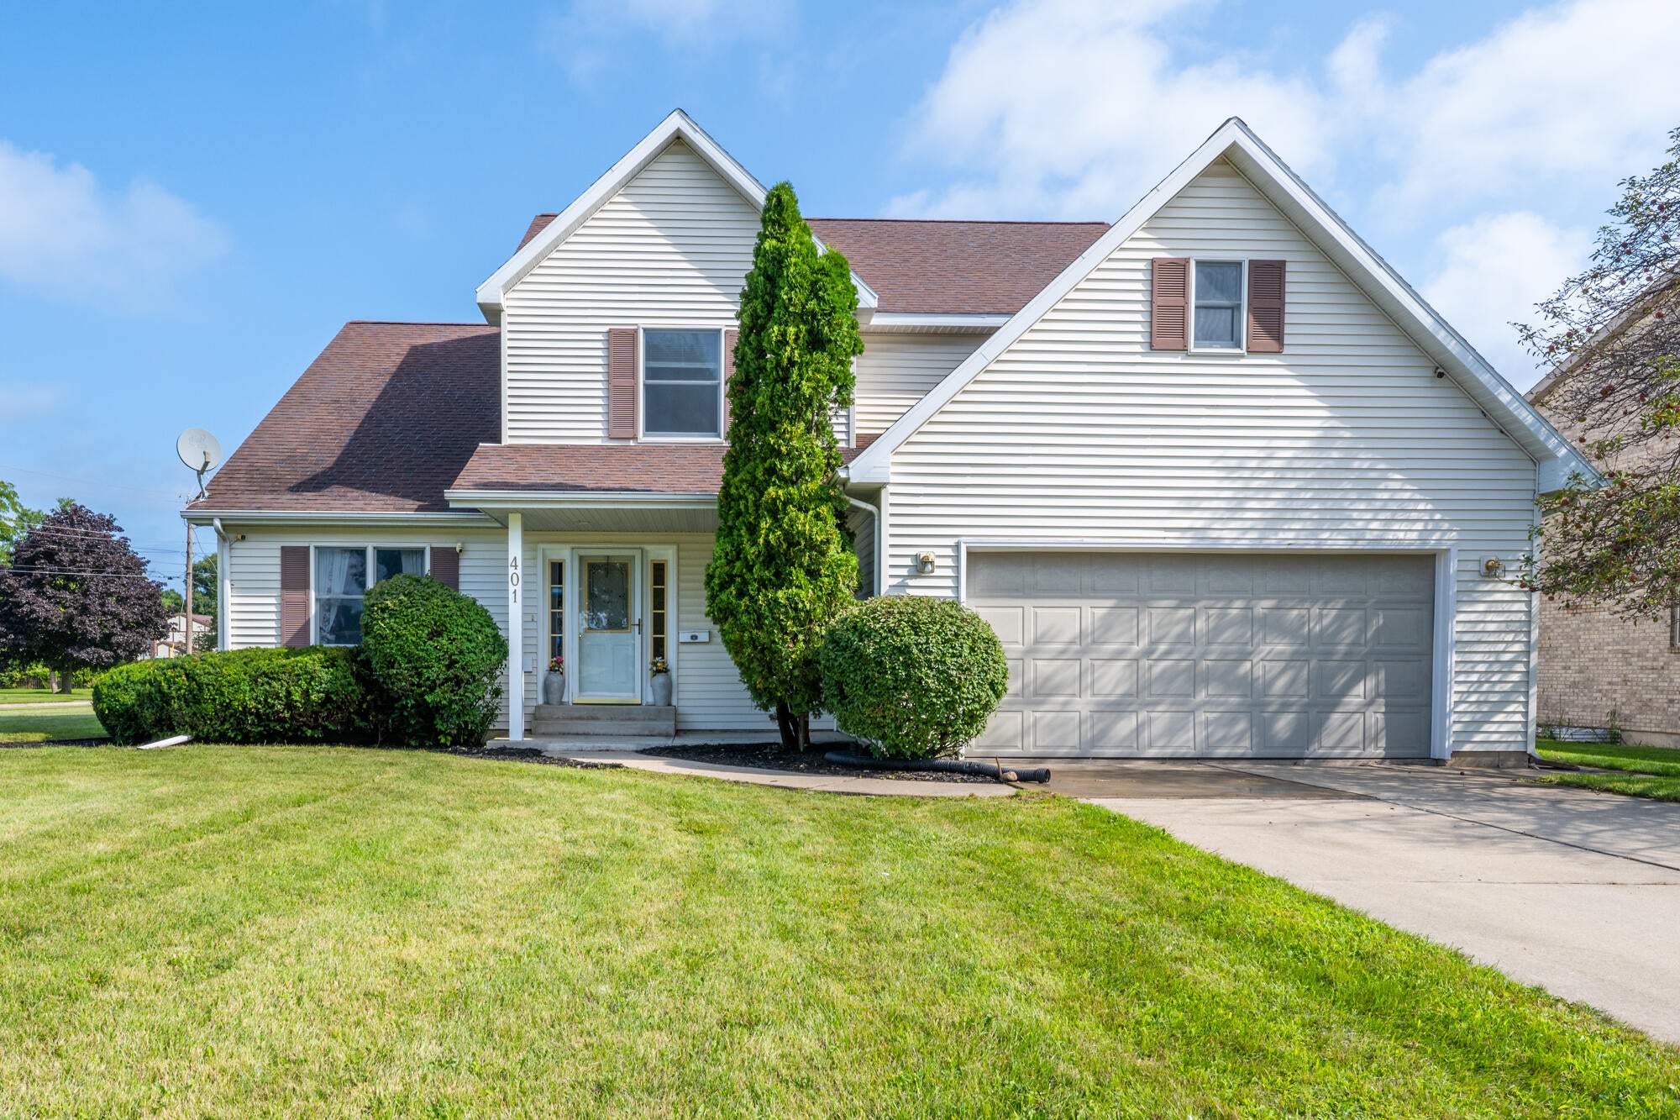

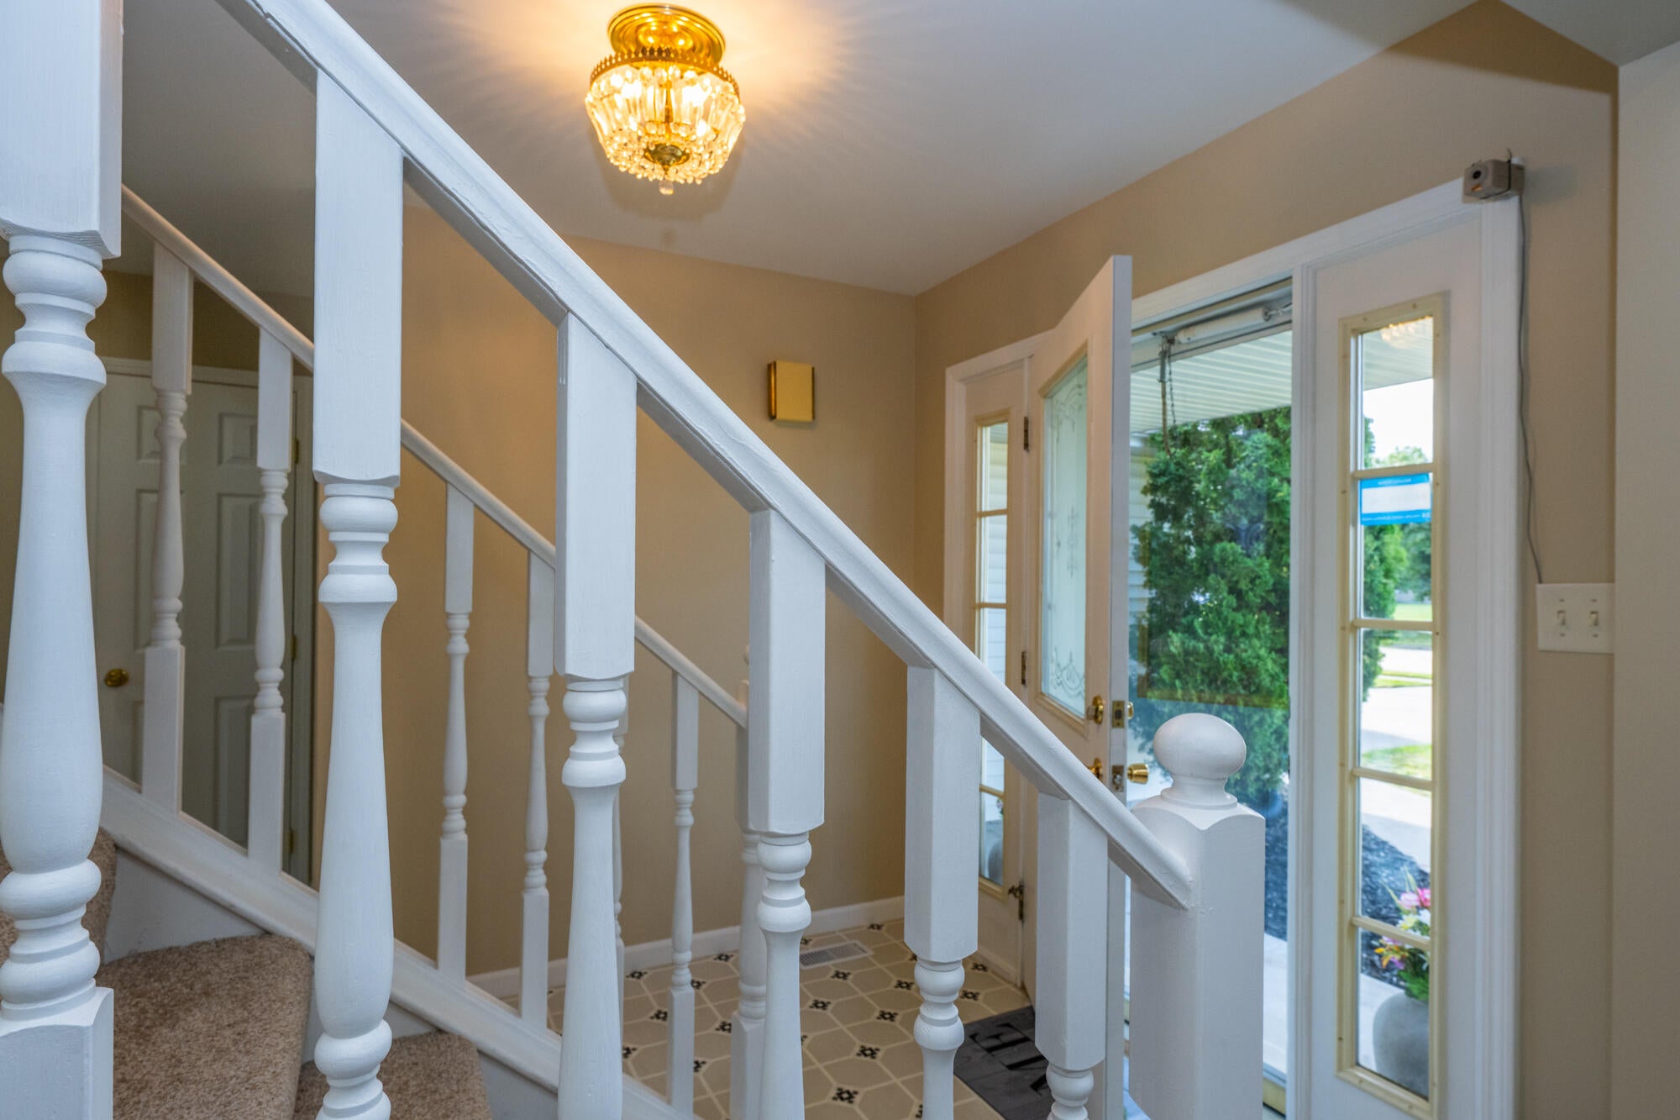
Welcome to 401 S Veronica Ct, a move-in ready and beautifully refreshed 4-bedroom, 2.5-bathroom retreat nestled in a quiet, sought-after St. Joseph neighborhood. This spacious 2,218-square-foot home boasts brand-new carpet and fresh paint throughout, an open floor plan, a versatile unfinished basement ready for your personal touch, and a private primary suite featuring a dedicated bonus room off the master that is perfect for an office or nursery. Situated on an oversized 0.38-acre lot, the property offers a sprawling yard for outdoor living and play, all while keeping you just minutes away from top-rated schools, downtown boutiques, dining, and scenic Lake Michigan beaches.All listing information is deemed reliable but not guaranteed and should be independently verified by the buyer. Seller and listing agent make no representation or warranties as to accuracy. Buyer to verify all data, including square footage, schools, and zoning, prior to purchase.
Save
Ask
Tour
Hide
Share
Listing Snapshot
Price
$479,900
Days On Site
0 Days
Bedrooms
4
Inside Area (SqFt)
2,218 sqft
Total Baths
3
Full Baths
2
Partial Baths
1
Lot Size
0.38 Acres
Year Built
1998
MLS® Number
69026044447
Status
Active
Property Tax
$5,520
HOA/Condo/Coop Fees
N/A
Sq Ft Source
Public Records
Friends & Family
React
Comment
Invite
No Comments Yet
Did you know? You can invite friends and family to your search. They can join your search, rate and discuss listings with you.
Recent Activity
18 hours ago
Listing first seen on site
18 hours ago
Listing updated with changes from the MLS®
General Features
Acres
0.38
Attached Garage
Yes
Cross Street
Lakeview Ave
Garage
Yes
Garage Spaces
2
Parking
AttachedConcreteGarage Door Opener
Property Sub Type
Single Family Residence
Security
Carbon Monoxide Detector(s)Smoke Detector(s)
Sewer
Public Sewer
Special Circumstances
Standard
SqFt Above
2218
SqFt Total
3246
Style
ColonialTraditional
Utilities
Cable ConnectedNatural Gas ConnectedPhone Available
Water Source
Public
Interior Features
Appliances
Gas Water HeaterDishwasherDryerMicrowaveRefrigeratorRangeWasher
Basement
FullSump Pump
Cooling
Ceiling Fan(s)Central Air
Fireplace
Yes
Fireplace Features
Family RoomWood Burning
Fireplaces
1
Flooring
CarpetLaminateLinoleum
Heating
Forced AirNatural GasWood
Interior
Vaulted Ceiling(s)
Laundry Features
Laundry RoomLower Level
Spa
Yes
Window Features
Insulated WindowsWindow Treatments
BathFull
Level - Upper
BathLav
Level - Main
Bedroom 2
Dimensions - 11.0 x 11.0Level - UpperArea - 121Description - Plus 6*4 Closet
Bedroom 3
Dimensions - 13.0 x 11.0Level - UpperArea - 143Description - Plus 2*8 Closet
Bedroom 4
Dimensions - 10.0 x 14.0Level - UpperArea - 140Description - plus 2*10 Closet
Bonus Room
Dimensions - 16.0 x 14.0Area - 224
Dining Room
Dimensions - 12.0 x 10.0Level - MainArea - 120
Family Room
Dimensions - 15.0 x 21.0Level - MainArea - 315
Kitchen
Dimensions - 12.0 x 15.0Level - MainArea - 180
Laundry
Dimensions - 6.0 x 6.0Level - MainArea - 36
Living Room
Dimensions - 14.0 x 12.0Level - MainArea - 168
Master Bathroom
Dimensions - 15.0 x 9.0Level - UpperArea - 135
Master Bedroom
Dimensions - 18.0 x 14.0Level - UpperArea - 252Description - Plus 5*9 Closet
IDX information is provided exclusively for consumers' personal, non-commercial use and may not be used for any purpose other than to identify prospective properties consumers may be interested in purchasing and that the data is deemed reliable but not guaranteed accurate by the MLS.
Neighborhood & Commute
Source: Walkscore
Disclosure: Community information and market data powered by Constellation Data Labs. Information is deemed reliable but not guaranteed.


Did you know? You can invite friends and family to your search. They can join your search, rate and discuss listings with you.