Save
Ask
Tour
Hide
Share
$265,000
New Listing

2791 Carrie Lane
St Joseph Charter Township, MI 49085

For Sale|Single Family Residence|Active
3
Beds
1
Total Bath
1
Full Bath
1,616
SqFt
$164
/SqFt
1960
Built
County:
Berrien

Due to the health concerns created by Coronavirus we are offering personal 1-1 online video walkthough tours where possible.
Call Now: 1-248-228-6711
Is this the listing for you? We can help make it yours.
1-248-228-6711
2791 Carrie Lane2791 Carrie Lane2791 Carrie Lane2791 Carrie Lane
Save
Ask
Tour
Hide
Share

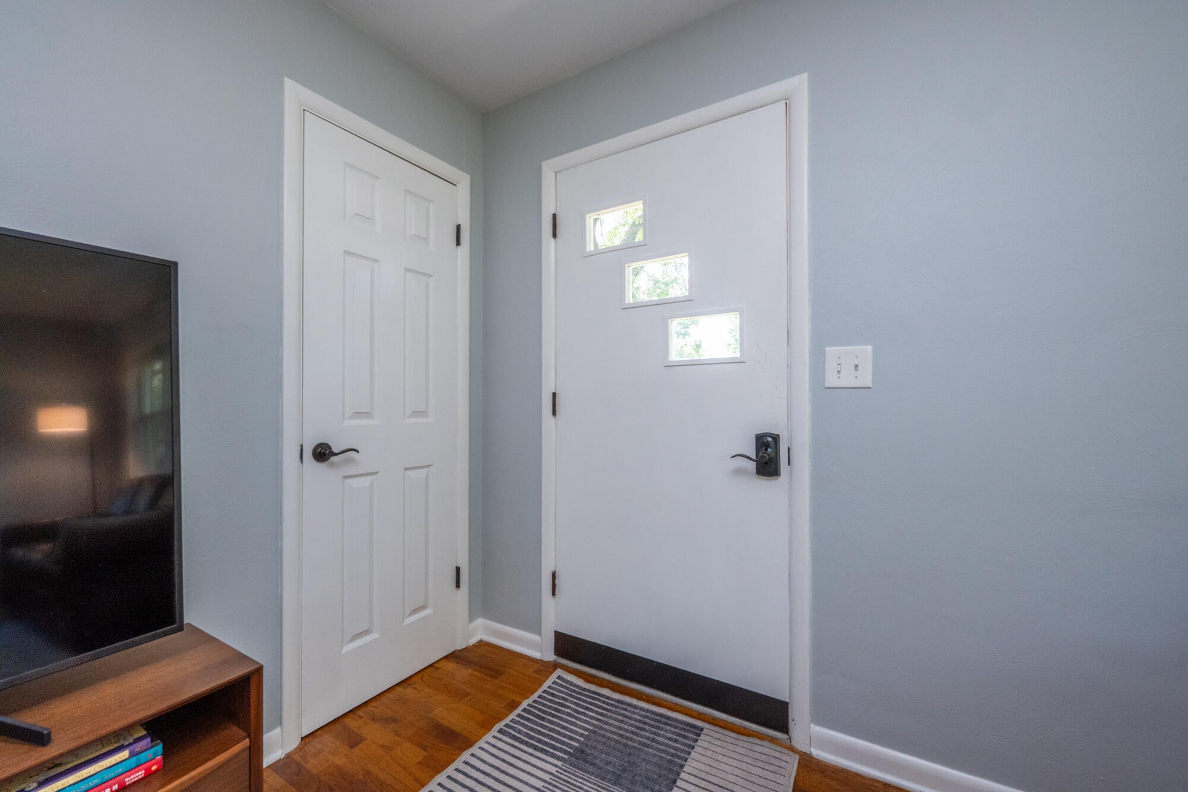
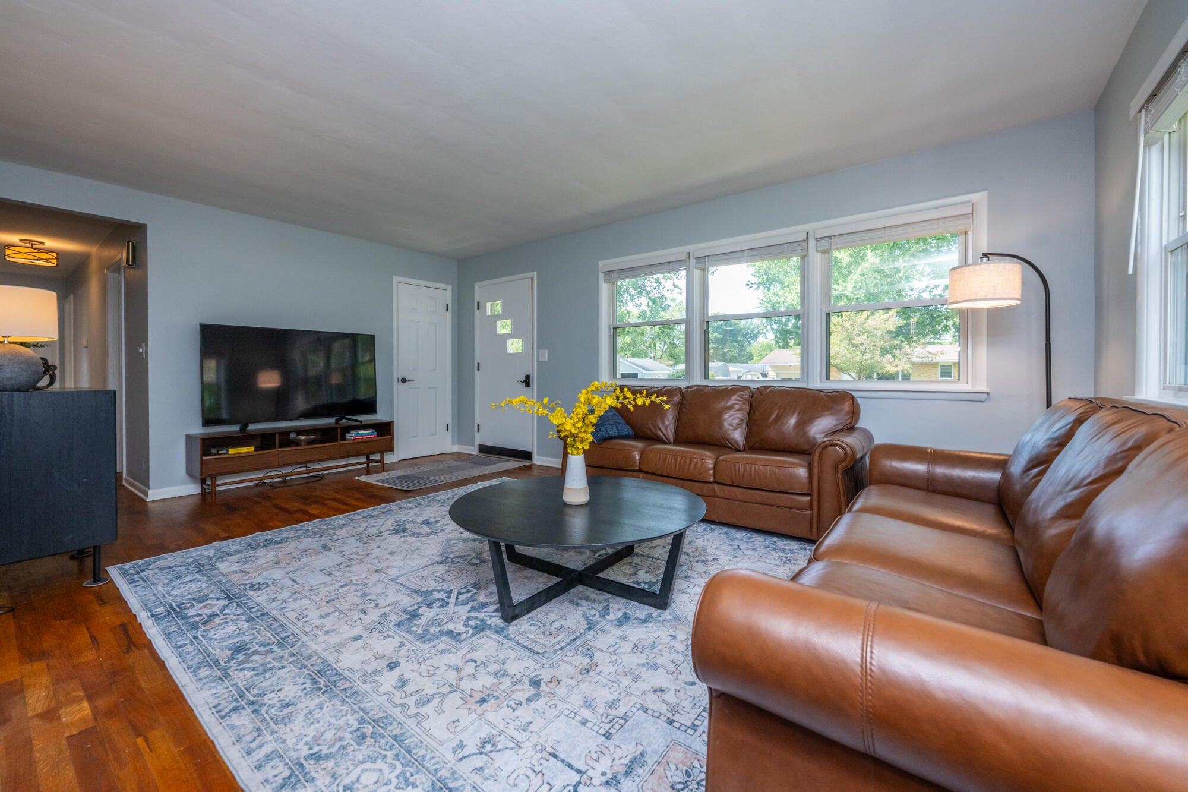
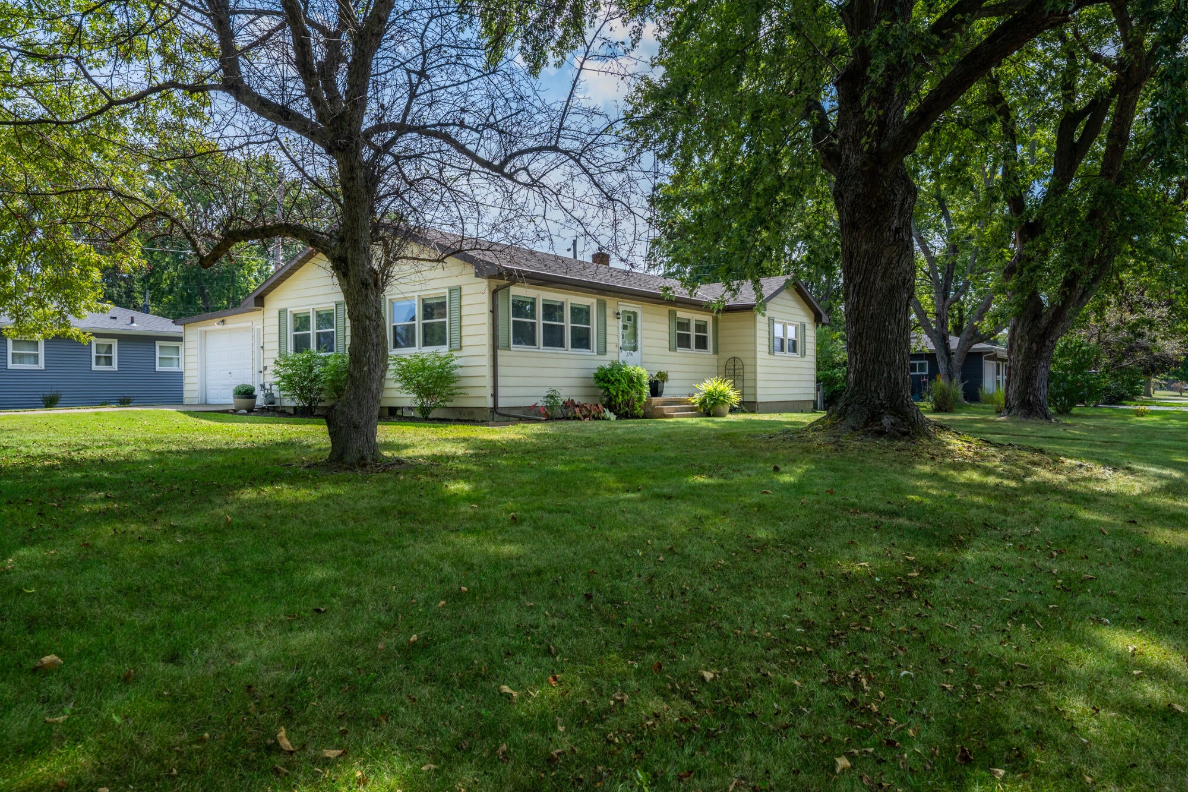
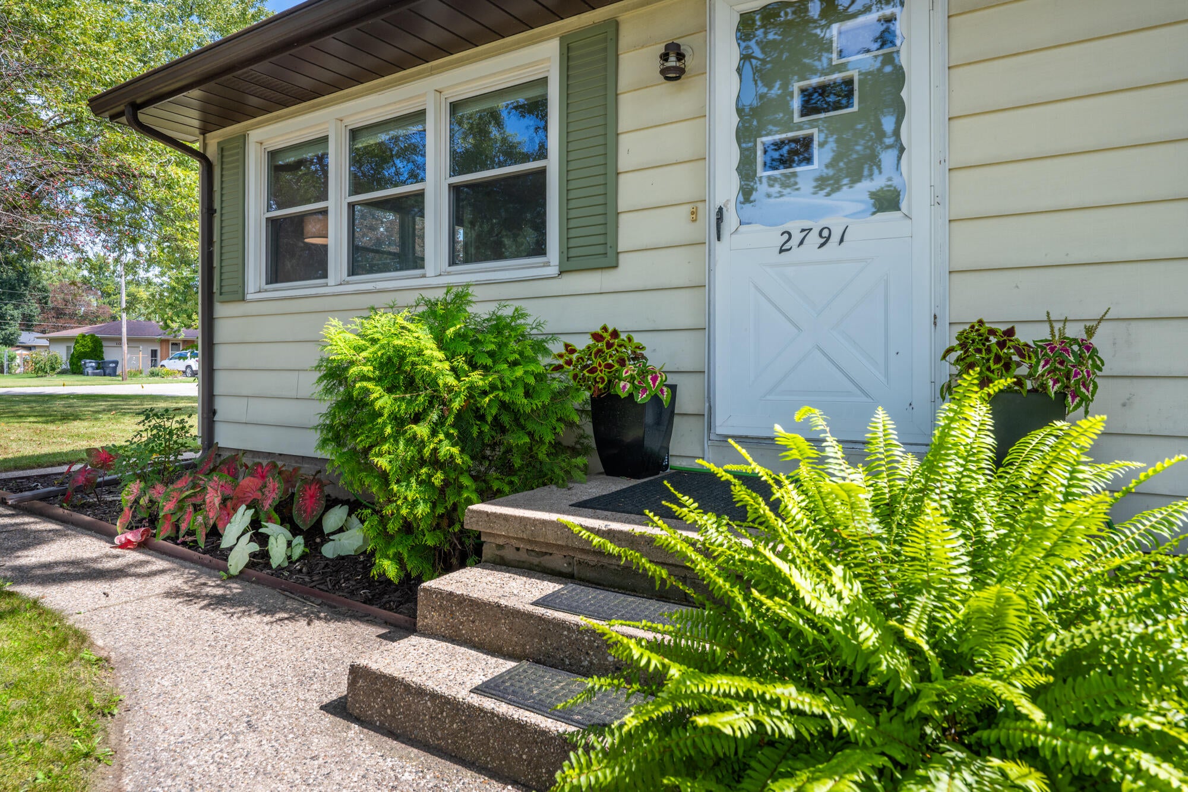
Charming, move-in-ready 3-bedroom, 1-bath ranch style home in a great St. Joseph location! Freshly painted throughout, this inviting home features an open floor plan with beautiful hardwood floors and a bright, spacious feel. The kitchen offers abundant cabinetry and counter space, stainless steel appliances, pantry storage and an easy connection to the dining and living areas--perfect for everyday living and entertaining. The updated bath features contemporary finishes, while newer central air adds year-round comfort. Additional improvements include a newer kitchen appliances, new washer and dryer and a Lifetime Forte waterproofing warranty system for added peace of mind. Mature trees create a private, tranquil setting while still being conveniently located near schools, shopping, dining, downtown St. Joseph and Lake Michigan beaches. A wonderful combination of comfort, convenience and location!

Save
Ask
Tour
Hide
Share
Listing Snapshot
Price 
$265,000
Days On Site 
0 Days
Bedrooms 
3
Inside Area (SqFt) 
1,616 sqft
Total Baths 
1
Full Baths 
1
Partial Baths 
N/A
Lot Size 
0.23 Acres
Year Built 
1960
MLS® Number 
69026047863
Status 
Active
Property Tax 
$3,536
HOA/Condo/Coop Fees 
N/A
Sq Ft Source 
N/A
Friends & Family
Recent Activity
7 hours agoListing first seen on site
7 hours agoListing updated with changes from the MLS®
General Features
Acres 
0.23
Attached Garage 
Yes
Cross Street 
Wedgewood & Vinewood
Garage 
Yes
Garage Spaces 
1
Parking 
AttachedGarage Door OpenerPaved
Property Sub Type 
Single Family Residence
Sewer 
Public Sewer
Special Circumstances 
Standard
SqFt Above 
1166
SqFt Below 
450
SqFt Total 
2332
Style 
Ranch
Utilities 
Natural Gas Connected
Water Source 
Public
Interior Features
Appliances 
Gas Water HeaterDishwasherDryerRefrigeratorRangeWasher
Basement 
Crawl SpaceBath/StubbedFullPartially Finished
Cooling 
Attic FanCentral Air
Flooring 
TileVinylWood
Heating 
Forced AirNatural Gas
Laundry Features 
In Basement
Window Features 
Insulated Windows
BathFull 
Level - Main
Bedroom 2 
Bedroom 3 
Bedroom 4 
Bedroom 5 
Den 
Dining Room 
Description - Formal
Family Room 
Game Room 
Kitchen 
Laundry 
Living Room 
Master Bathroom 
Master Bedroom 
Other 
Save
Ask
Tour
Hide
Share
Exterior Features
Construction Details 
Aluminum Siding
Fencing 
Back Yard
Lot Features 
Corner Lot
Roof 
Composition
Windows/Doors 
Insulated Windows
Community Features
MLS Area 
Area94061StJosephTwp
School District 
StJoseph
Financing Terms Available 
CashConventional
Roads 
Paved
Schools
School District
StJoseph
Elementary School
Unknown
Middle School
Unknown
High School
Unknown
Listing courtesy of @properties Christie's International R.E.: [email protected]


IDX provided courtesy of Realcomp II Ltd. via SouthwesternMichiganAssociationofREALTORS. Copyright © 2026 Realcomp II Ltd. Shareholders.

IDX information is provided exclusively for consumers' personal, non-commercial use and may not be used for any purpose other than to identify prospective properties consumers may be interested in purchasing and that the data is deemed reliable but not guaranteed accurate by the MLS.

Neighborhood & Commute
Source: Walkscore
Disclosure: Community information and market data powered by Constellation Data Labs. Information is deemed reliable but not guaranteed.
Save
Ask
Tour
Hide
Share