Save
Ask
Tour
Hide
Share
$1,845,000
New Listing

13892 Rea Avenue
Chikaming Township, MI 49115

For Sale|Single Family Residence|Active
4
Beds
4
Total Baths
4
Full Baths
3,000
SqFt
$615
/SqFt
2022
Built
County:
Berrien

Due to the health concerns created by Coronavirus we are offering personal 1-1 online video walkthough tours where possible.
Call Now: 1-248-228-6711
Is this the listing for you? We can help make it yours.
1-248-228-6711
Upcoming Open Houses
Due to COVID-19, we recommend you verify Open Houses before attending.
Sun, Sep 13, 12:00 PM - 2:00 PM
13892 Rea Avenue13892 Rea Avenue13892 Rea Avenue13892 Rea Avenue
Save
Ask
Tour
Hide
Share

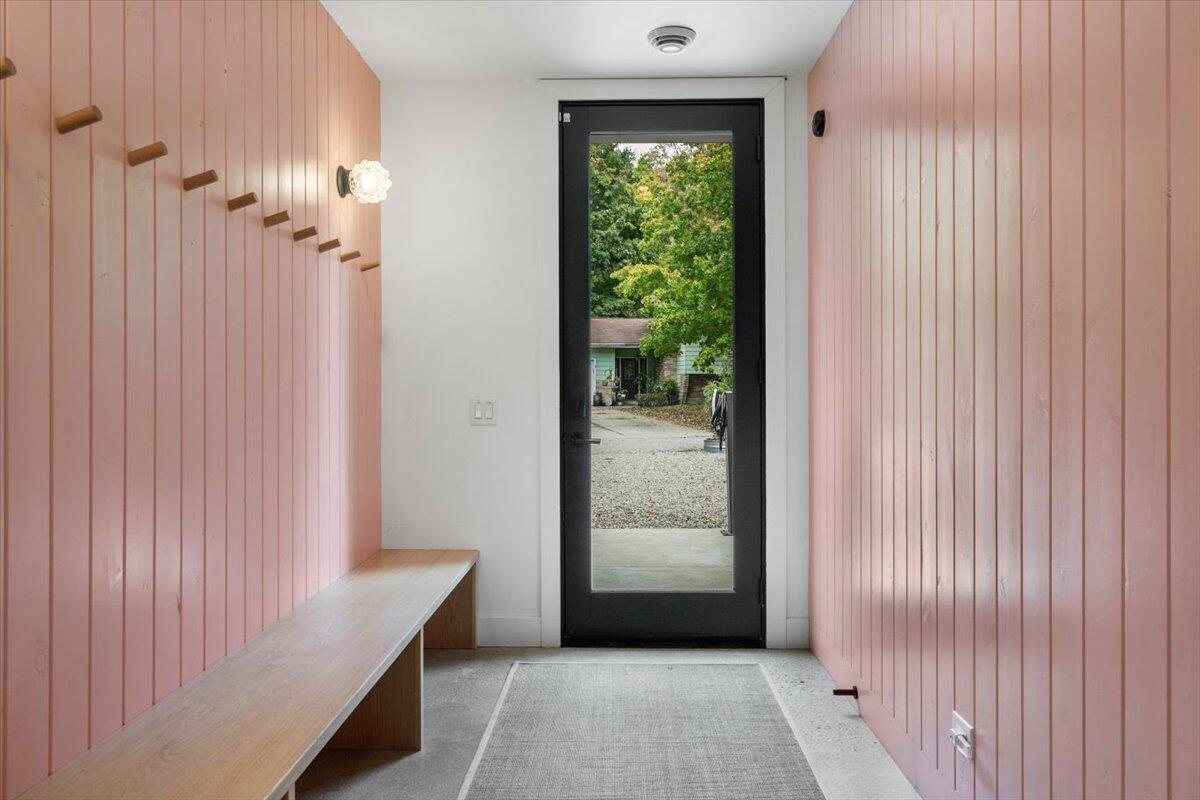
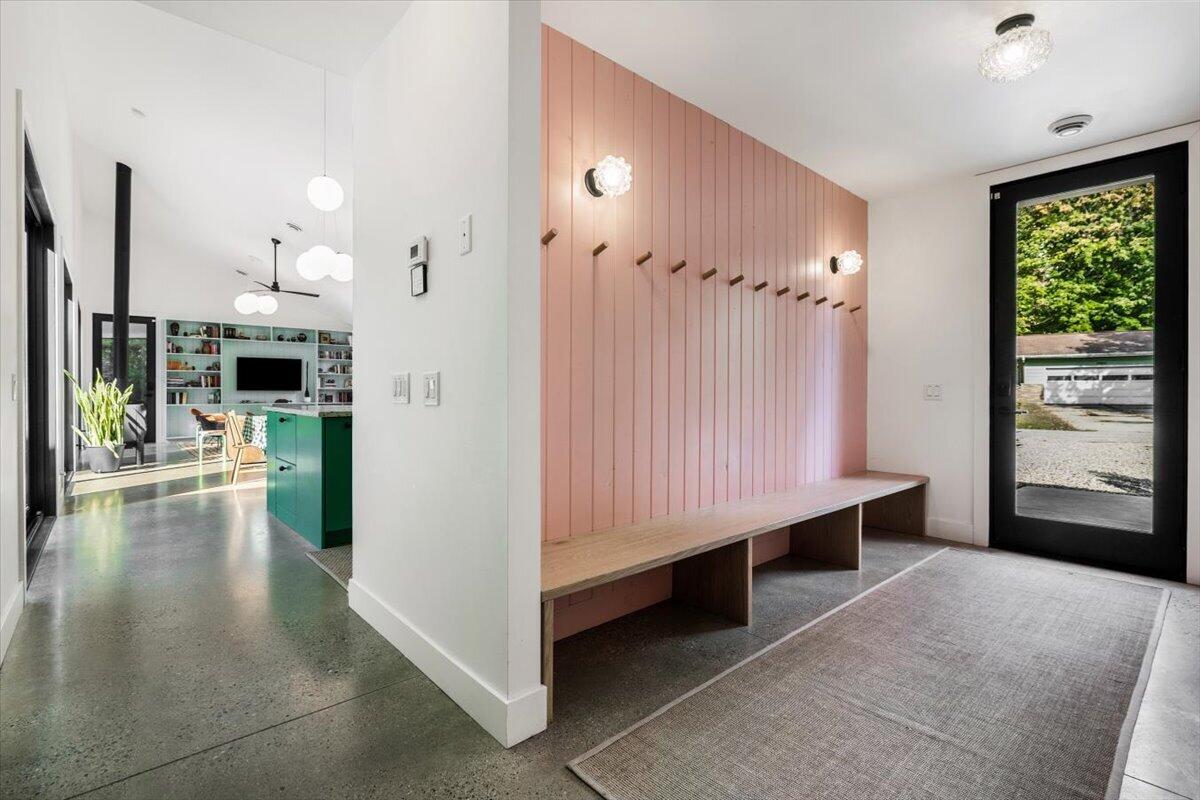
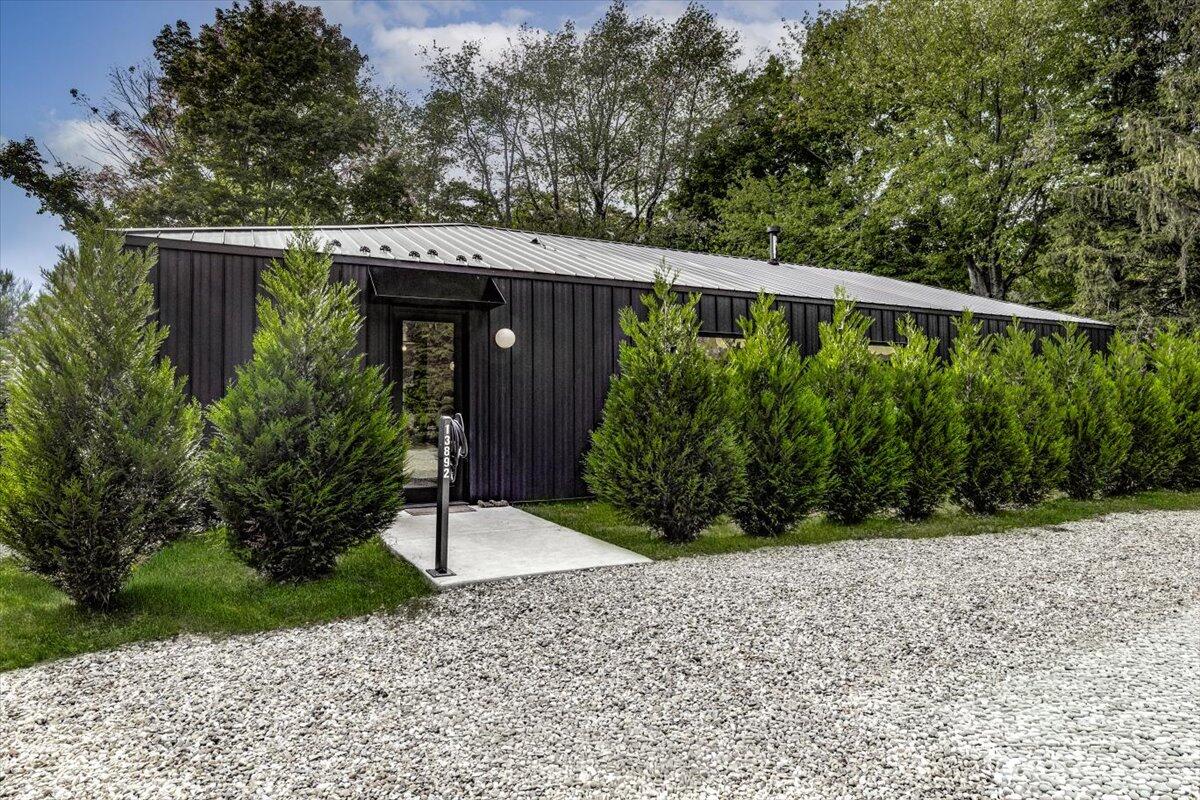
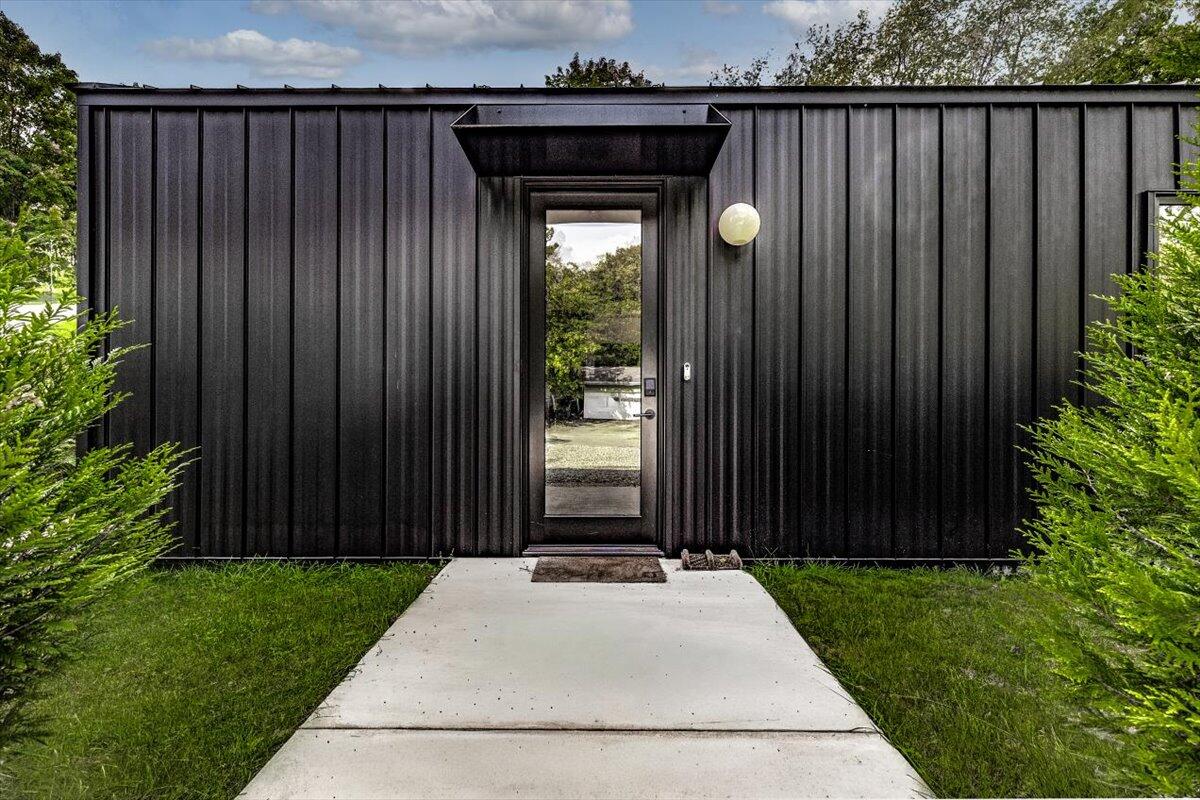
An extraordinary modern retreat in the heart of Harbor Country, this architecturally striking residence blends refined design, curated interiors, and effortless indoor-outdoor living. Designed by UrbanLab Architects, the 4-bedroom, 4-bath home is centered around a private courtyard oasis featuring a gunite pool, 8-person hot tub, fire pit, and beautifully landscaped grounds. Large windows and oversized sliding doors flood the home with natural light while framing serene views from nearly every room. The main living area is anchored by a stunning kitchen with custom terrazzo counters, premium appliances, and a large island with bar seating. A dining area with seating for 10 and a comfortable lounge open directly to the courtyard. Built-ins, radiant heated concrete floors, custom lighting, and a sleek gas fireplace complete the space. The thoughtfully designed multi-wing layout offers exceptional privacy, with four ensuite bedrooms positioned to each overlook the courtyard. Threebathrooms feature walk-in showers, while the fourth includes a soaking tub. A custom-built triple bunk room adds a fun and functional touch. A quiet den with expansive windows offers a perfect space for work, relaxation, or games. Additional amenities include a three-sided screened porch with second fireplace, outdoor shower, BBQ grill, Tesla charger, spacious lawn, and mature landscaping. Technical amenities include zoned radiant heating throughout, additional three-zone cooling, and on-demand water heating. Located just a short 10-minute walk to Harbert Beach, this exceptional property offers a rare combination of modern architecture, luxury amenities, and tranquil Harbor Country living. Property is being sold mostly turnkey with seller exceptions listed in additional documents

Save
Ask
Tour
Hide
Share
Listing Snapshot
Price 
$1,845,000
Days On Site 
0 Days
Bedrooms 
4
Inside Area (SqFt) 
3,000 sqft
Total Baths 
4
Full Baths 
4
Partial Baths 
N/A
Lot Size 
0.46 Acres
Year Built 
2022
MLS® Number 
69026047882
Status 
Active
Property Tax 
$16,363
HOA/Condo/Coop Fees 
N/A
Sq Ft Source 
Plans
Friends & Family
Recent Activity
6 hours agoListing first seen on site
6 hours agoListing updated with changes from the MLS®
General Features
Acres 
0.46
Cross Street 
Rea Avenue and Red Arrow Hwy
Foundation 
Slab
Parking 
Electric Vehicle Charging Station(s)Gravel
Property Sub Type 
Single Family Residence
Security 
Carbon Monoxide Detector(s)Security SystemSmoke Detector(s)
Sewer 
Public Sewer
Special Circumstances 
Standard
SqFt Above 
3000
SqFt Total 
3000
Style 
Contemporary
Utilities 
Cable ConnectedNatural Gas Connected
Water Source 
Public
Interior Features
Appliances 
Electric Water HeaterGas Water HeaterDishwasherDryerMicrowaveOvenRefrigeratorRangeWasher
Cooling 
Central Air
Fireplace 
Yes
Fireplace Features 
Living Room
Fireplaces 
2
Flooring 
Other
Heating 
Forced AirNatural GasRadiant
Interior 
Pantry
Laundry Features 
Laundry RoomMain Level
Spa 
Yes
Window Features 
Insulated WindowsLow Emissivity WindowsScreensWindow Treatments
BathFull 
Level - Main
Bedroom 2 
Dimensions - 11.11 x 10.2Level - MainArea - 113
Bedroom 3 
Dimensions - 11.11 x 10.2Level - MainArea - 113
Bedroom 4 
Dimensions - 11.11 x 10.2Level - MainArea - 113
Den 
Dimensions - 15.1 x 11.3Level - MainArea - 171
Dining Room 
Dimensions - 15.1 x 8.0Level - MainArea - 121
Kitchen 
Dimensions - 15.1 x 12.8Level - MainArea - 193
Living Room 
Dimensions - 15.1 x 17.8Level - MainArea - 269
Master Bedroom 
Dimensions - 11.11 x 10.2Level - MainArea - 113
Other 
Dimensions - 15.1 x 32.8Level - MainArea - 495
Save
Ask
Tour
Hide
Share
Exterior Features
Construction Details 
Other
Fencing 
Back Yard
Patio And Porch 
PorchScreened
Pool Features 
In GroundOutdoor Pool
Roof 
Metal
Spa 
Yes
Windows/Doors 
Insulated WindowsLow Emissivity WindowsScreensWindow Treatments
Community Features
Accessibility Features 
Accessible EntranceAccessible Full Bath
MLS Area 
Area94151ChikamingTwp
School District 
RiverValley
Financing Terms Available 
CashConventional
Roads 
Gravel
Schools
School District
RiverValley
Elementary School
Unknown
Middle School
Unknown
High School
Unknown
Listing courtesy of @properties Christie's International R.E.: [email protected]


IDX provided courtesy of Realcomp II Ltd. via SouthwesternMichiganAssociationofREALTORS. Copyright © 2026 Realcomp II Ltd. Shareholders.

IDX information is provided exclusively for consumers' personal, non-commercial use and may not be used for any purpose other than to identify prospective properties consumers may be interested in purchasing and that the data is deemed reliable but not guaranteed accurate by the MLS.

Neighborhood & Commute
Source: Walkscore
Disclosure: Community information and market data powered by Constellation Data Labs. Information is deemed reliable but not guaranteed.
Save
Ask
Tour
Hide
Share