Save
Ask
Tour
Hide
Share
$1,895,000
New Listing

19310 Parkview Drive
New Buffalo Township, MI 49117

For Sale|Single Family Residence|Active
4
Beds
3
Total Baths
3
Full Baths
3,629
SqFt
$522
/SqFt
2014
Built
Subdivision:
MICHIGAN SHORES COUNTRY CLUB
County:
Berrien

Due to the health concerns created by Coronavirus we are offering personal 1-1 online video walkthough tours where possible.
Call Now: 1-248-228-6711
Is this the listing for you? We can help make it yours.
1-248-228-6711
19310 Parkview Drive19310 Parkview Drive19310 Parkview Drive19310 Parkview Drive
Save
Ask
Tour
Hide
Share

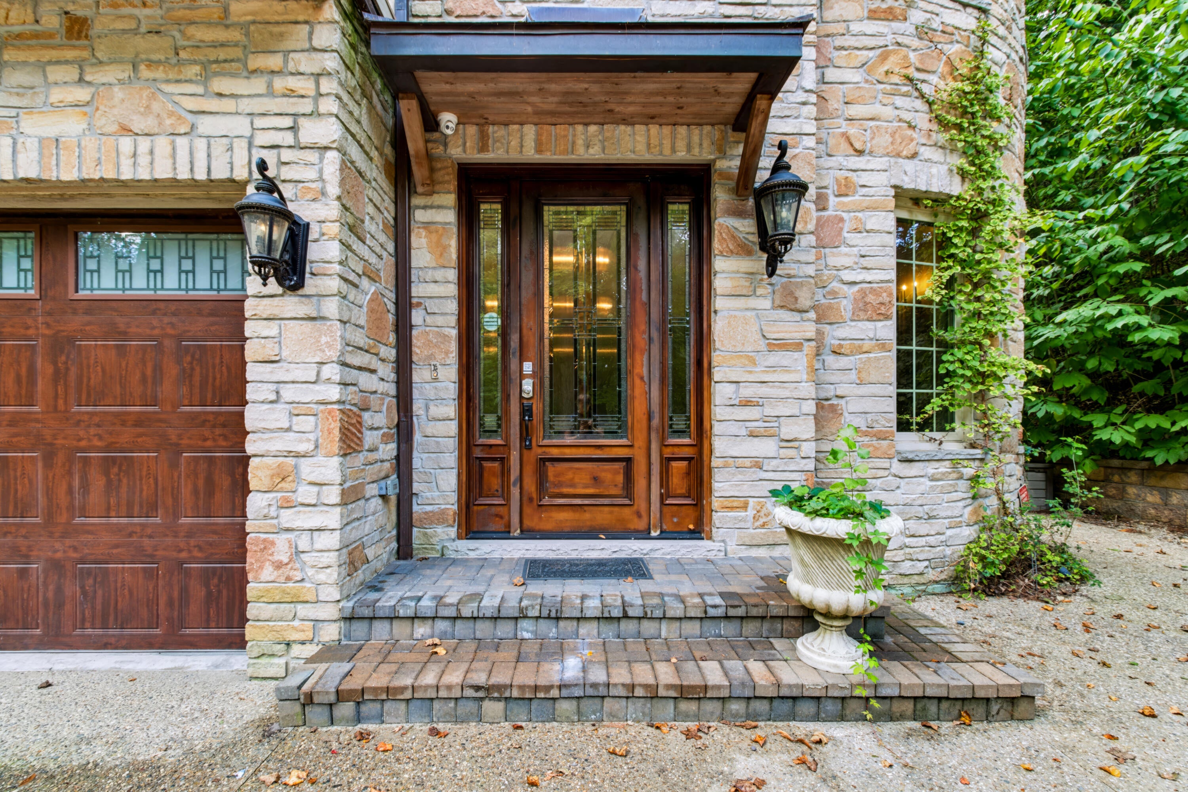
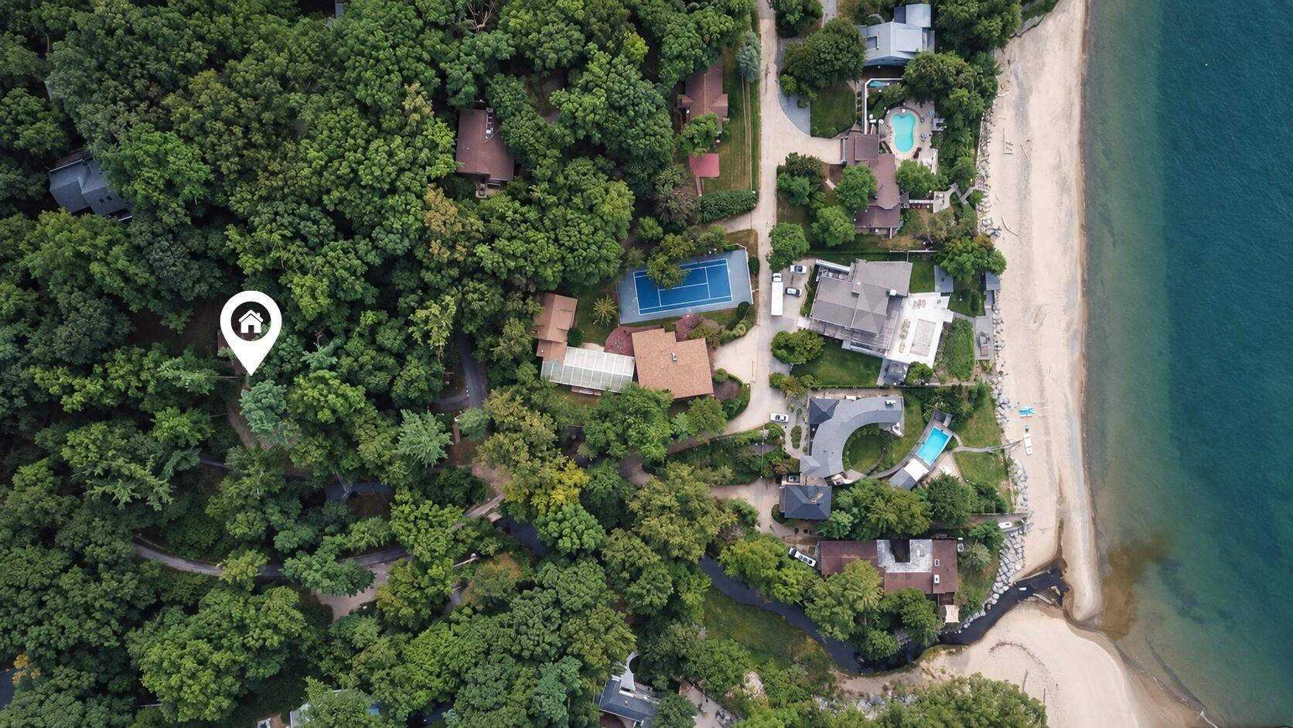
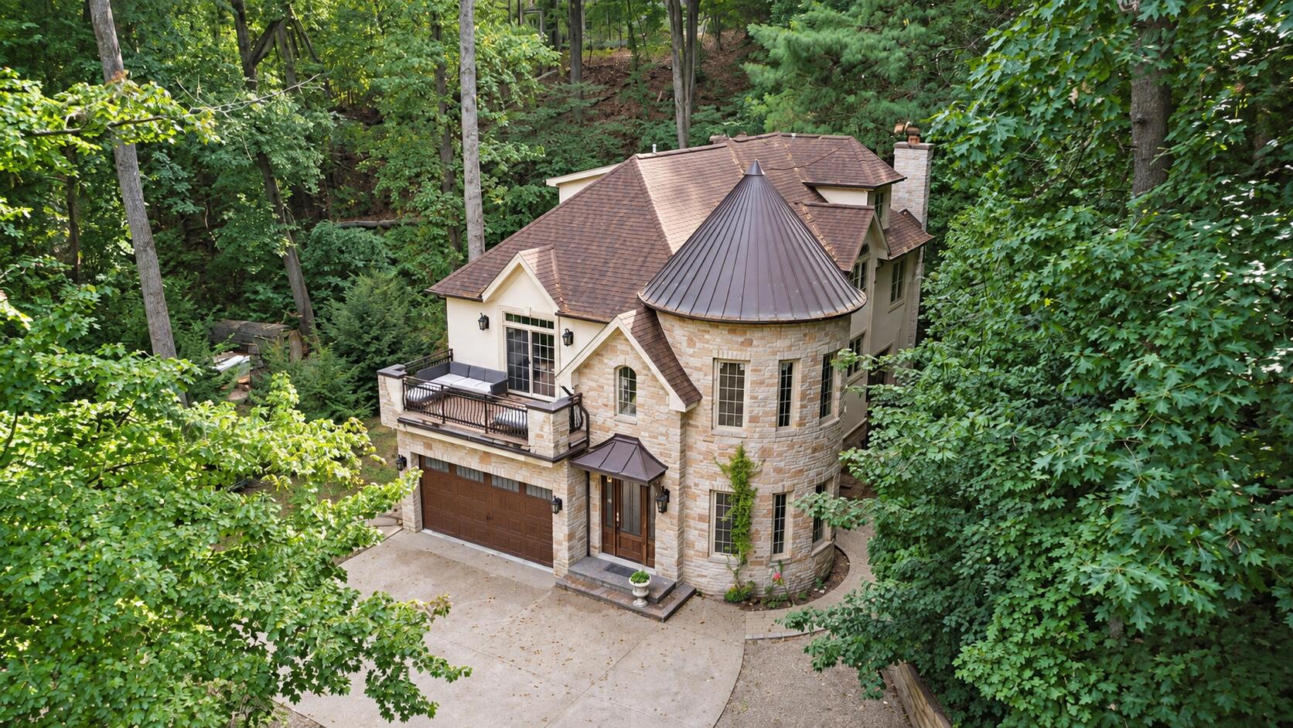
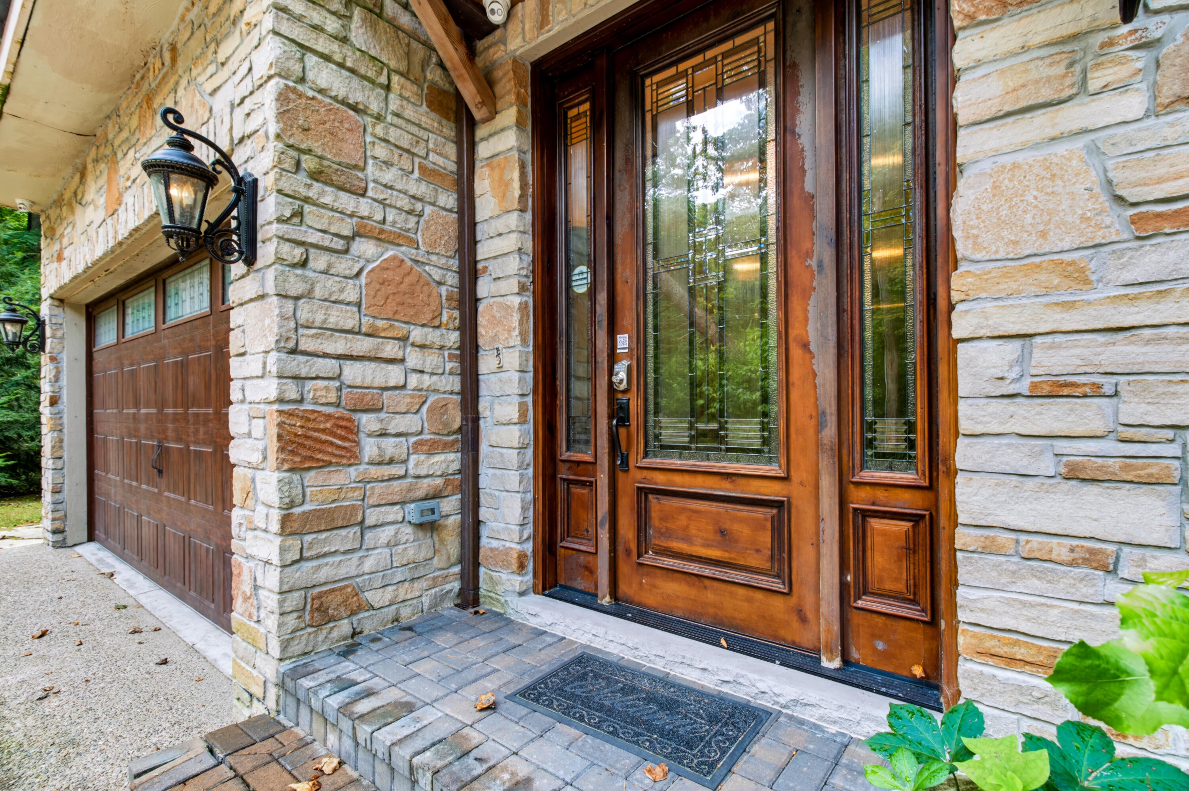
Step into a world of elegance with this exquisite European-style home, presented for the first time on the market. Nestled in a private location this home offers 400 feet of association beach, this residence is a haven for those seeking luxury and tranquility. This home offers four bedrooms and three full baths and has third floor bonus room!! The primary bedroom is an exquisite oasis with stunning master bath, bonus room that could be a attached office or walk in closet and a stunning sitting area. The outdoor living space offers, large stone fireplace, screened porch, sauna and hot tub all within a "stones throw" of the beach. This property is a rare gem, combining luxury, privacy, and unparalleled access to nature's beauty. Don't miss the opportunity to make this dream home your reality. Schedule a viewing today--this is truly a must-see!home is fenced in on three sides

Save
Ask
Tour
Hide
Share
Listing Snapshot
Price 
$1,895,000
Days On Site 
0 Days
Bedrooms 
4
Inside Area (SqFt) 
3,629 sqft
Total Baths 
3
Full Baths 
3
Partial Baths 
N/A
Lot Size 
0.57 Acres
Year Built 
2014
MLS® Number 
69026049733
Status 
Active
Property Tax 
$18,083
HOA/Condo/Coop Fees 
$12.5 monthly
Sq Ft Source 
Other
Friends & Family
Recent Activity
9 hours agoListing first seen on site
9 hours agoListing updated with changes from the MLS®
General Features
Acres 
0.57
Attached Garage 
Yes
Cross Street 
ravine and parkview
Foundation 
Slab
Garage 
Yes
Garage Spaces 
2
Parking 
AttachedConcreteGravelGarage Door Opener
Property Sub Type 
Single Family Residence
Security 
Smoke Detector(s)
Sewer 
Septic Tank
Special Circumstances 
Standard
SqFt Above 
3629
SqFt Total 
3629
Style 
Other
Utilities 
Natural Gas Connected
Water Source 
Public
Interior Features
Appliances 
DishwasherDryerMicrowaveRefrigeratorRangeWasher
Cooling 
Ceiling Fan(s)Central Air
Fireplace 
Yes
Fireplace Features 
Gas LogLiving RoomWood Burning
Fireplaces 
2
Flooring 
CarpetStoneWood
Heating 
Forced AirNatural Gas
Laundry Features 
Laundry RoomMain LevelSink
Spa 
Yes
Window Features 
Insulated WindowsWindow Treatments
BathFull 
Level - Main
Bedroom 2 
Dimensions - 11.3 x 11.8Level - UpperArea - 133
Bedroom 3 
Dimensions - 11.1 x 11.9Level - UpperArea - 132
Bedroom 4 
Dimensions - 11.1 x 11.8Level - UpperArea - 131
Bonus Room 
Dimensions - 21.1 x 19.0Level - UpperArea - 401
Kitchen 
Dimensions - 10.11 x 13.4Level - MainArea - 135
Laundry 
Dimensions - 10.7 x 9.0Level - MainArea - 96
Living Room 
Dimensions - 15.4 x 25.7Level - MainArea - 396
Master Bathroom 
Dimensions - 11.0 x 10.1Level - UpperArea - 111
Master Bedroom 
Dimensions - 23.7 x 23.11Level - UpperArea - 548
Office 
Dimensions - 10.6 x 15.8Level - MainArea - 167
Other 
Dimensions - 18.8 x 11.3Level - UpperArea - 212
Save
Ask
Tour
Hide
Share
Exterior Features
Construction Details 
BrickStucco
Patio And Porch 
PatioPorchScreened
Roof 
CompositionMetalMixed
Spa 
Yes
View 
Water
Waterfront 
Yes
Waterfront Features 
Lake FrontStreamWaterfrontWaterfront Access
Waterview 
Water
Windows/Doors 
Insulated WindowsWindow Treatments
Community Features
Association Amenities 
Beach Rights
Association Fee 
$150.0
Association Fee Frequency 
Annually
Additional Association Fee Frequency 
One Time
MLS Area 
Area94191NewBuffaloTwp
School District 
NewBuffalo
Financing Terms Available 
CashConventional
Roads 
Paved
Schools
School District
NewBuffalo
Elementary School
Unknown
Middle School
Unknown
High School
Unknown
Listing courtesy of Keller Williams Realty SWM: [email protected]


IDX provided courtesy of Realcomp II Ltd. via SouthwesternMichiganAssociationofREALTORS. Copyright © 2026 Realcomp II Ltd. Shareholders.

IDX information is provided exclusively for consumers' personal, non-commercial use and may not be used for any purpose other than to identify prospective properties consumers may be interested in purchasing and that the data is deemed reliable but not guaranteed accurate by the MLS.

Neighborhood & Commute
Source: Walkscore
Disclosure: Community information and market data powered by Constellation Data Labs. Information is deemed reliable but not guaranteed.
Save
Ask
Tour
Hide
Share