Save
Ask
Tour
Hide
Share
$799,000
New Listing

16456 Basswood Road
Three Oaks Township, MI 49128

For Sale|Single Family Residence|Active
4
Beds
2
Total Baths
2
Full Baths
2,147
SqFt
$372
/SqFt
1980
Built
County:
Berrien

Due to the health concerns created by Coronavirus we are offering personal 1-1 online video walkthough tours where possible.
Call Now: 1-248-228-6711
Is this the listing for you? We can help make it yours.
1-248-228-6711
16456 Basswood Road16456 Basswood Road16456 Basswood Road16456 Basswood Road
Save
Ask
Tour
Hide
Share

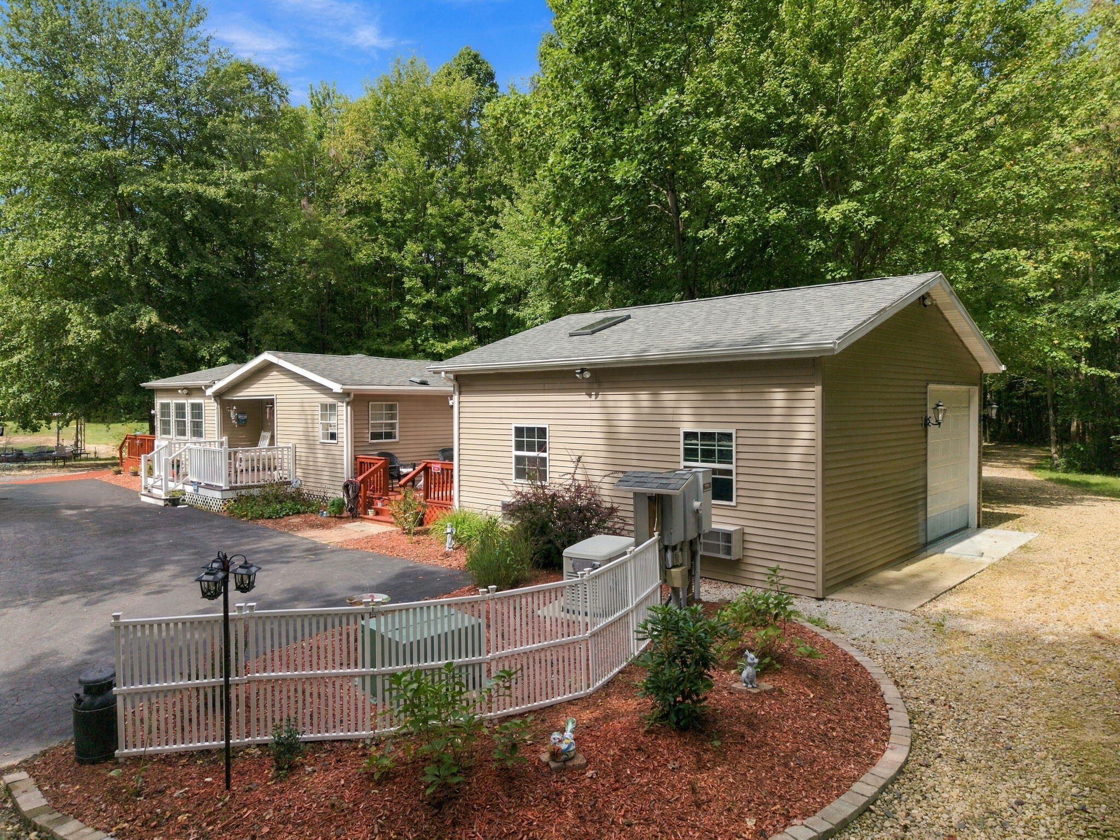
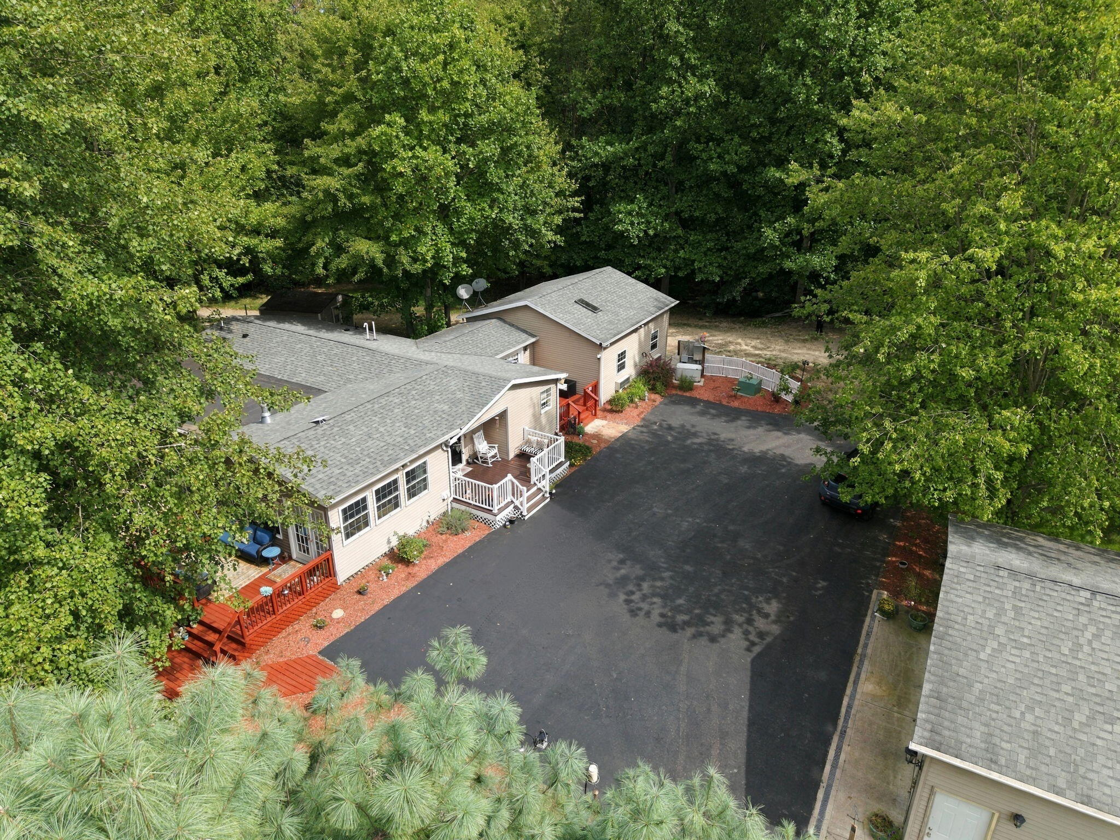
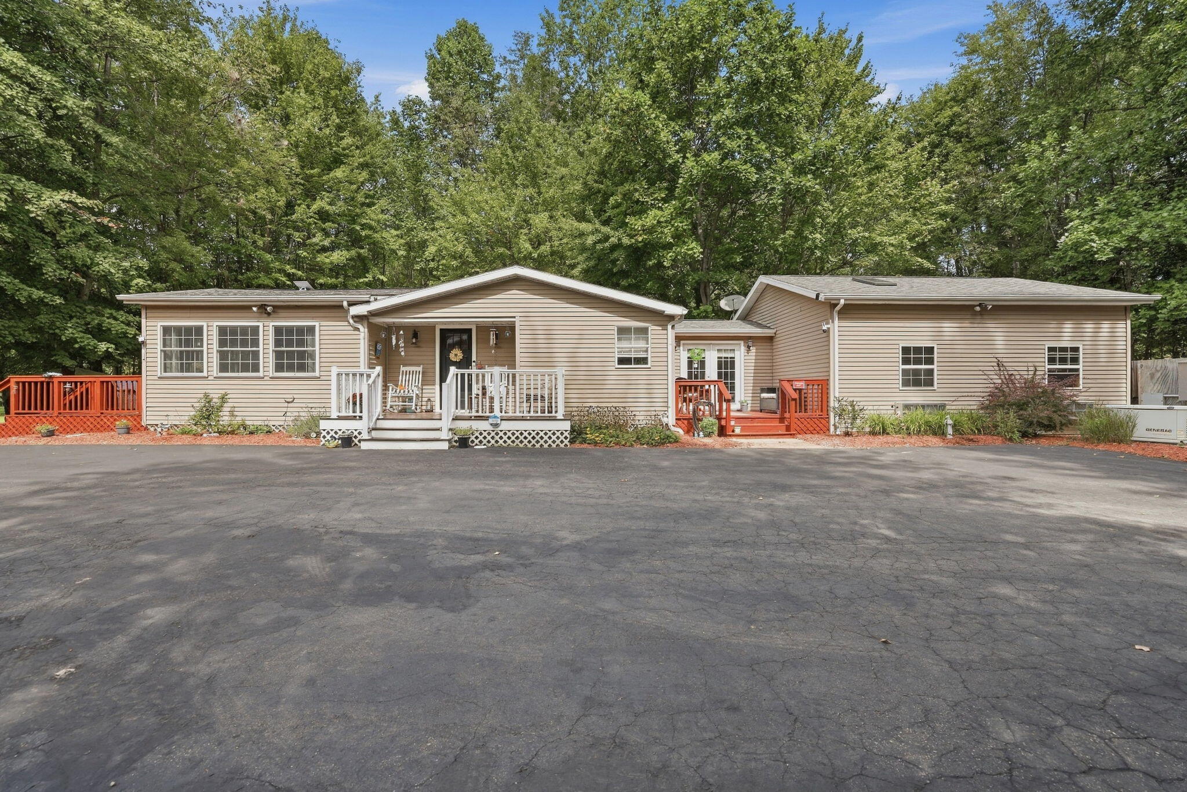
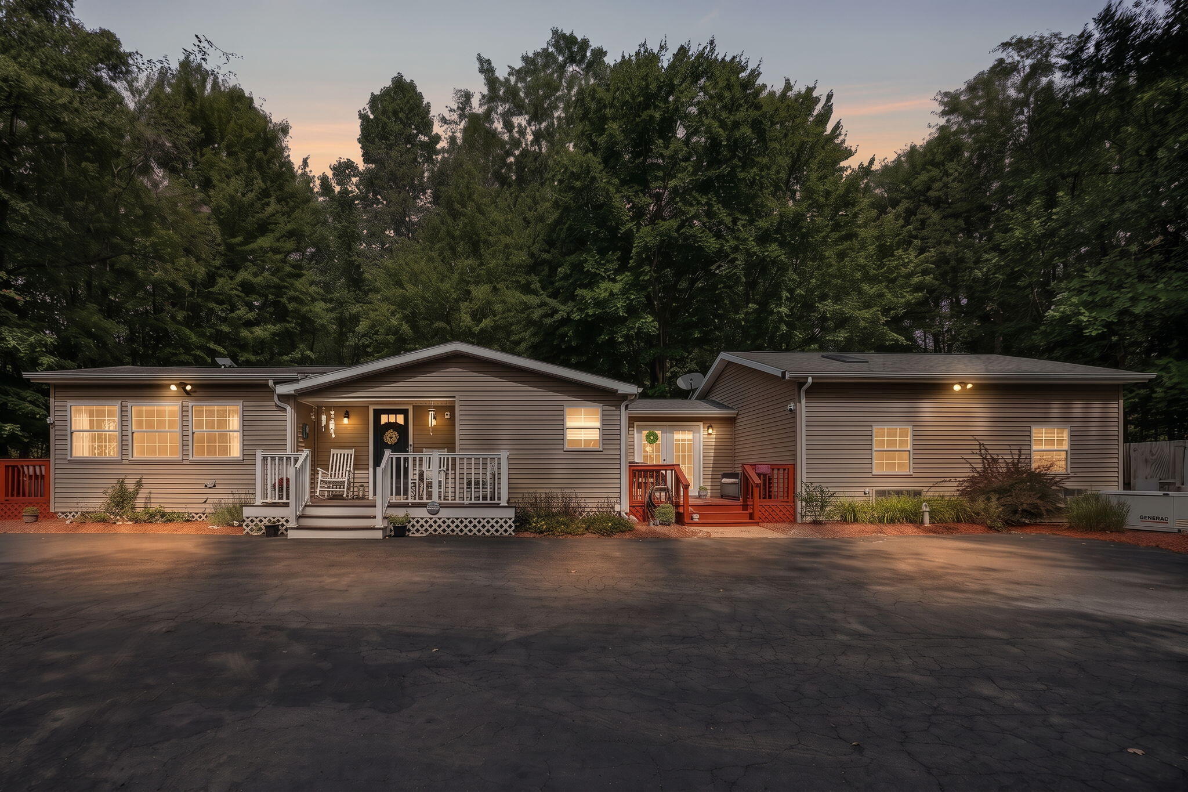
A private retreat awaits beyond the beautiful winding driveway, where comfort meets the tranquility of a resort-inspired setting. Whether envisioned as an elegant weekend escape or a full-time residence, this property offers an abundance of space, privacy, and outdoor living. Thoughtfully expanded to incorporate the original home to create a warm and inviting place, this home features a stunning 4 season room overlooking the manicured grounds and picturesque pond. Step outside to an expansive deck for effortless entertaining. Another feature includes an outdoor bar area, a firepit, and inviting spaces to gather with guests. At the water's edge, a charming pergola provides a peaceful place to relax and take in the soothing views and sounds of the pond and its fountains.This home offers a spacious kitchen with dining area and an inviting living room with a gas-log fireplace. Four bedrooms provide generous accommodations, while two in the north wing are currently used as a private office and fitness room???offering flexibility for today's lifestyle and the opportunity to create spaces tailored to your needs.The maintained grounds are a true highlight with a serene water view and multiple destinations throughout the property for relaxing, and enjoying the outdoors. Additional garages provide exceptional storage for boats, vehicles, recreational equipment, and all of your weekend toys, while a separate garage would make for a great workshop offering space for projects and hobbies. Perfectly positioned just minutes from downtown New Buffalo, enjoy easy access to boutique shops, great restaurants, the marina, and the shores of Lake Michigan. Head east and you'll quickly reach the historic charm of downtown Three Oaks, home to a theater, distinctive shops, restaurants and a local distillery. An extraordinary opportunity to embrace a private, resort-like lifestyle while remaining close to the very best of Southwest Michigan.

Save
Ask
Tour
Hide
Share
Listing Snapshot
Price 
$799,000
Days On Site 
0 Days
Bedrooms 
4
Inside Area (SqFt) 
2,147 sqft
Total Baths 
2
Full Baths 
2
Partial Baths 
N/A
Lot Size 
17.02 Acres
Year Built 
1980
MLS® Number 
69026049919
Status 
Active
Property Tax 
$1,456.55
HOA/Condo/Coop Fees 
N/A
Sq Ft Source 
N/A
Friends & Family
Recent Activity
9 hours agoListing first seen on site
9 hours agoListing updated with changes from the MLS®
General Features
Acres 
17.02
Attached Garage 
Yes
Cross Street 
US Hwy 12
Garage 
Yes
Garage Spaces 
5
Parking 
AsphaltAttachedDetachedGravelGarage Door OpenerGarage Faces Side
Property Sub Type 
Single Family Residence
Security 
Closed Circuit Camera(s)Smoke Detector(s)
Sewer 
Septic Tank
Special Circumstances 
Standard
SqFt Above 
2147
SqFt Total 
2147
Style 
OtherRanch
Water Source 
PrivateWell
Interior Features
Appliances 
DishwasherDisposalDryerMicrowaveOvenRefrigeratorRangeWasherWater Softener Owned
Basement 
Crawl SpaceSump Pump
Cooling 
Ceiling Fan(s)Central Air
Fireplace 
Yes
Fireplace Features 
Gas LogLiving Room
Fireplaces 
1
Flooring 
CarpetSimulated WoodTile
Heating 
Forced AirPropane
Interior 
Vaulted Ceiling(s)
Laundry Features 
Laundry RoomMain Level
Window Features 
Window Treatments
BathFull 
Level - Main
Bedroom 2 
Dimensions - 11.3 x 10.6Level - MainArea - 120
Bedroom 3 
Dimensions - 12.9 x 11.6Level - MainArea - 150Description - Bonus Room
Bedroom 4 
Dimensions - 10.2 x 11.6Level - MainArea - 118Description - Office
Kitchen 
Dimensions - 23.6 x 22.4Level - MainArea - 529
Laundry 
Dimensions - 5.9 x 7.1Level - MainArea - 42
Living Room 
Dimensions - 16.1 x 15.8Level - MainArea - 254
Master Bathroom 
Dimensions - 10.8 x 7.3Level - MainArea - 79
Master Bedroom 
Dimensions - 15.7 x 10.8Level - MainArea - 170
Other 
Dimensions - 30.3 x 12.0Level - MainArea - 364Description - Sun Room
Save
Ask
Tour
Hide
Share
Exterior Features
Construction Details 
Aluminum Siding
Lot Features 
LevelWooded
Other Structures 
Barn(s)OtherSecond GarageShed(s)Gazebo
Patio And Porch 
DeckPatio
View 
Water
Waterfront 
Yes
Waterfront Features 
PondWaterfront Access
Waterview 
Water
Windows/Doors 
Window Treatments
Community Features
MLS Area 
Area94201ThreeOaksTwp
School District 
RiverValley
Financing Terms Available 
CashConventional
Roads 
Paved
Schools
School District
RiverValley
Elementary School
Unknown
Middle School
Unknown
High School
Unknown
Listing courtesy of Berkshire Hathaway HomeServices Chicago: [email protected]


IDX provided courtesy of Realcomp II Ltd. via SouthwesternMichiganAssociationofREALTORS. Copyright © 2026 Realcomp II Ltd. Shareholders.

IDX information is provided exclusively for consumers' personal, non-commercial use and may not be used for any purpose other than to identify prospective properties consumers may be interested in purchasing and that the data is deemed reliable but not guaranteed accurate by the MLS.

Neighborhood & Commute
Source: Walkscore
Disclosure: Community information and market data powered by Constellation Data Labs. Information is deemed reliable but not guaranteed.
Save
Ask
Tour
Hide
Share