Save
Ask
Tour
Hide
Share
$439,000
New Listing

2848 Villa Lane
Sodus Township, MI 49022

For Sale|Condominium|Active
2
Beds
2
Total Baths
2
Full Baths
1,856
SqFt
$237
/SqFt
2011
Built
Subdivision:
THE VILLAS AT THE RIVER
County:
Berrien

Due to the health concerns created by Coronavirus we are offering personal 1-1 online video walkthough tours where possible.
Call Now: 1-248-228-6711
Is this the listing for you? We can help make it yours.
1-248-228-6711
Upcoming Open Houses
Due to COVID-19, we recommend you verify Open Houses before attending.
Sun, Sep 27, 1:00 PM - 3:00 PM
2848 Villa Lane2848 Villa Lane2848 Villa Lane2848 Villa Lane
Save
Ask
Tour
Hide
Share

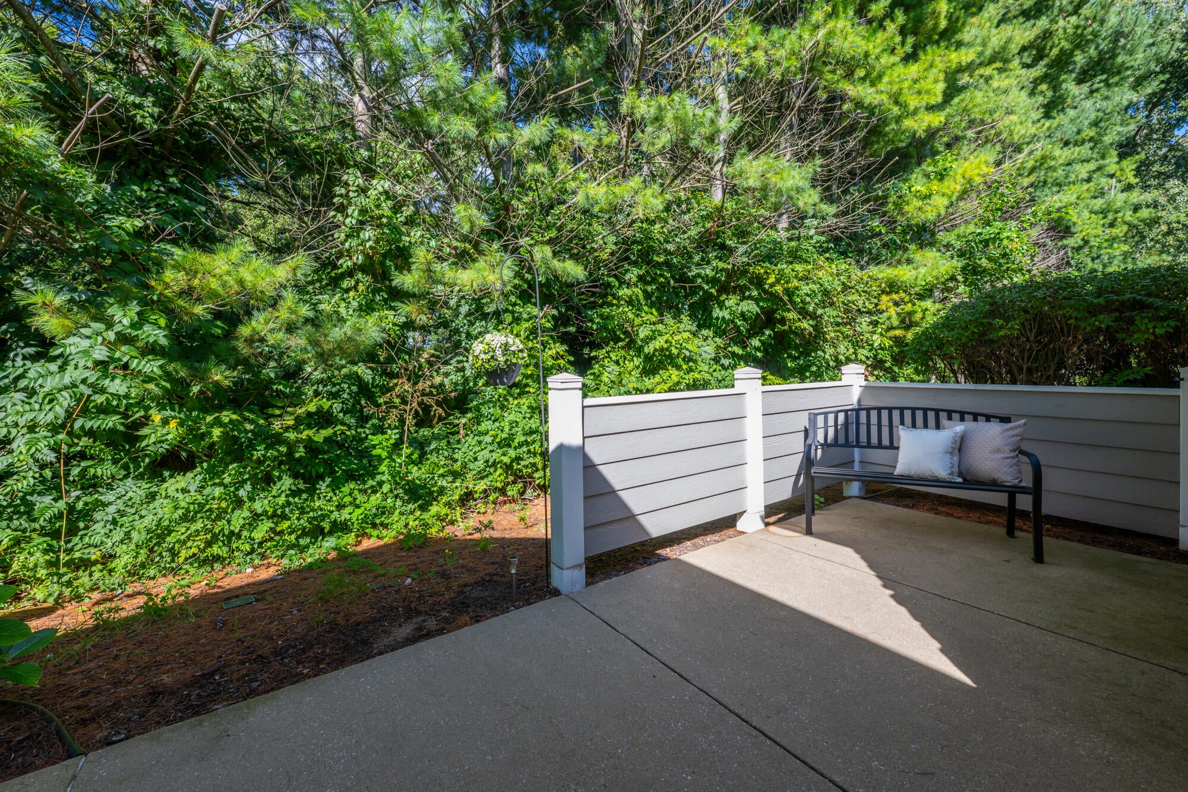
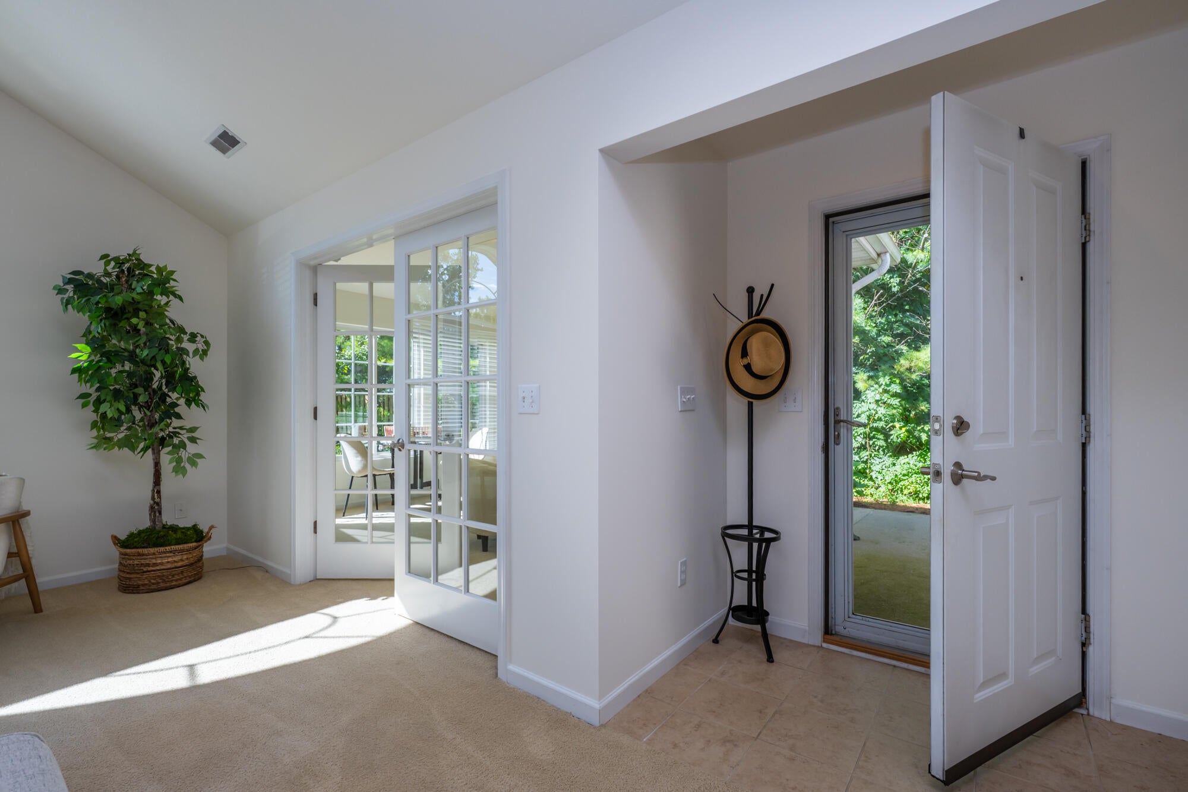
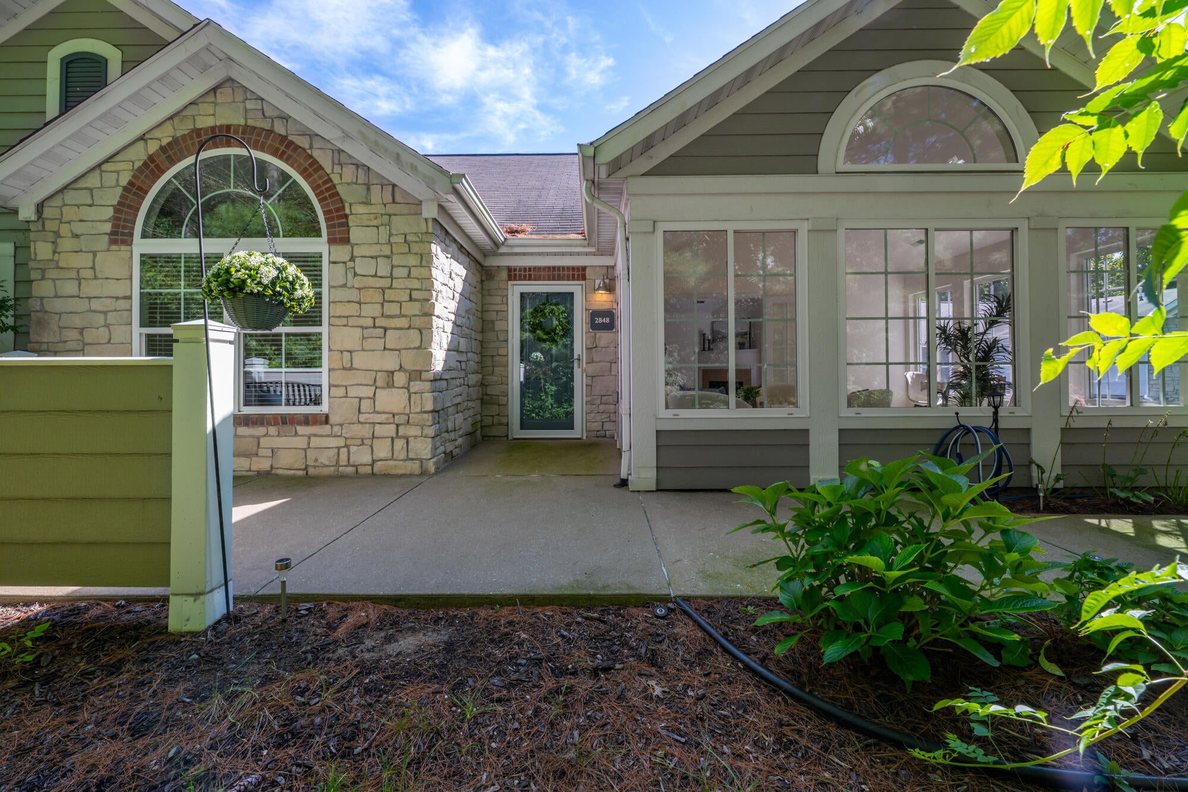
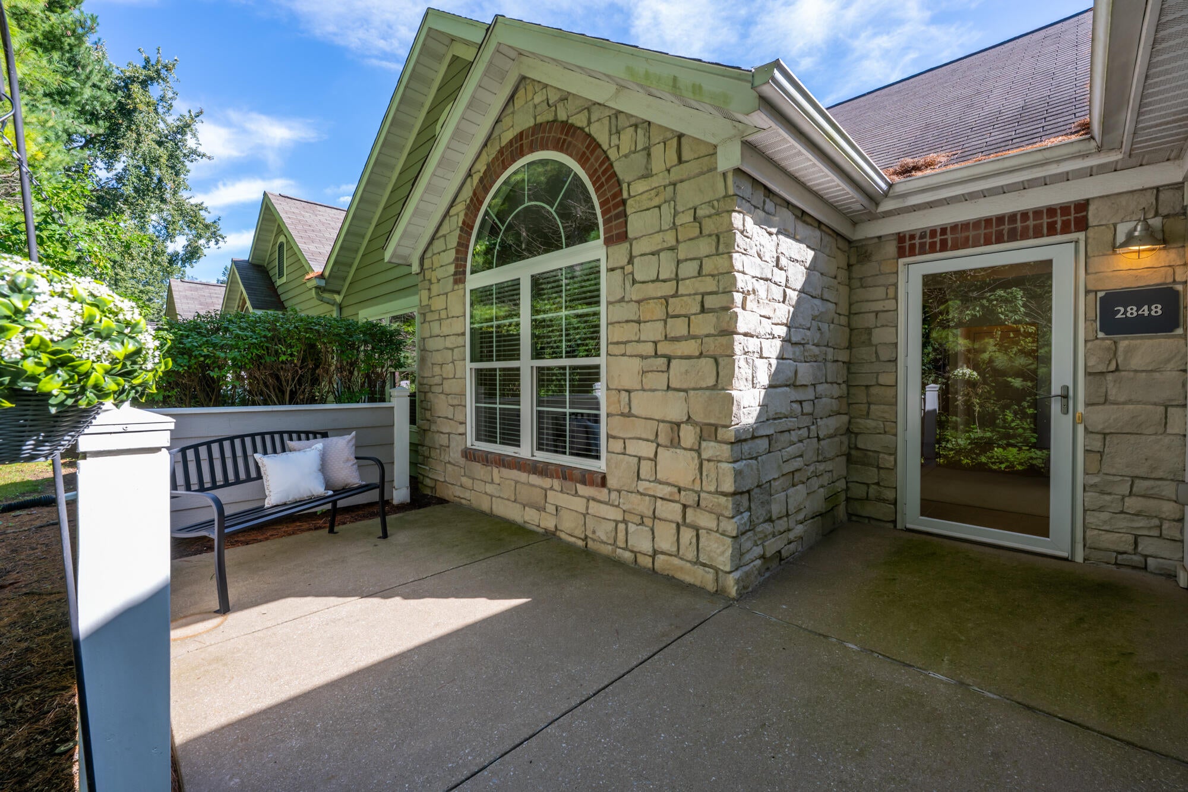
Welcome to The Villas at the River! This beautifully maintained, freshly painted 2 bedroom/2 bath condominium offers the perfect combination of comfort, convenience, and easy living. The open-concept floor plan creates a bright and inviting atmosphere from the moment you step inside. Relax and unwind in the charming sunroom, an ideal space for morning coffee, reading, or entertaining guests. The primary bedroom features a large bathroom and walk-in closet. The kitchen offers ample cabinetry and generous countertop space, highlighted by a convenient bar-height countertop that is perfect for casual dining and entertaining. The main floor laundry room and attached two-car garage add to the home's functionality. Step outside private patio or make your way down to the clubhouse and enjoy access to exceptional community amenities, including a swimming pool, fitness center, library, scenic walking trails, and boat dock.

Save
Ask
Tour
Hide
Share
Listing Snapshot
Price 
$439,000
Days On Site 
0 Days
Bedrooms 
2
Inside Area (SqFt) 
1,856 sqft
Total Baths 
2
Full Baths 
2
Partial Baths 
N/A
Lot Size 
N/A
Year Built 
2011
MLS® Number 
69026050294
Status 
Active
Property Tax 
$3,388
HOA/Condo/Coop Fees 
$440 monthly
Sq Ft Source 
N/A
Friends & Family
Recent Activity
8 hours agoListing first seen on site
8 hours agoListing updated with changes from the MLS®
General Features
Attached Garage 
Yes
Cross Street 
E. Nickerson Ave
Foundation 
Slab
Garage 
Yes
Garage Spaces 
2
Parking 
AsphaltAttachedGarage Door OpenerPavedGarage Faces Side
Pets 
Yes
Property Sub Type 
Condominium
Security 
Smoke Detector(s)
Sewer 
Public Sewer
Special Circumstances 
Standard
SqFt Above 
1856
SqFt Total 
1856
Style 
Ranch
Utilities 
Cable ConnectedNatural Gas ConnectedPhone AvailablePhone Connected
Water Source 
Public
Interior Features
Appliances 
Gas Water HeaterDishwasherDisposalDryerMicrowaveRefrigeratorRangeWasher
Cooling 
Ceiling Fan(s)Central Air
Fireplace 
Yes
Fireplace Features 
Living Room
Fireplaces 
1
Flooring 
CarpetOtherTileWood
Heating 
Forced AirNatural Gas
Laundry Features 
Laundry Room
Window Features 
Insulated WindowsLow Emissivity WindowsScreens
BathFull 
Level - Main
Bedroom 2 
Level - Main
Den 
Level - Main
Family Room 
Level - Main
Kitchen 
Level - Main
Living Room 
Level - Main
Master Bathroom 
Level - Main
Master Bedroom 
Level - Main
Other 
Level - Main
Save
Ask
Tour
Hide
Share
Exterior Features
Construction Details 
Stone
Exterior 
Garden
Lot Features 
Wooded
Patio And Porch 
Patio
Pool Features 
CommunityIn Ground
Road Frontage 
Private Road
Roof 
CompositionShingle
Waterfront 
Yes
Waterfront Features 
PondRiver FrontWaterfrontWaterfront Access
Windows/Doors 
Insulated WindowsLow Emissivity WindowsScreens
Community Features
Accessibility Features 
Accessible EntranceAccessible BedroomAccessible DoorsAccessible Full BathAccessible Hallway(s)
Association Amenities 
Boat DockCable TVClubhouseFitness CenterMeeting RoomPool
Association Fee 
$440.0
Association Fee Frequency 
Monthly
Additional Association Fee 
$660.0
Additional Association Fee Frequency 
One Time
Community Features 
PoolFitness CenterOtherSidewalks
MLS Area 
Area94091SodusTwp
School District 
BentonHarbor
Financing Terms Available 
CashConventional
Schools
School District
BentonHarbor
Elementary School
Unknown
Middle School
Unknown
High School
Unknown
Listing courtesy of The Shore Real Estate Group: [email protected]


IDX provided courtesy of Realcomp II Ltd. via SouthwesternMichiganAssociationofREALTORS. Copyright © 2026 Realcomp II Ltd. Shareholders.

IDX information is provided exclusively for consumers' personal, non-commercial use and may not be used for any purpose other than to identify prospective properties consumers may be interested in purchasing and that the data is deemed reliable but not guaranteed accurate by the MLS.

Neighborhood & Commute
Source: Walkscore
Disclosure: Community information and market data powered by Constellation Data Labs. Information is deemed reliable but not guaranteed.
Save
Ask
Tour
Hide
Share