Save
Ask
Tour
Hide
Share
$749,000
New Listing

70773 Sterling Drive
Mason Township, MI 49112

For Sale|Single Family Residence|Active
3
Beds
3
Total Baths
2
Full Baths
1
Partial Bath
3,527
SqFt
$212
/SqFt
2001
Built
County:
Cass

Due to the health concerns created by Coronavirus we are offering personal 1-1 online video walkthough tours where possible.
Call Now: 1-248-228-6711
Is this the listing for you? We can help make it yours.
1-248-228-6711
70773 Sterling Drive70773 Sterling Drive70773 Sterling Drive70773 Sterling Drive
Save
Ask
Tour
Hide
Share

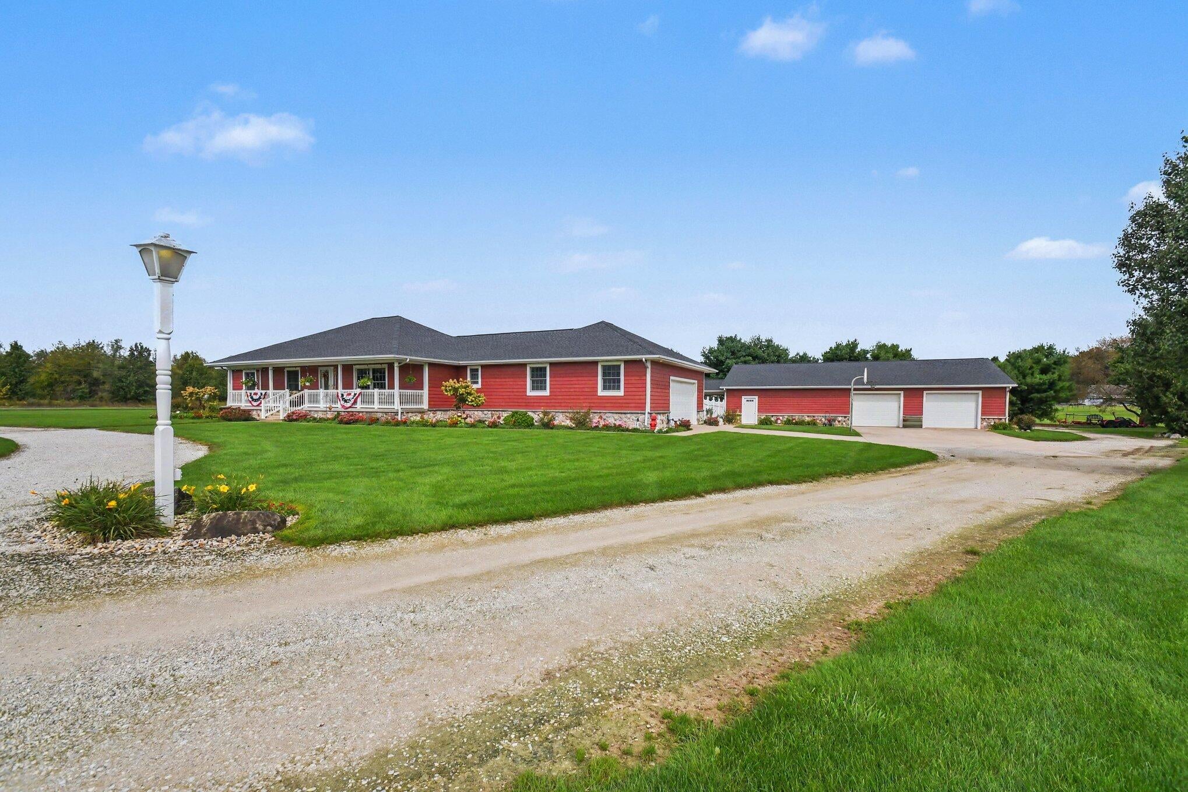
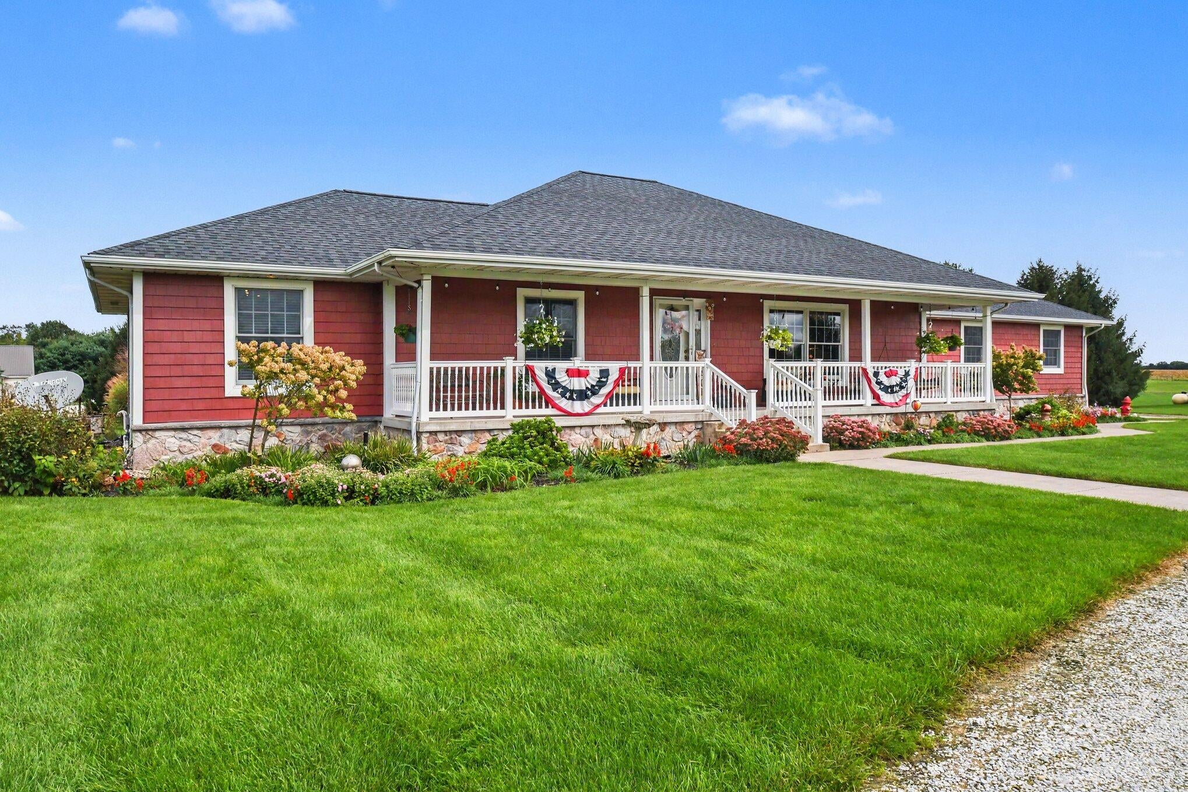
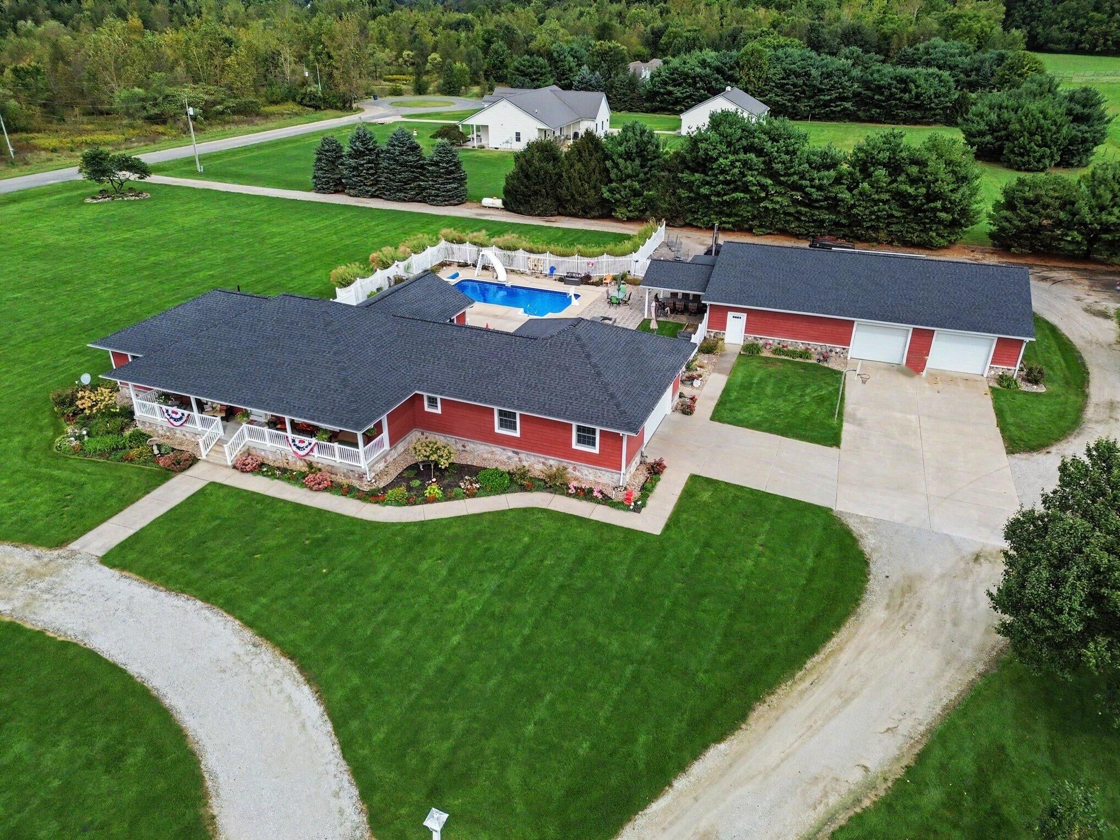
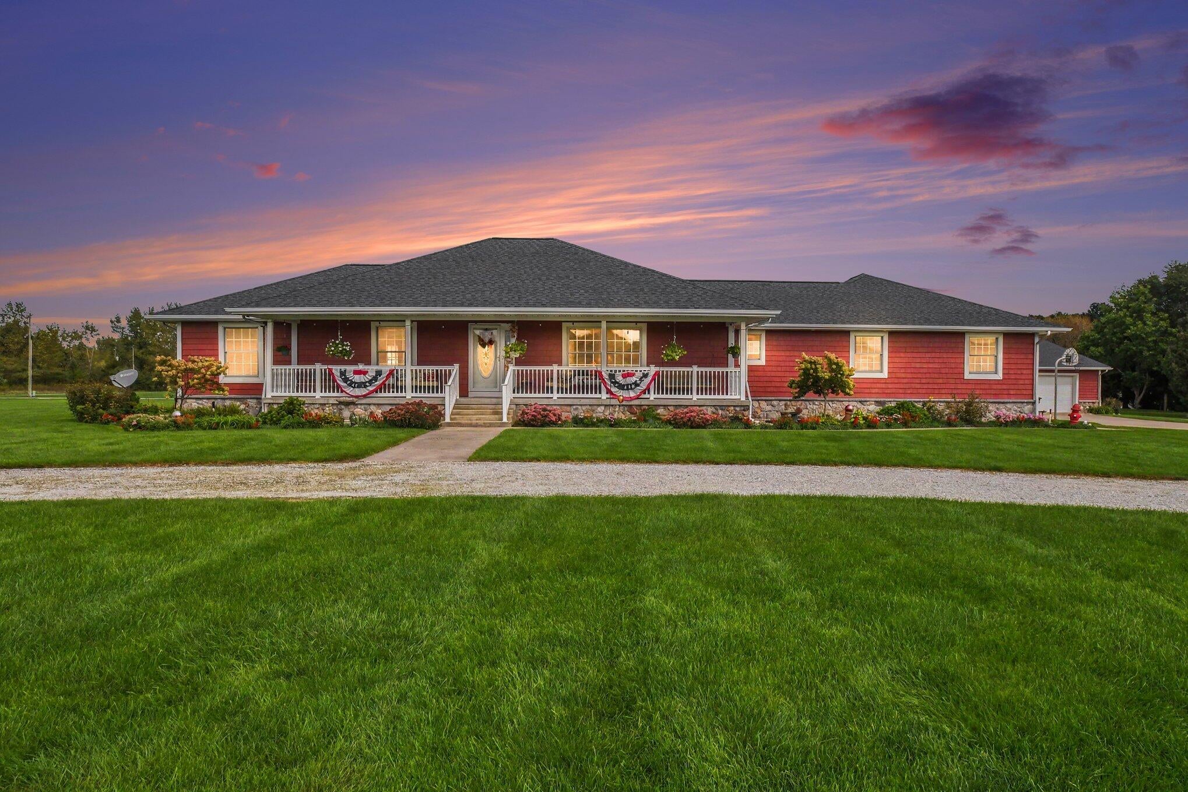
Welcome to this beautifully maintained 3-bedroom, 21/4-bath single-family home situated on 2.89 picturesque acres, complete with an in-ground pool and impressive 40' x 60' heated pole barn. Offering an exceptional combination of country living, entertaining space, storage, and modern conveniences, this property is designed to enjoy both everyday living and gatherings with family and friends. The main home features finished basement boasting 9-foot ceilings with a full bathroom, bar/sink area, abundant storage. New asphalt roof Updated siding, 40-foot covered front porch, Circle driveway plus additional drive leading to the pole barn. Oversized attached 2-car garage with kitchenette and direct stair access from garage to basement. The backyard is designed for entertaining with a fenced 20' x 36' heated in-ground pool with: New pool liner (2024), New solar cover (2025), Slide with child-safety features, Diving board, Pool pump housed inside a dedicated building.

Save
Ask
Tour
Hide
Share
Listing Snapshot
Price 
$749,000
Days On Site 
0 Days
Bedrooms 
3
Inside Area (SqFt) 
3,527 sqft
Total Baths 
3
Full Baths 
2
Partial Baths 
1
Lot Size 
2.5 Acres
Year Built 
2001
MLS® Number 
69026051066
Status 
Active
Property Tax 
$4,414
HOA/Condo/Coop Fees 
N/A
Sq Ft Source 
N/A
Friends & Family
Recent Activity
9 hours agoListing first seen on site
9 hours agoListing updated with changes from the MLS®
General Features
Acres 
2.5
Attached Garage 
Yes
Cross Street 
Redfield & Sterling Drive
Disclosures 
Mineral Rights Excluded
Garage 
Yes
Garage Spaces 
2
Parking 
AttachedGravelPaved
Property Sub Type 
Single Family Residence
Security 
Security System
Sewer 
Private Sewer
SqFt Above 
2100
SqFt Below 
1427
SqFt Total 
4100
Style 
Traditional
Water Source 
Private
Interior Features
Appliances 
DishwasherDryerMicrowaveOvenRefrigeratorRangeWasherWater Softener Owned
Basement 
FinishedFullSump Pump
Cooling 
Central Air
Heating 
Forced AirPropane
Laundry Features 
Laundry RoomMain Level
BathFull 
Level - Basement
BathLav 
Level - Main
Bedroom 2 
Dimensions - 9.0 x 12.0Level - MainArea - 108
Bedroom 3 
Dimensions - 12.0 x 14.0Level - MainArea - 168
Dining Room 
Dimensions - 12.0 x 11.0Level - MainArea - 132
Family Room 
Dimensions - 15.0 x 16.0Level - MainArea - 240
Game Room 
Dimensions - 40.0 x 10.0Level - BasementArea - 400
Kitchen 
Dimensions - 14.0 x 11.0Level - MainArea - 154
Laundry 
Dimensions - 8.0 x 7.0Level - MainArea - 56
Living Room 
Dimensions - 17.0 x 17.0Level - MainArea - 289
Master Bedroom 
Dimensions - 16.0 x 13.0Level - MainArea - 208
Save
Ask
Tour
Hide
Share
Exterior Features
Construction Details 
Vinyl Siding
Lot Features 
Level
Other Structures 
Barn(s)
Pool Features 
In Ground
Roof 
Asphalt
Community Features
Accessibility Features 
Stair Lift
MLS Area 
Area14151MasonTwp
School District 
Edwardsburg
Financing Terms Available 
CashConventionalFHAVA Loan
Roads 
Paved
Schools
School District
Edwardsburg
Elementary School
Unknown
Middle School
Unknown
High School
Unknown
Listing courtesy of Cressy & Everett Real Estate: [email protected]


IDX provided courtesy of Realcomp II Ltd. via SouthwesternMichiganAssociationofREALTORS. Copyright © 2026 Realcomp II Ltd. Shareholders.

IDX information is provided exclusively for consumers' personal, non-commercial use and may not be used for any purpose other than to identify prospective properties consumers may be interested in purchasing and that the data is deemed reliable but not guaranteed accurate by the MLS.

Neighborhood & Commute
Source: Walkscore
Disclosure: Community information and market data powered by Constellation Data Labs. Information is deemed reliable but not guaranteed.
Save
Ask
Tour
Hide
Share