Save
Ask
Tour
Hide
Share
$329,900
1 Day On Site

207 E Bertrand Road
Niles Township, MI 49120

For Sale|Single Family Residence|Active
2
Beds
1
Total Bath
1
Full Bath
1,392
SqFt
$237
/SqFt
1927
Built
County:
Berrien

Due to the health concerns created by Coronavirus we are offering personal 1-1 online video walkthough tours where possible.
Call Now: 1-248-228-6711
Is this the listing for you? We can help make it yours.
1-248-228-6711
207 E Bertrand Road207 E Bertrand Road207 E Bertrand Road207 E Bertrand Road
Save
Ask
Tour
Hide
Share

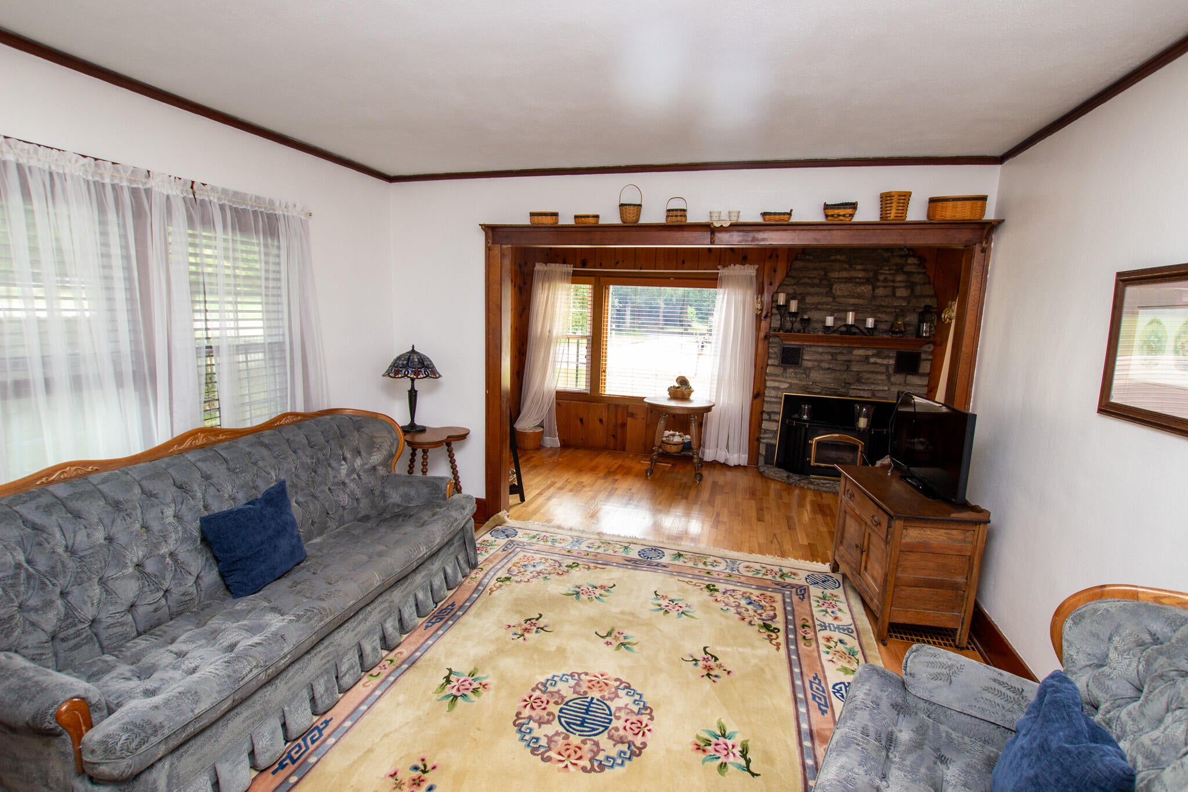
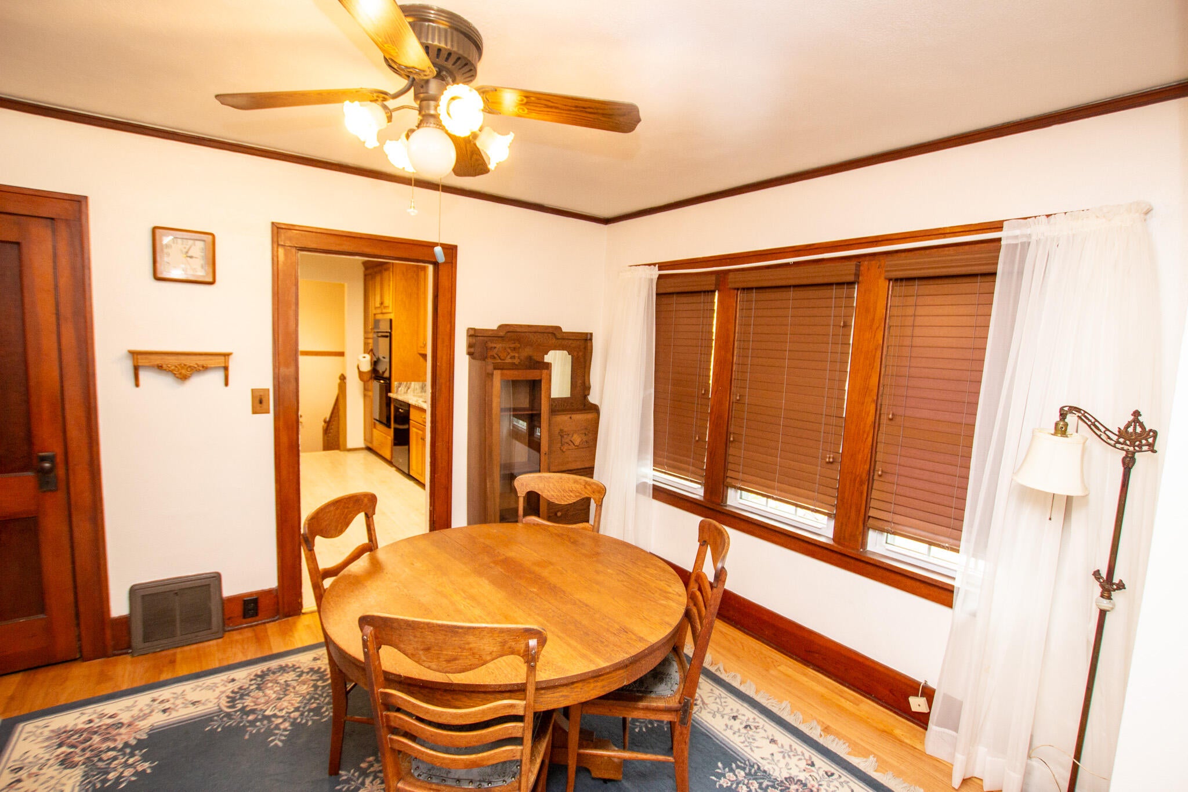
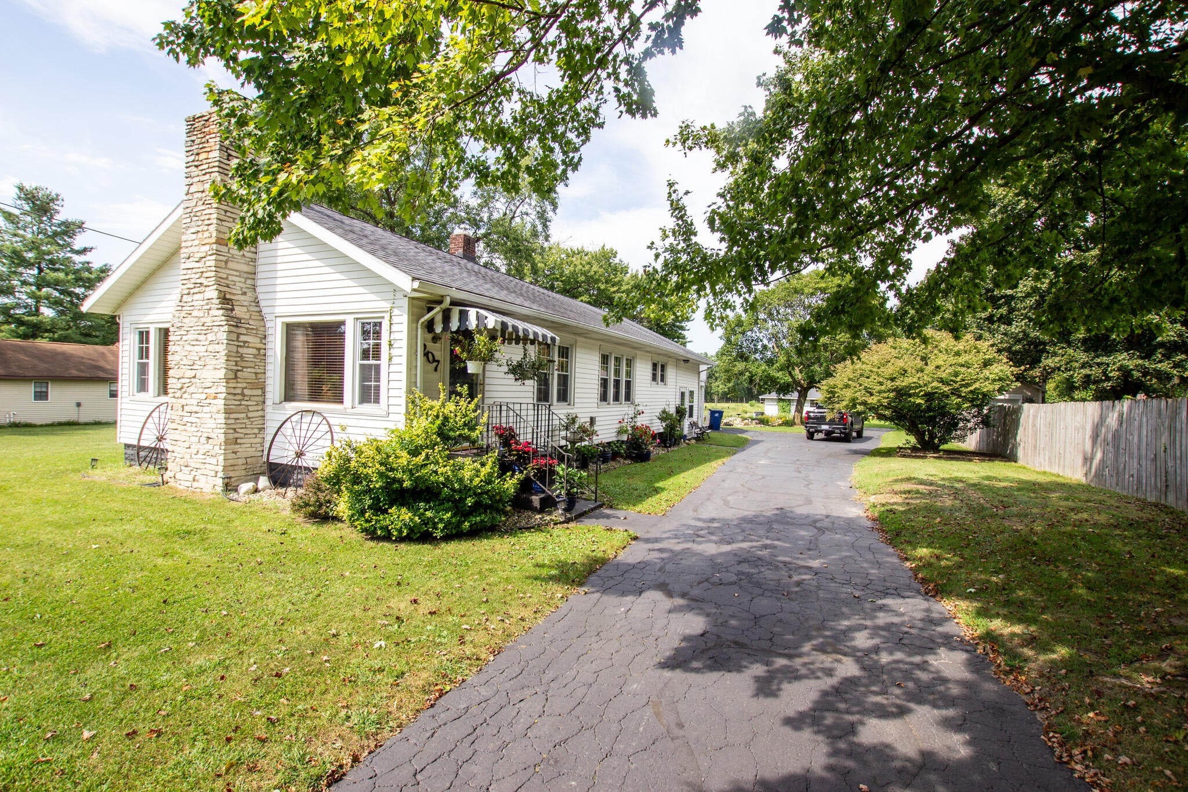
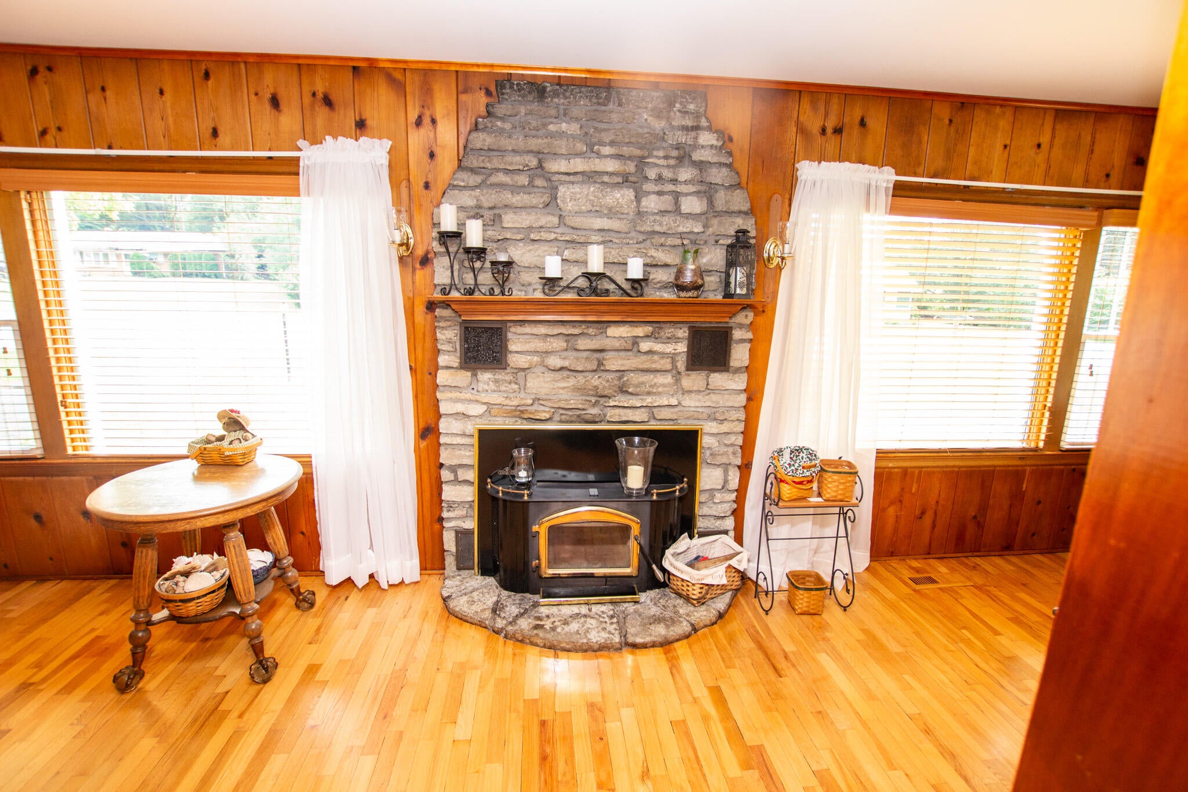
This two-bedroom, one-bath residence in the Brandywine School District offers 1,392 square feet of living space situated on an expansive 7.7 acre lot, providing exceptional grounds for those seeking room to develop, garden, or simply enjoy substantial outdoor space. This single-family home presents a solid foundation for ownership with a straightforward, practical layout and generous land that sets it apart from typical residential offerings. The newly remodeled kitchen features quality cabinets, a built-in double oven and stovetop, granite counters, and quality appliances. The home also features a newly remodeled bathroom and an updated high-efficiency furnace and air conditioner. Well-preserved Craftsman-style woodwork, doors, and flooring are found throughout the home, along with vinyl replacement windows. Outside, you will discover a spacious cement block building and barn. Enjoy days and nights relaxing in the backyard gazebo overlooking the koi pond and expansive garden areas.

Save
Ask
Tour
Hide
Share
Listing Snapshot
Price 
$329,900
Days On Site 
1 Day
Bedrooms 
2
Inside Area (SqFt) 
1,392 sqft
Total Baths 
1
Full Baths 
1
Partial Baths 
N/A
Lot Size 
7.7 Acres
Year Built 
1927
MLS® Number 
69026051465
Status 
Active
Property Tax 
$1,871
HOA/Condo/Coop Fees 
N/A
Sq Ft Source 
N/A
Friends & Family
Recent Activity
yesterdayListing first seen on site
yesterdayListing updated with changes from the MLS®
General Features
Acres 
7.7
Attached Garage 
Yes
Cross Street 
Third and Bond
Foundation 
Slab
Garage 
Yes
Garage Spaces 
2
Parking 
AsphaltAttachedGarage Door OpenerGarage Faces Side
Property Sub Type 
Single Family Residence
Security 
Security System
Sewer 
Septic Tank
Special Circumstances 
Standard
SqFt Above 
1392
SqFt Total 
1392
Style 
Ranch
Water Source 
PrivateWell
Interior Features
Appliances 
Gas Water HeaterBuilt-In Electric OvenCooktopDishwasherDouble OvenDryerMicrowaveRefrigeratorWasher
Basement 
Partial
Cooling 
Ceiling Fan(s)Central Air
Fireplace 
Yes
Fireplace Features 
Living RoomWood Burning
Fireplaces 
1
Flooring 
Wood
Heating 
Forced AirNatural Gas
Laundry Features 
In BasementWasher Hookup
Window Features 
ScreensWindow Treatments
BathFull 
Level - Main
Bedroom 2 
Dimensions - 11.0 x 10.0Level - MainArea - 110
Dining Room 
Dimensions - 12.0 x 11.0Level - MainArea - 132
Kitchen 
Dimensions - 14.0 x 9.0Level - MainArea - 126
Laundry 
Level - Basement
Living Room 
Dimensions - 23.0 x 20.0Level - MainArea - 460
Master Bedroom 
Dimensions - 22.0 x 10.0Level - MainArea - 220
Other 
Dimensions - 13.0 x 9.0Level - MainArea - 117Description - Mudroom
Save
Ask
Tour
Hide
Share
Exterior Features
Construction Details 
Vinyl Siding
Exterior 
Garden
Lot Features 
WoodedWaterfall
Other Structures 
Barn(s)
Roof 
Composition
Windows/Doors 
ScreensWindow Treatments
Community Features
MLS Area 
Area94181NilesTwp
School District 
Brandywine
Financing Terms Available 
CashConventionalVA Loan
Roads 
Paved
Schools
School District
Brandywine
Elementary School
Unknown
Middle School
Unknown
High School
Unknown
Listing courtesy of Cressy & Everett Real Estate: [email protected]


IDX provided courtesy of Realcomp II Ltd. via SouthwesternMichiganAssociationofREALTORS. Copyright © 2026 Realcomp II Ltd. Shareholders.

IDX information is provided exclusively for consumers' personal, non-commercial use and may not be used for any purpose other than to identify prospective properties consumers may be interested in purchasing and that the data is deemed reliable but not guaranteed accurate by the MLS.

Neighborhood & Commute
Source: Walkscore
Disclosure: Community information and market data powered by Constellation Data Labs. Information is deemed reliable but not guaranteed.
Save
Ask
Tour
Hide
Share