Save
Ask
Tour
Hide
Share
$2,495,000
New Listing

4611 Park Avenue
Hagar Township, MI 49022

For Sale|Single Family Residence|Active
6
Beds
7
Total Baths
7
Full Baths
4,168
SqFt
$599
/SqFt
1984
Built
County:
Berrien

Due to the health concerns created by Coronavirus we are offering personal 1-1 online video walkthough tours where possible.
Call Now: 1-248-228-6711
Is this the listing for you? We can help make it yours.
1-248-228-6711
4611 Park Avenue4611 Park Avenue4611 Park Avenue4611 Park Avenue
Save
Ask
Tour
Hide
Share

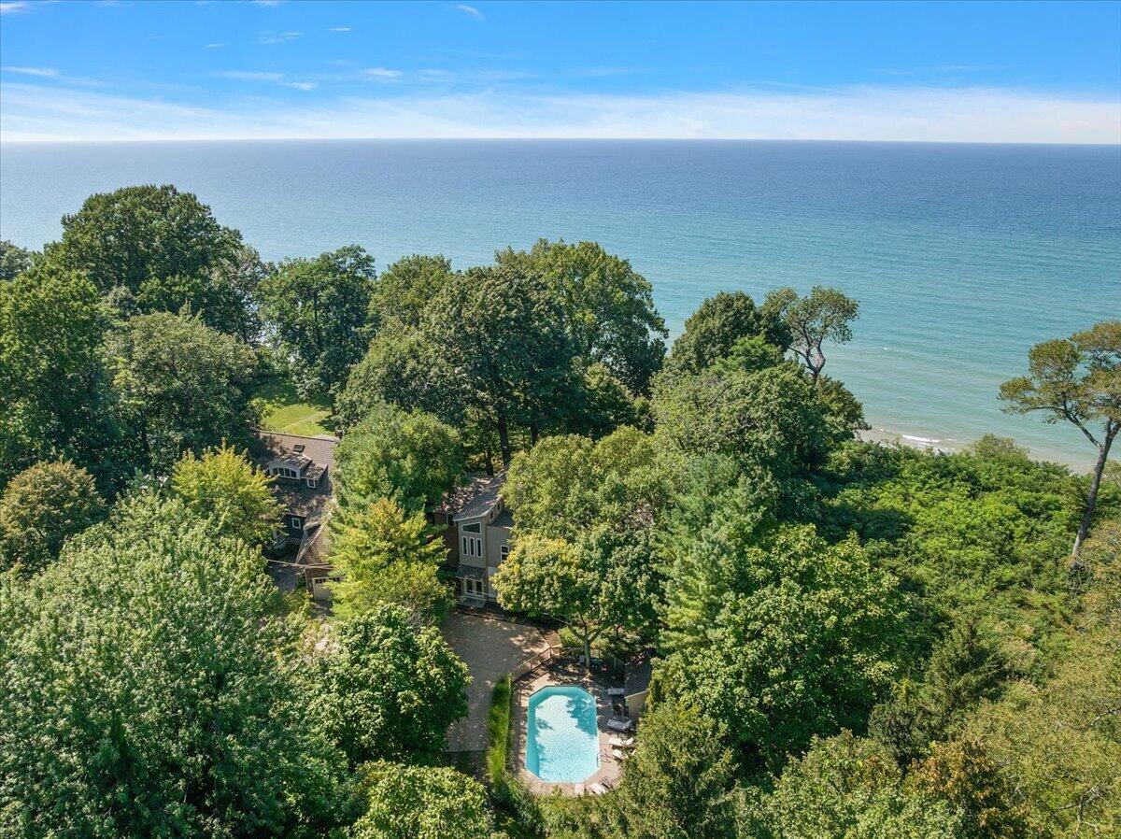
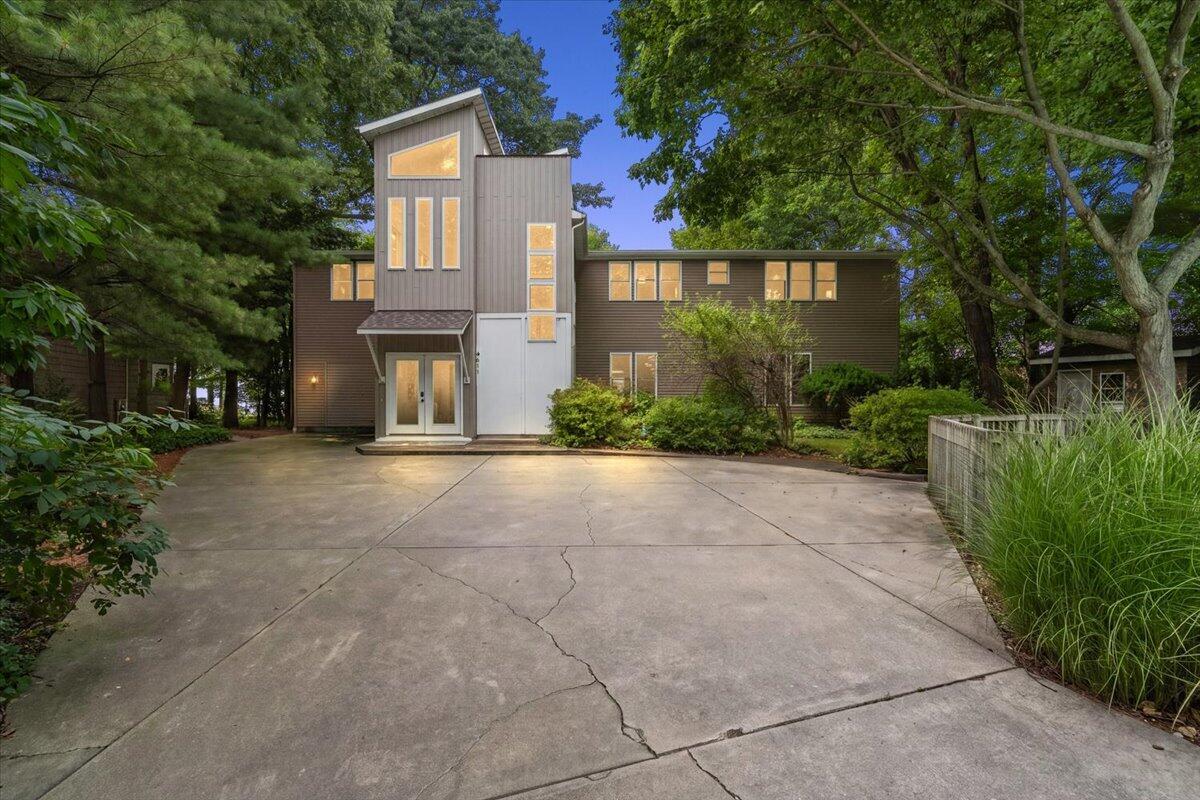
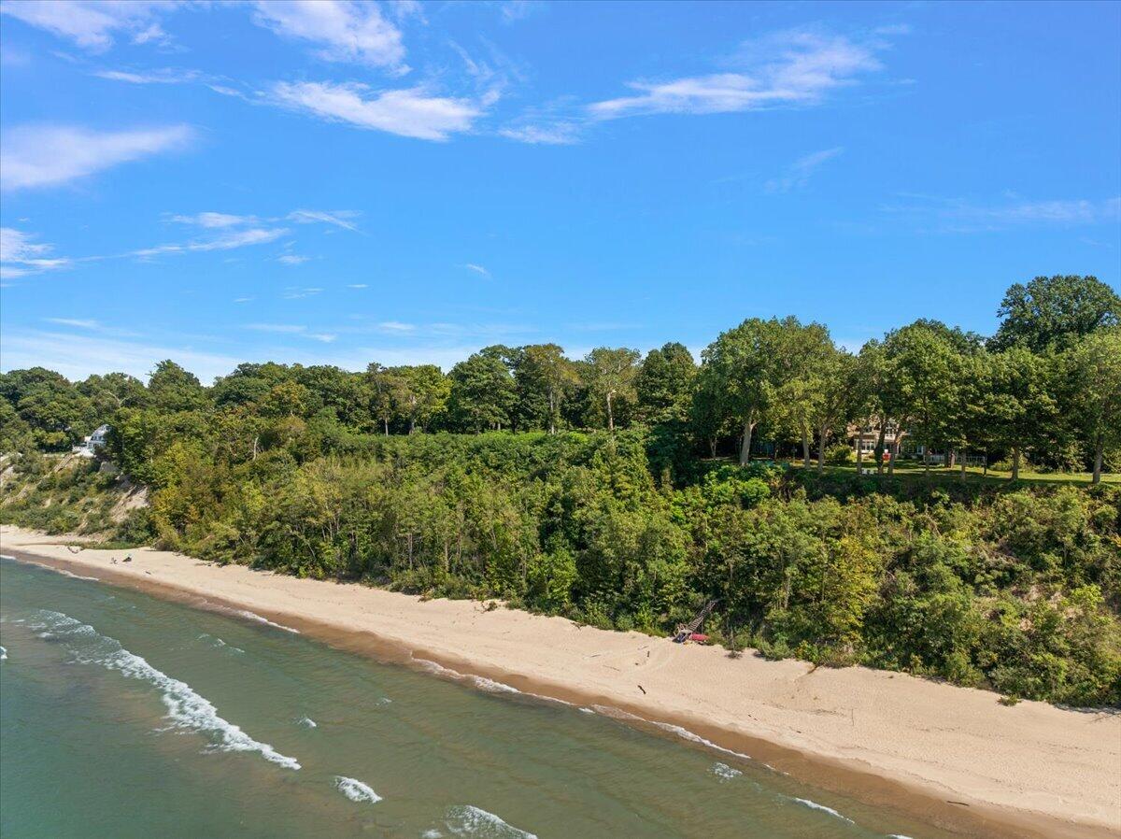
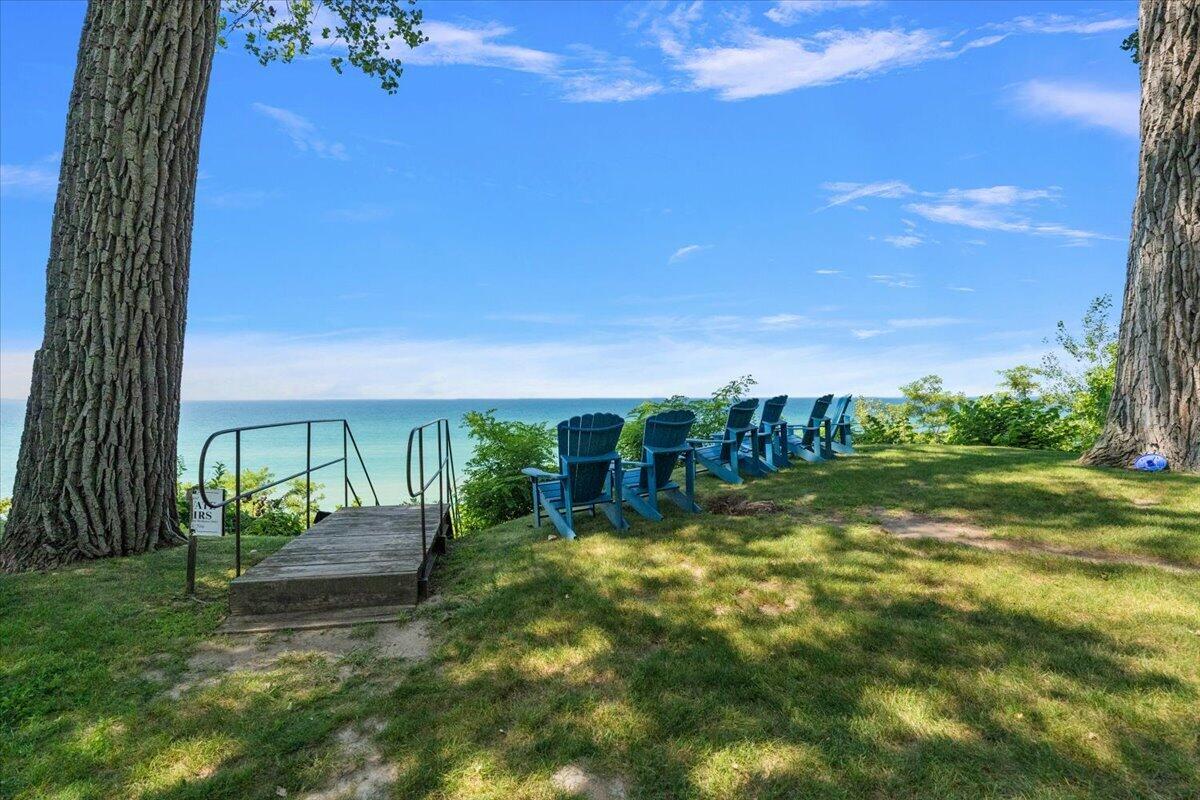
Exceptional resort style retreat offering a rare 180' frontage on Lake Michigan, stairs to sandy beach, heated pool, and hot tub. Set on over an acre offering ultimate privacy, yet close to everything SW Michigan has to offer. With more than 4,100 square feet, six ensuite bedrooms, and an additional full bathroom, there's abundant space for family and friends to gather, relax, and create lasting memories. The main floor features an open layout with a family room, a rec room that opens via sliders to the patio, three ensuite bedrooms, and an extra full bath. Upstairs you'll find a gourmet kitchen, a living room with those sweeping lake views and easy access to the upper deck, three more ensuite bedrooms, and a convenient laundry room. Step outside into your own private oasis: a large upper deck, covered patio, spacious yard, fire pit, heated pool, and hot tub--all perfectly positioned to enjoy warm summer days and spectacular Lake Michigan sunsets.This home also has a strong short term rental history with the ability to generate in excess of $175K annually, giving you excellent potential to generate significant income. Property also features a storage shed for lake and pool toys. Home is being sold furnished. Prime location just minutes from Harbor Shores Golf Course, St. Joseph and South Haven, marinas for boating, wineries, restaurants, and less than two hours from Chicago. Life is better on Lake Michigan. Schedule your private showing today!

Save
Ask
Tour
Hide
Share
Listing Snapshot
Price 
$2,495,000
Days On Site 
0 Days
Bedrooms 
6
Inside Area (SqFt) 
4,168 sqft
Total Baths 
7
Full Baths 
7
Partial Baths 
N/A
Lot Size 
1.22 Acres
Year Built 
1984
MLS® Number 
69026051970
Status 
Active
Property Tax 
$31,836
HOA/Condo/Coop Fees 
N/A
Sq Ft Source 
Public Records
Friends & Family
Recent Activity
20 hours agoListing first seen on site
20 hours agoListing updated with changes from the MLS®
General Features
Acres 
1.22
Cross Street 
M63
Foundation 
Slab
Parking 
Unpaved
Property Sub Type 
Single Family Residence
Security 
Security System
Sewer 
Septic Tank
Special Circumstances 
Standard
SqFt Above 
4168
SqFt Total 
4168
Style 
Traditional
Water Source 
PrivateWell
Interior Features
Appliances 
Bar FridgeCooktopDishwasherDryerMicrowaveOvenRefrigeratorWasher
Cooling 
Ceiling Fan(s)Central Air
Fireplace 
Yes
Fireplace Features 
Family RoomGas LogLiving RoomWood Burning
Fireplaces 
2
Flooring 
Carpet
Heating 
Forced AirNatural Gas
Interior 
Vaulted Ceiling(s)
Laundry Features 
Laundry RoomUpper Level
Spa 
Yes
BathFull 
Level - Main
Bedroom 
Dimensions - 12.0 x 12.0Level - MainArea - 144Description - Main Ensuite 2
Bedroom 2 
Dimensions - 14.0 x 14.0Level - UpperArea - 196Description - Upper Ensuite 1
Bedroom 3 
Dimensions - 12.0 x 14.0Level - UpperArea - 168Description - Upper Ensuite 2
Bedroom 4 
Dimensions - 17.0 x 13.0Level - UpperArea - 221Description - Upper Ensuite 3
Bedroom 5 
Dimensions - 18.0 x 12.0Level - MainArea - 216Description - Main Ensuite 1
Family Room 
Dimensions - 20.0 x 27.0Level - UpperArea - 540
Game Room 
Dimensions - 24.0 x 27.0Level - MainArea - 648
Kitchen 
Dimensions - 12.0 x 13.0Level - UpperArea - 156
Laundry 
Dimensions - 6.0 x 10.0Level - UpperArea - 60
Living Room 
Dimensions - 15.0 x 16.0Level - MainArea - 240
Master Bathroom 
Dimensions - 12.0 x 10.0Level - MainArea - 120
Master Bedroom 
Dimensions - 14.0 x 14.0Level - MainArea - 196
Other 
Dimensions - 14.0 x 17.0Level - UpperArea - 238
Save
Ask
Tour
Hide
Share
Exterior Features
Construction Details 
Aluminum SidingVinyl Siding
Lot Features 
LevelWooded
Patio And Porch 
DeckPatio
Pool Features 
In GroundOutdoor Pool
Roof 
Composition
Spa 
Yes
View 
Water
Waterfront 
Yes
Waterfront Features 
Lake FrontWaterfrontWaterfront Access
Waterview 
Water
Community Features
MLS Area 
Area94011HagarTwp
School District 
Coloma
Financing Terms Available 
CashConventional
Roads 
Dirt
Schools
School District
Coloma
Elementary School
Unknown
Middle School
Unknown
High School
Unknown
Listing courtesy of @properties Christie's International R.E.: [email protected]


IDX provided courtesy of Realcomp II Ltd. via SouthwesternMichiganAssociationofREALTORS. Copyright © 2026 Realcomp II Ltd. Shareholders.

IDX information is provided exclusively for consumers' personal, non-commercial use and may not be used for any purpose other than to identify prospective properties consumers may be interested in purchasing and that the data is deemed reliable but not guaranteed accurate by the MLS.

Neighborhood & Commute
Source: Walkscore
Disclosure: Community information and market data powered by Constellation Data Labs. Information is deemed reliable but not guaranteed.
Save
Ask
Tour
Hide
Share