
69430 56th AvenueHartford Township, MI 49057
Due to the health concerns created by Coronavirus we are offering personal 1-1 online video walkthough tours where possible.
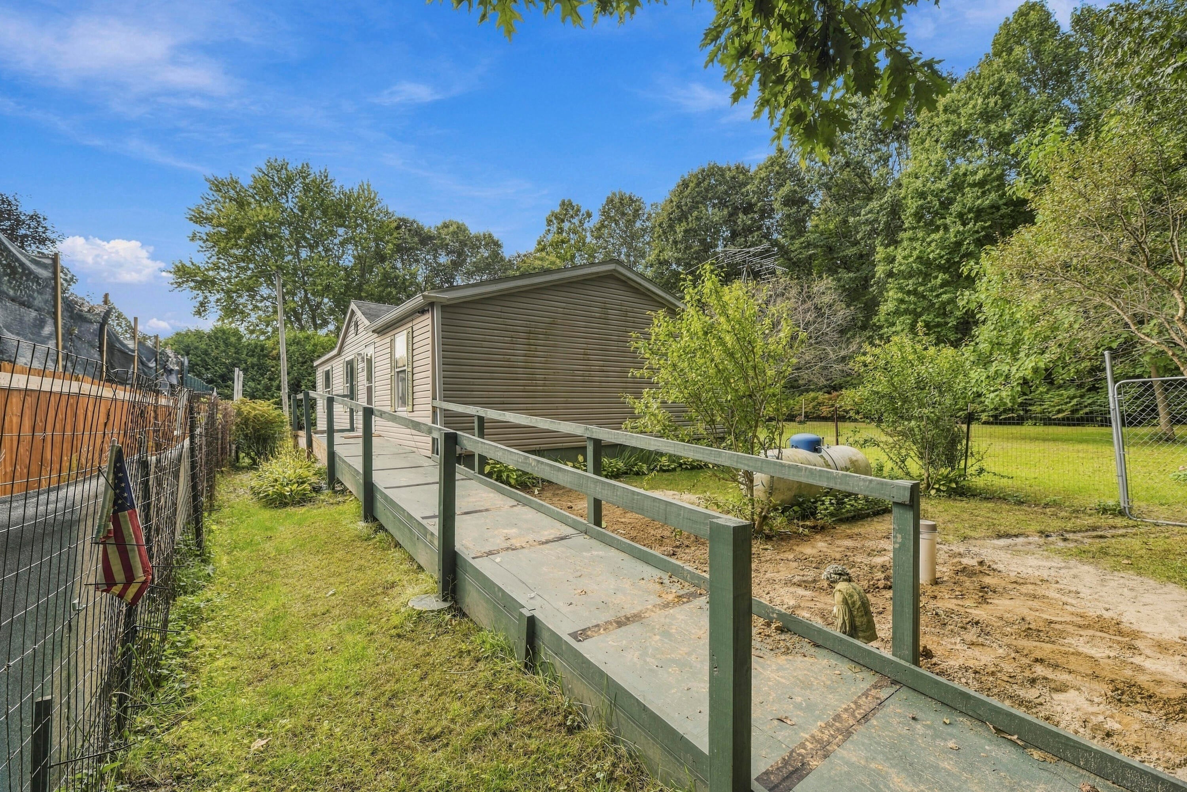
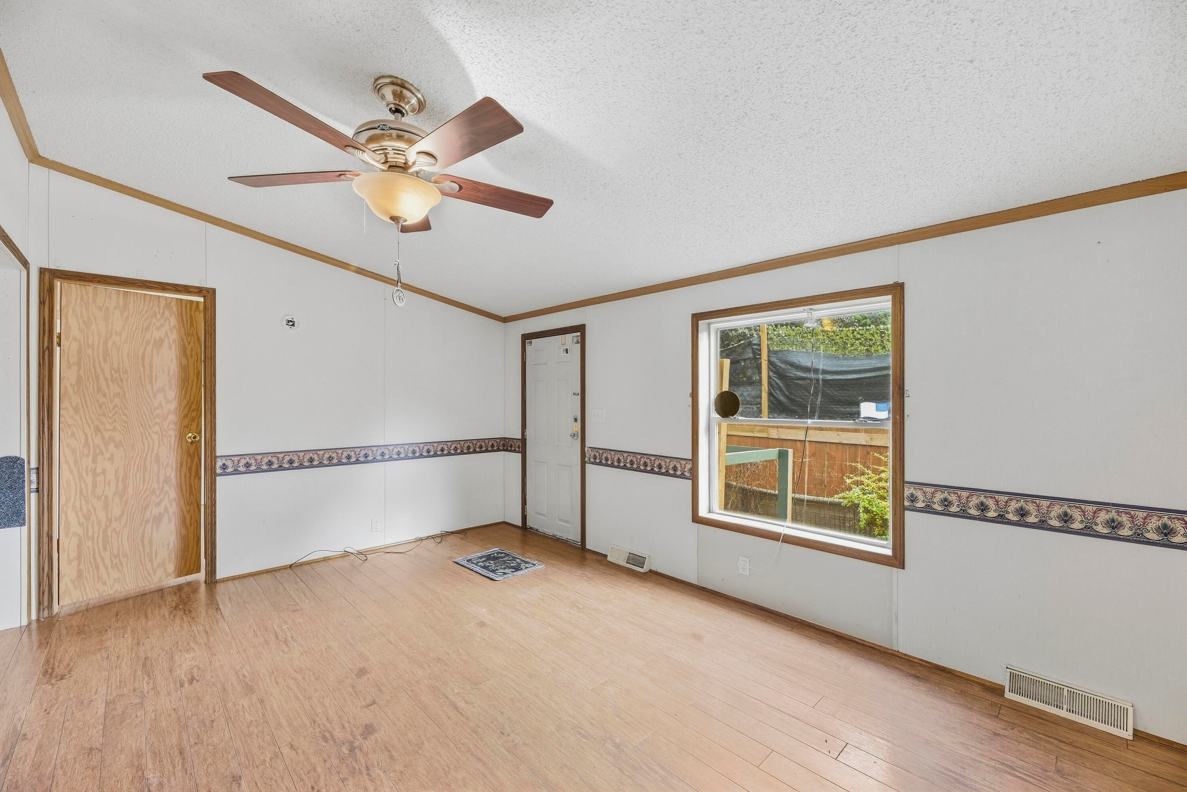
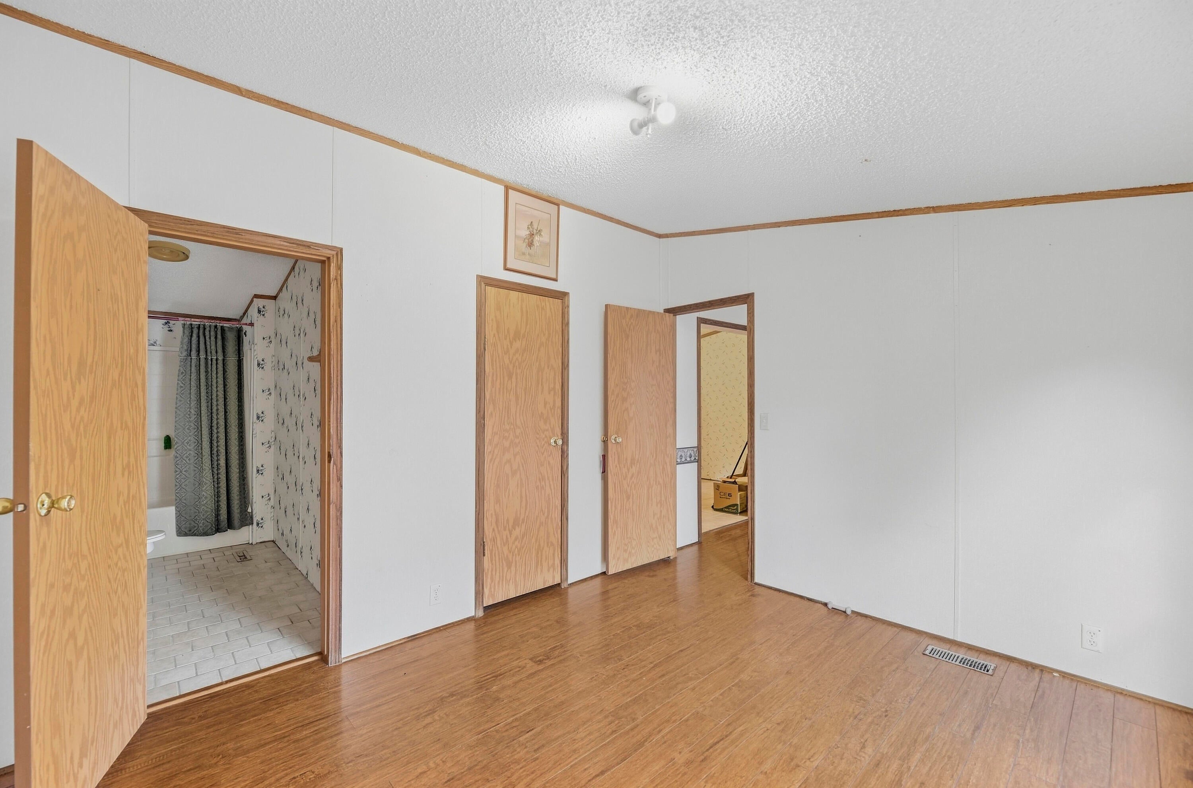
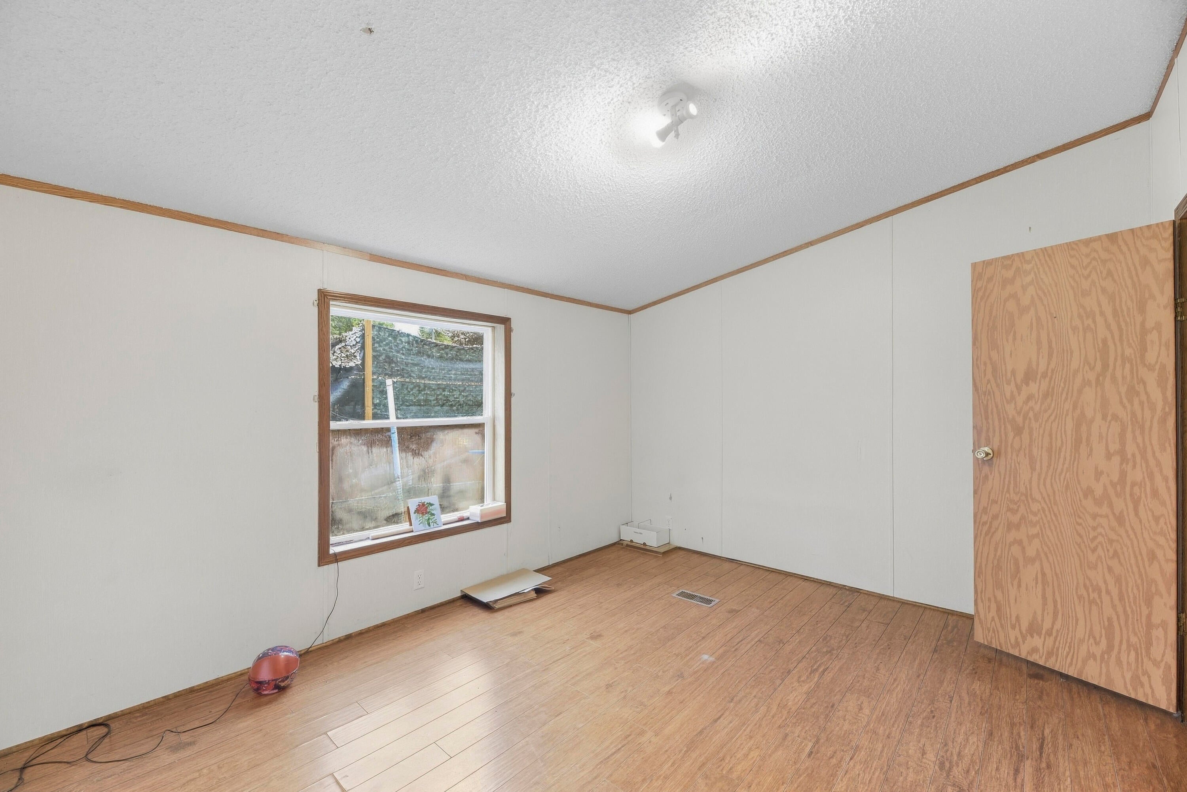
Escape to the country with this hidden gem! Set back from the road and accessed via a private 20-foot driveway easement, this charming 3-bedroom, 2-bathroom home offers the perfect blend of peaceful rural living and modern peace of mind. The inviting interior features beautiful laminated maple flooring throughout the main living areas, offering both durability and warmth. Situated on a generous 1 +/- acre partially fenced lot, there is ample space for gardens, pets, or outdoor entertaining. A brand-new well ensures reliable water access, while major recent updates include a newer roof (2020) and a spacious outdoor storage shed (2020). Built on a solid crawlspace, this home is move-in ready for anyone looking to enjoy privacy without sacrificing comfort. Schedule your private showing today and experience the tranquility for yourself.
| 16 hours ago | Listing first seen on site | |
| 17 hours ago | Listing updated with changes from the MLS® |

IDX provided courtesy of Realcomp II Ltd. via SouthwesternMichiganAssociationofREALTORS. Copyright © 2026 Realcomp II Ltd. Shareholders.
IDX information is provided exclusively for consumers' personal, non-commercial use and may not be used for any purpose other than to identify prospective properties consumers may be interested in purchasing and that the data is deemed reliable but not guaranteed accurate by the MLS.
Did you know? You can invite friends and family to your search. They can join your search, rate and discuss listings with you.