Save
Ask
Tour
Hide
Share
$1,600,000
New Listing

9400 Kruger Road
New Buffalo Township, MI 49129

For Sale|Single Family Residence|Active
5
Beds
3
Total Baths
3
Full Baths
1,848
SqFt
$866
/SqFt
1933
Built
County:
Berrien

Due to the health concerns created by Coronavirus we are offering personal 1-1 online video walkthough tours where possible.
Call Now: 1-248-228-6711
Is this the listing for you? We can help make it yours.
1-248-228-6711
9400 Kruger Road9400 Kruger Road9400 Kruger Road9400 Kruger Road
Save
Ask
Tour
Hide
Share

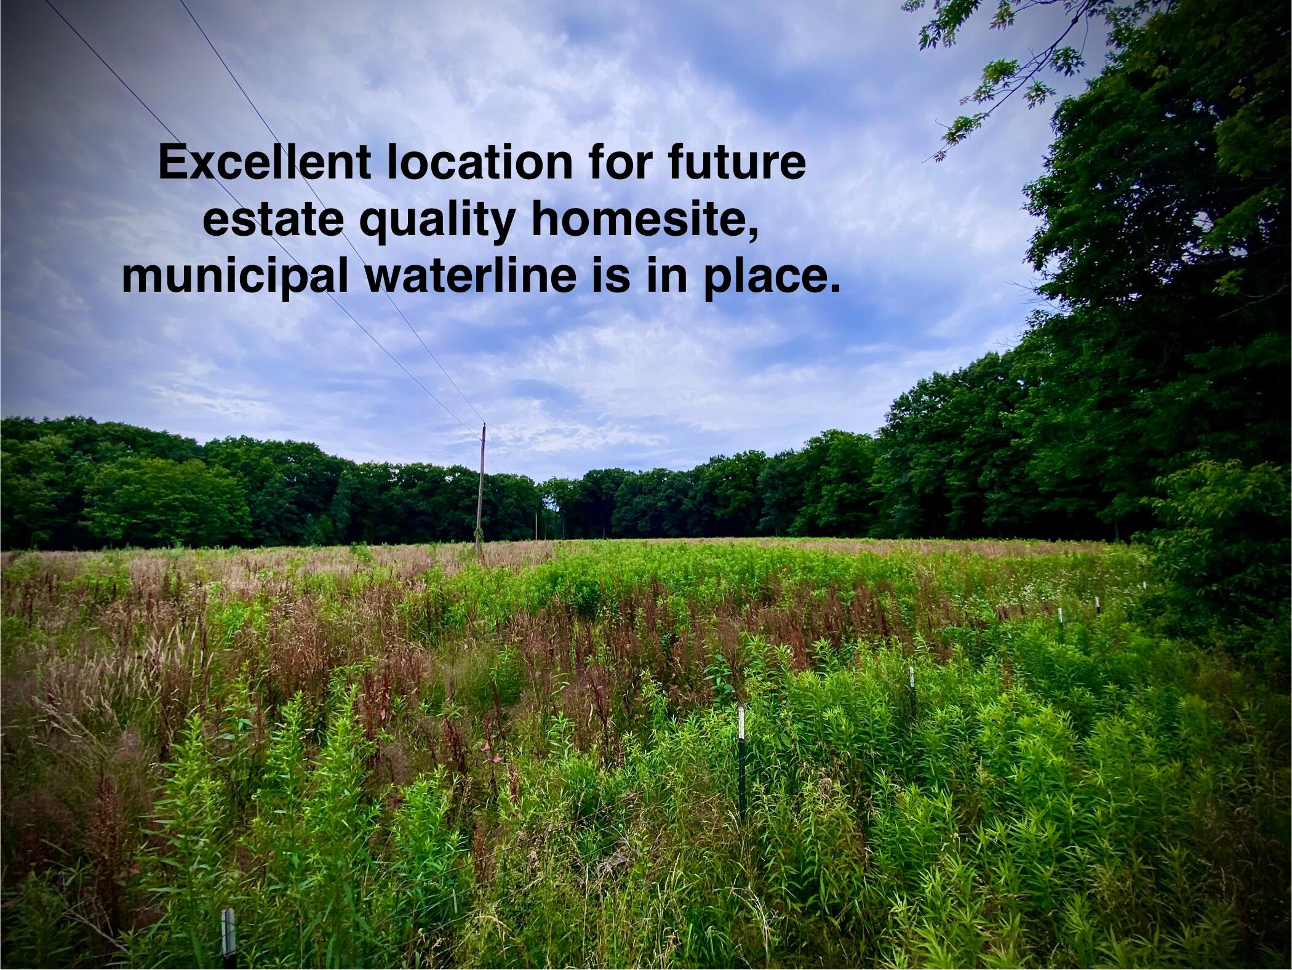
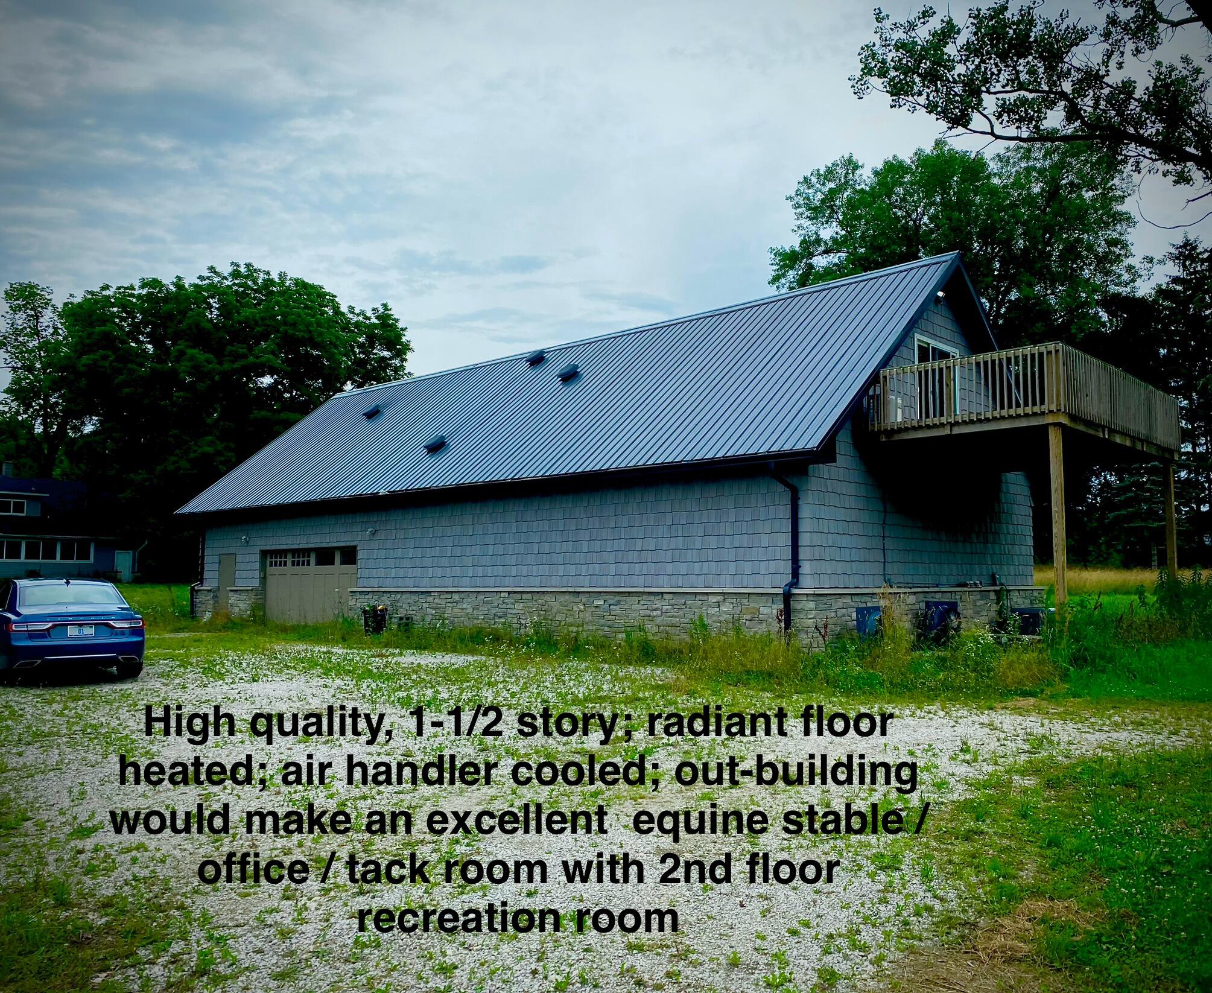
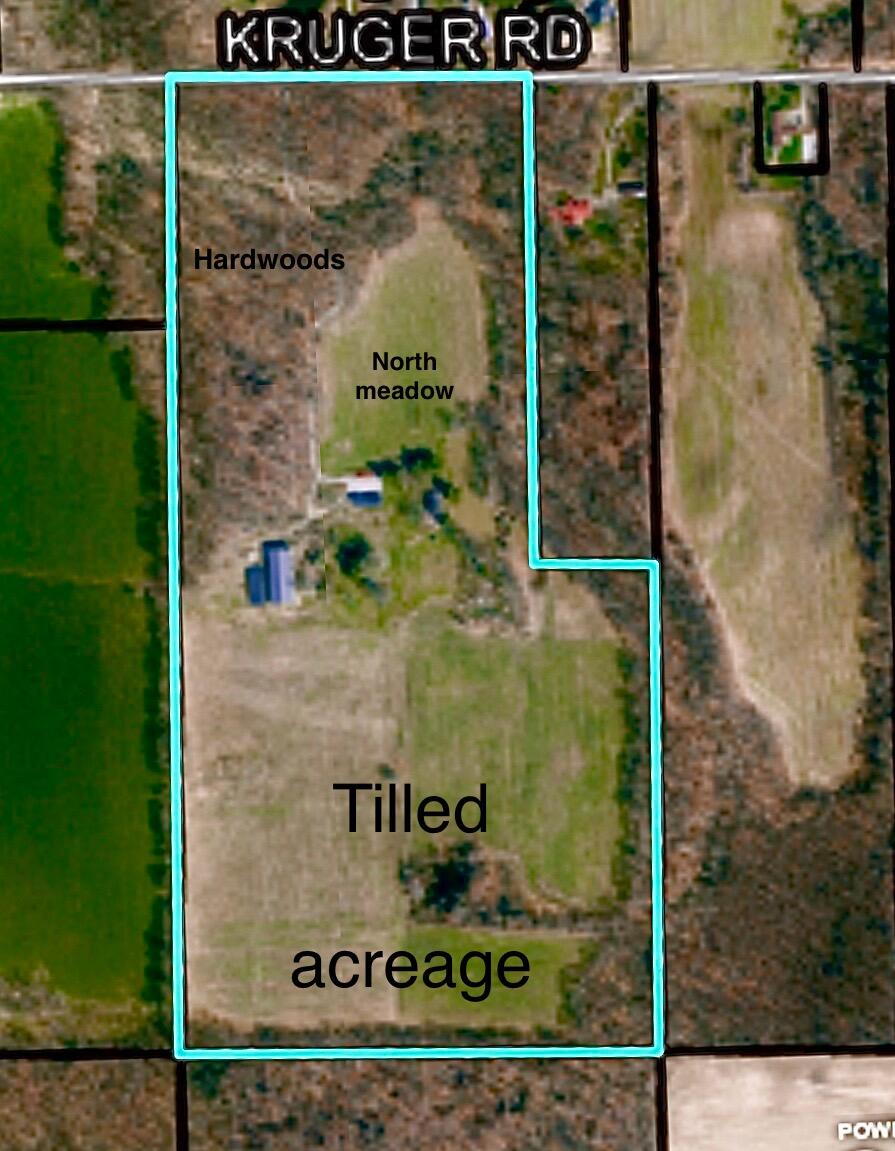
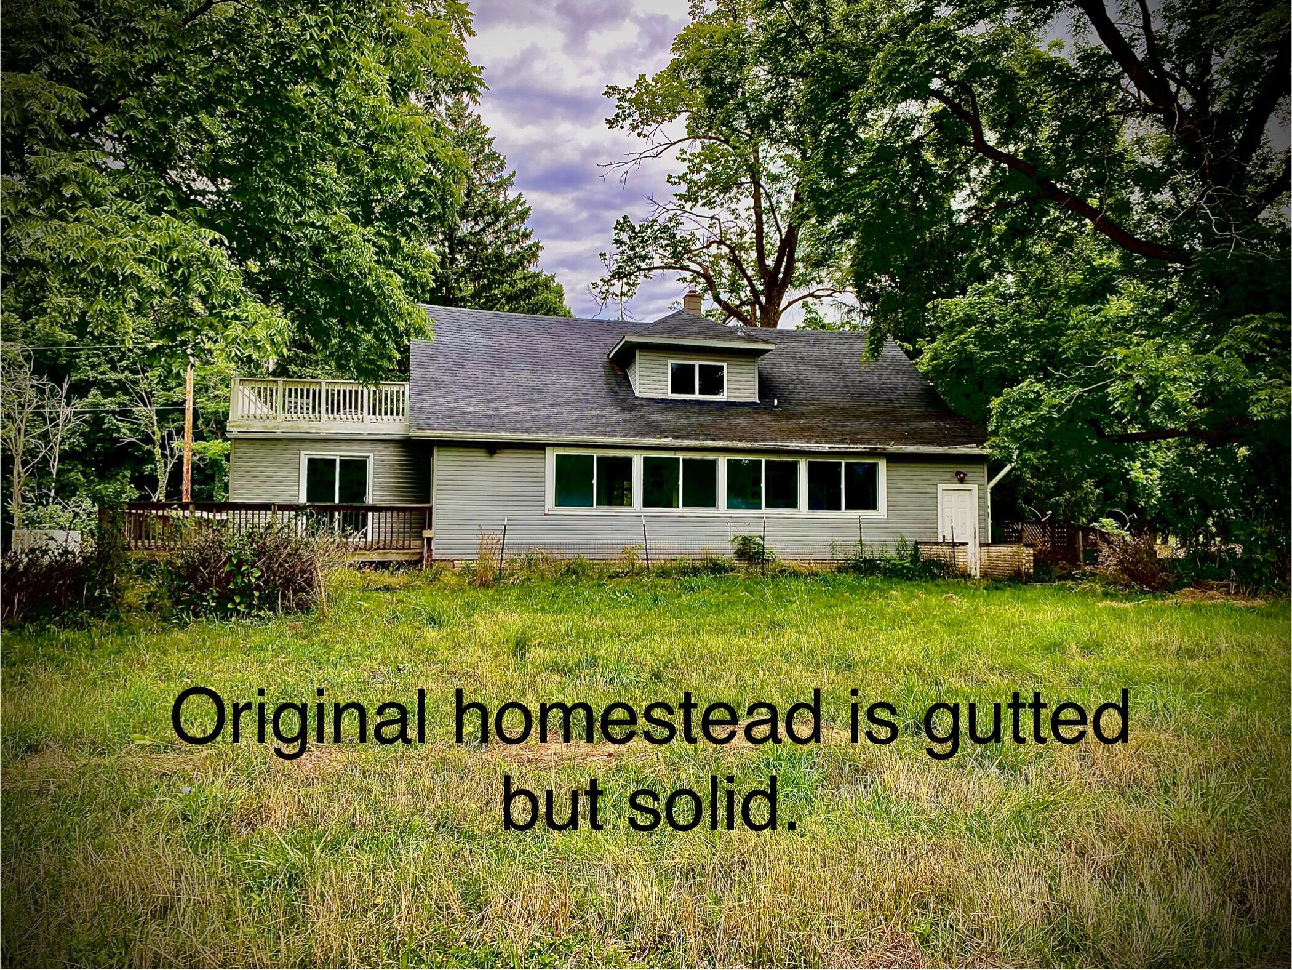
What a rare find in UNION PIER! 70 gorgeous acres ready to become your private equestrian estate or gentleman's farm. Plant your own hay & alfalfa on the 40+ acres of tillable fields. There are about 20 acres of hardwoods (Maple, Beech, Oak and Walnut) never been logged. About 10+ acres are mowed creating the perfect location for your dream home/pool/guesthouse. There are very nice out-buildings on the property with water and electricity, see the pic's for descriptions. The driveway twists and turns about 1/4 mile into the property creating a very unique and private setting. This property is an experience not to miss, imagine the possibilities: hunting, fishing, swimming, ATV/snowmobiles, cross country skiing, hiking, etc. The home has been gutted and is ready for your designer!

Save
Ask
Tour
Hide
Share
Listing Snapshot
Price 
$1,600,000
Days On Site 
0 Days
Bedrooms 
5
Inside Area (SqFt) 
1,848 sqft
Total Baths 
3
Full Baths 
3
Partial Baths 
N/A
Lot Size 
70 Acres
Year Built 
1933
MLS® Number 
69026052044
Status 
Active
Property Tax 
$4,471
HOA/Condo/Coop Fees 
N/A
Sq Ft Source 
N/A
Friends & Family
Recent Activity
15 hours agoListing first seen on site
15 hours agoListing updated with changes from the MLS®
General Features
Acres 
70
Cross Street 
Glassman
Garage 
Yes
Garage Spaces 
4
Parking 
DetachedGarage Door Opener
Property Sub Type 
Single Family Residence
Sewer 
Septic Tank
Special Circumstances 
Standard
SqFt Above 
1848
SqFt Total 
2440
Style 
Farmhouse
Utilities 
Phone AvailablePhone Connected
Water Source 
Public
Zoning 
Agricultural
Interior Features
Appliances 
Electric Water HeaterRefrigeratorRange
Basement 
Full
Cooling 
Central Air
Fireplace 
Yes
Fireplaces 
1
Heating 
Forced AirPropane
Laundry Features 
Common AreaIn Basement
Window Features 
Screens
BathFull 
Level - Main
Bedroom 2 
Level - Upper
Bedroom 3 
Level - Upper
Bedroom 4 
Level - Upper
Bedroom 5 
Level - Upper
Den 
Level - Main
Dining Room 
Level - MainDescription - Formal
Kitchen 
Level - Main
Living Room 
Level - Main
Master Bathroom 
Level - Main
Master Bedroom 
Level - Main
Save
Ask
Tour
Hide
Share
Exterior Features
Construction Details 
Aluminum SidingVinyl SidingWood Siding
Lot Features 
LevelWooded
Other Structures 
Barn(s)Other
Patio And Porch 
DeckEnclosed
Roof 
CompositionMetalShingle
View 
Water
Waterfront 
Yes
Waterfront Features 
PondWaterfrontWaterfront Access
Waterview 
Water
Windows/Doors 
Screens
Community Features
MLS Area 
Area94191NewBuffaloTwp
School District 
NewBuffalo
Financing Terms Available 
CashConventional
Roads 
Paved
Schools
School District
NewBuffalo
Elementary School
Unknown
Middle School
Unknown
High School
Unknown
Listing courtesy of Brokerworks Real Estate Group: [email protected]


IDX provided courtesy of Realcomp II Ltd. via SouthwesternMichiganAssociationofREALTORS. Copyright © 2026 Realcomp II Ltd. Shareholders.

IDX information is provided exclusively for consumers' personal, non-commercial use and may not be used for any purpose other than to identify prospective properties consumers may be interested in purchasing and that the data is deemed reliable but not guaranteed accurate by the MLS.

Neighborhood & Commute
Source: Walkscore
Disclosure: Community information and market data powered by Constellation Data Labs. Information is deemed reliable but not guaranteed.
Save
Ask
Tour
Hide
Share