Save
Ask
Tour
Hide
Share
$450,000
New Listing

531 Lyon Street
South Haven City, MI 49090

For Sale|Single Family Residence|Active
3
Beds
2
Total Baths
2
Full Baths
2,618
SqFt
$172
/SqFt
1954
Built
Subdivision:
RAVINA PARK ADD
County:
VanBuren

Due to the health concerns created by Coronavirus we are offering personal 1-1 online video walkthough tours where possible.
Call Now: 1-248-228-6711
Is this the listing for you? We can help make it yours.
1-248-228-6711
Upcoming Open Houses
Due to COVID-19, we recommend you verify Open Houses before attending.
Sat, Oct 3, 1:00 PM - 3:00 PM
531 Lyon Street531 Lyon Street531 Lyon Street531 Lyon Street
Save
Ask
Tour
Hide
Share

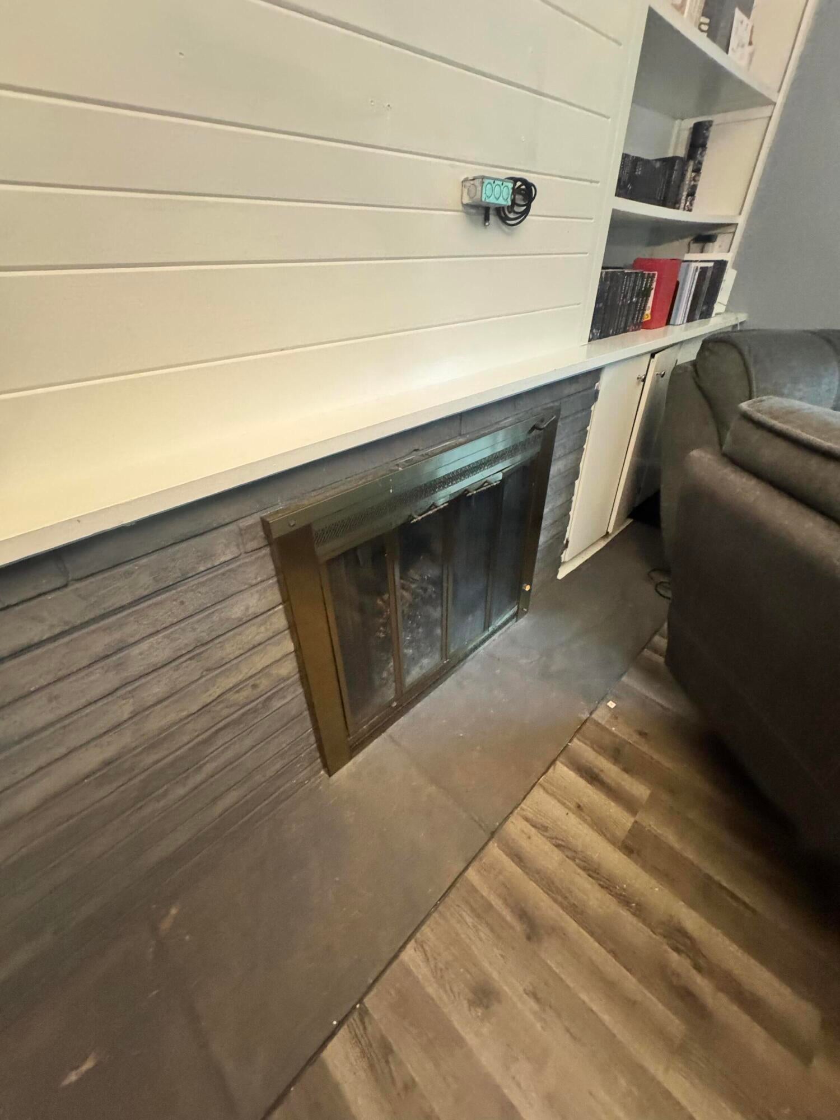
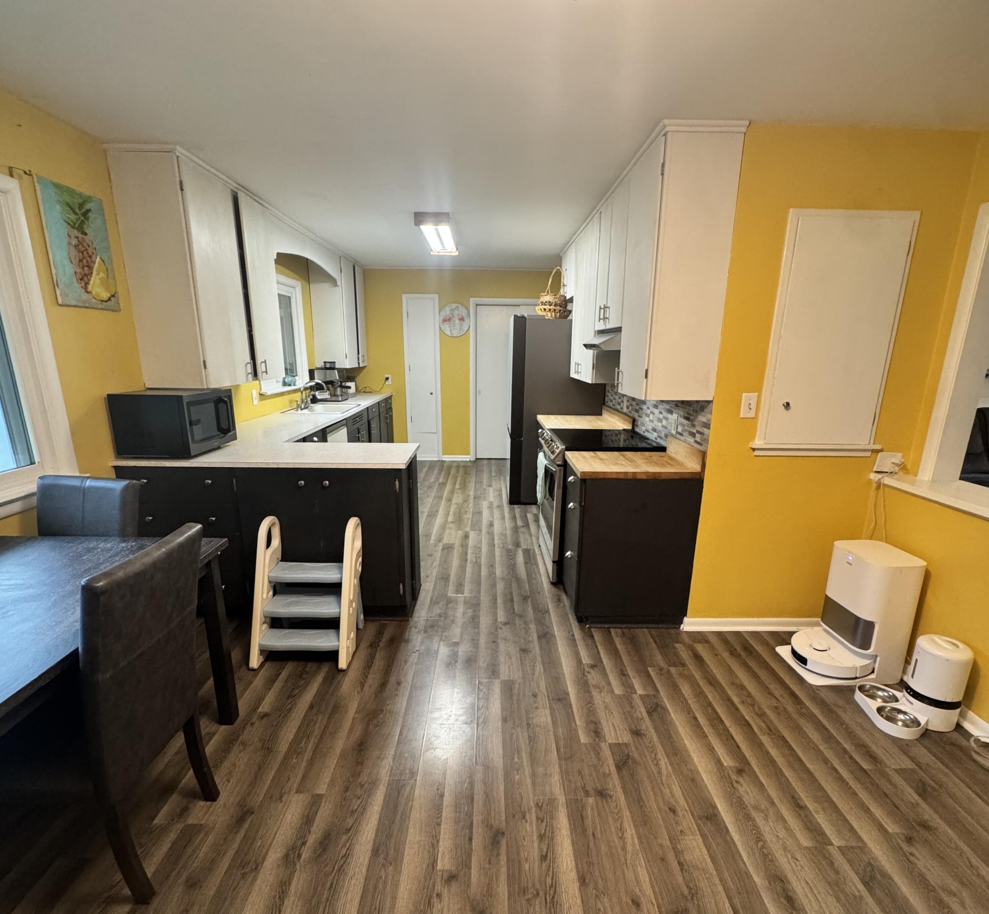
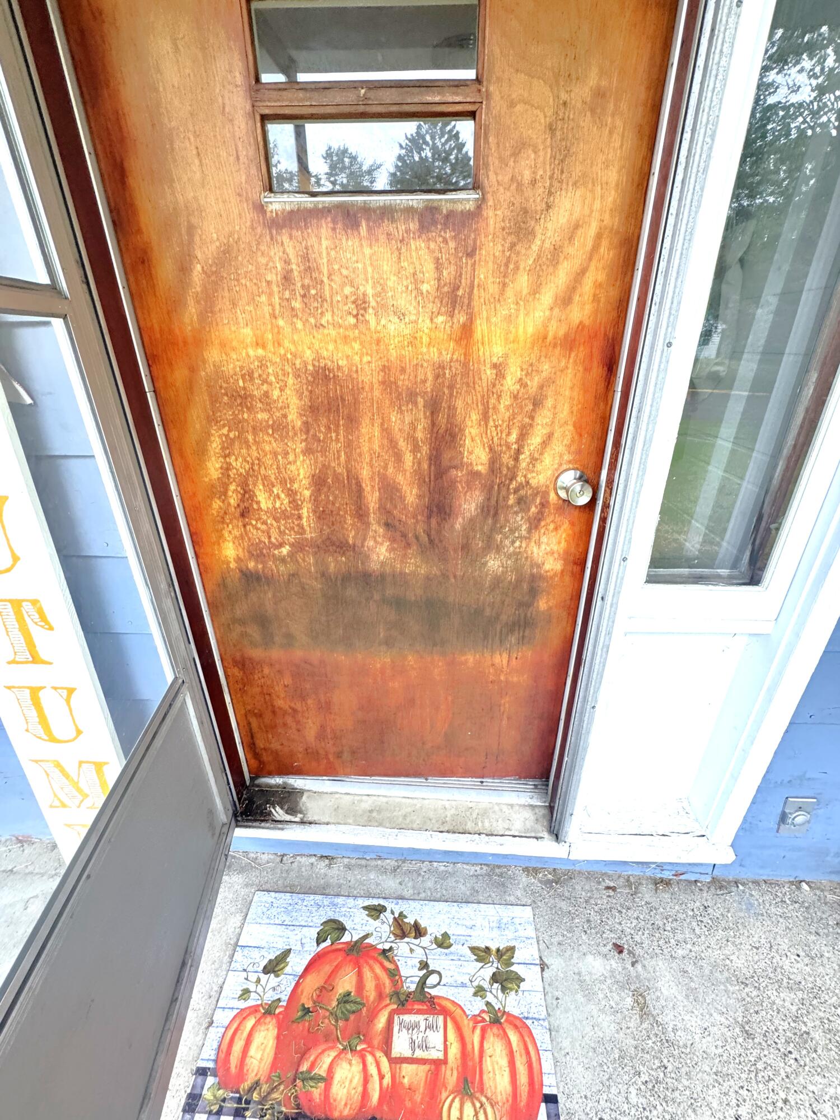
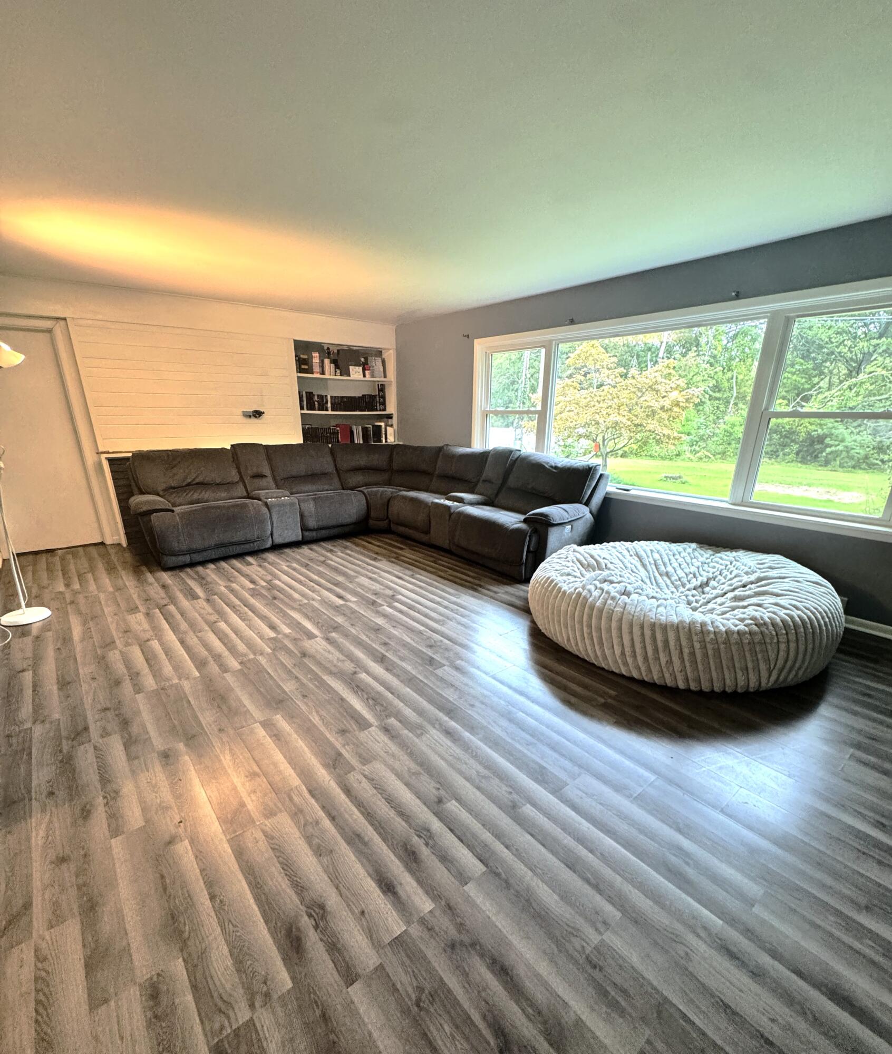
Charming Brick Beauty Just Steps from Downtown South Haven! Location, location, location! This beautiful three-bedroom, two bath brick home offers the perfect blend of classic charm, comfort, and incredible value--just a short walk to all that vibrant downtown South Haven has to offer! Imagine strolling to fabulous restaurants, boutique shopping, entertainment, and the beautiful beaches of Lake Michigan. Priced perfectly with a upgrade in progress for the bathroom floor and front door to be completed by 10/28/26 This is an exceptional opportunity to make this wonderful home your own. With its timeless brick exterior, inviting interior, and unbeatable location, this property is bursting with possibilities. Whether you're searching for a year-round residence, vacation getaway, or investment opportunity, this South Haven gem delivers the lifestyle you've been waiting for. Beautiful, well-located, and priced to please--this one is a must-see!

Save
Ask
Tour
Hide
Share
Listing Snapshot
Price 
$450,000
Days On Site 
0 Days
Bedrooms 
3
Inside Area (SqFt) 
2,618 sqft
Total Baths 
2
Full Baths 
2
Partial Baths 
N/A
Lot Size 
0.36 Acres
Year Built 
1954
MLS® Number 
69026052124
Status 
Active
Property Tax 
$6,841
HOA/Condo/Coop Fees 
N/A
Sq Ft Source 
Public Records
Friends & Family
Recent Activity
10 hours agoListing first seen on site
11 hours agoListing updated with changes from the MLS®
General Features
Acres 
0.36
Attached Garage 
Yes
Cross Street 
Center St & S Haven St
Garage 
Yes
Garage Spaces 
2
Parking 
AttachedConcreteGarage Faces FrontPaved
Property Sub Type 
Single Family Residence
Sewer 
Public Sewer
Special Circumstances 
Standard
SqFt Above 
1918
SqFt Below 
700
SqFt Total 
1918
Style 
Ranch
Utilities 
Natural Gas ConnectedPhone Available
Water Source 
Public
Zoning 
Residential
Interior Features
Appliances 
DishwasherMicrowaveRange
Basement 
FullPartially Finished
Cooling 
Central Air
Fireplace 
Yes
Fireplace Features 
Living RoomWood Burning
Fireplaces 
1
Flooring 
CarpetSimulated Wood
Heating 
Forced AirNatural Gas
Laundry Features 
In BasementWasher Hookup
BathFull 
Level - Main
Bedroom 3 
Dimensions - 13.0 x 13.0Level - MainArea - 169
Kitchen 
Dimensions - 15.0 x 10.0Level - MainArea - 150
Living Room 
Dimensions - 24.0 x 15.0Level - MainArea - 360
Master Bedroom 
Dimensions - 15.0 x 13.0Level - MainArea - 195
Other 
Dimensions - 13.0 x 9.0Level - MainArea - 117
ThreeSeasonRoom 
Save
Ask
Tour
Hide
Share
Exterior Features
Construction Details 
BrickWood Siding
Patio And Porch 
CoveredPorch
Roof 
AsphaltComposition
Community Features
Community Features 
Sidewalks
MLS Area 
Area80012SouthHaven
School District 
SouthHaven
Financing Terms Available 
CashConventional
Roads 
Paved
Schools
School District
SouthHaven
Elementary School
Unknown
Middle School
Unknown
High School
Unknown
Listing courtesy of The Shore Real Estate Group: [email protected]


IDX provided courtesy of Realcomp II Ltd. via SouthwesternMichiganAssociationofREALTORS. Copyright © 2026 Realcomp II Ltd. Shareholders.

IDX information is provided exclusively for consumers' personal, non-commercial use and may not be used for any purpose other than to identify prospective properties consumers may be interested in purchasing and that the data is deemed reliable but not guaranteed accurate by the MLS.

Neighborhood & Commute
Source: Walkscore
Disclosure: Community information and market data powered by Constellation Data Labs. Information is deemed reliable but not guaranteed.
Save
Ask
Tour
Hide
Share