Save
Ask
Tour
Hide
Share
$477,000
New Listing

6717 Old Pipestone Road
Pipestone Township, MI 49111

For Sale|Single Family Residence|Active
4
Beds
3
Total Baths
3
Full Baths
2,820
SqFt
$169
/SqFt
2005
Built
County:
Berrien

Due to the health concerns created by Coronavirus we are offering personal 1-1 online video walkthough tours where possible.
Call Now: 1-248-228-6711
Is this the listing for you? We can help make it yours.
1-248-228-6711
6717 Old Pipestone Road6717 Old Pipestone Road6717 Old Pipestone Road6717 Old Pipestone Road
Save
Ask
Tour
Hide
Share

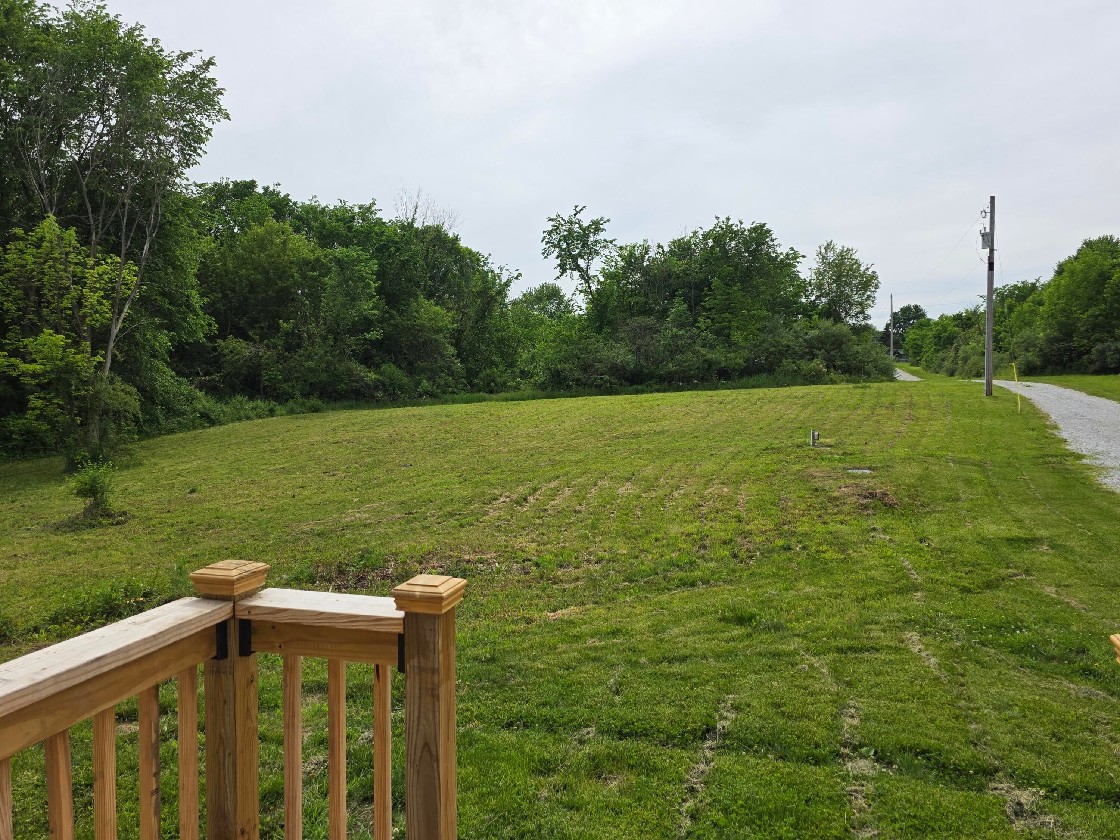
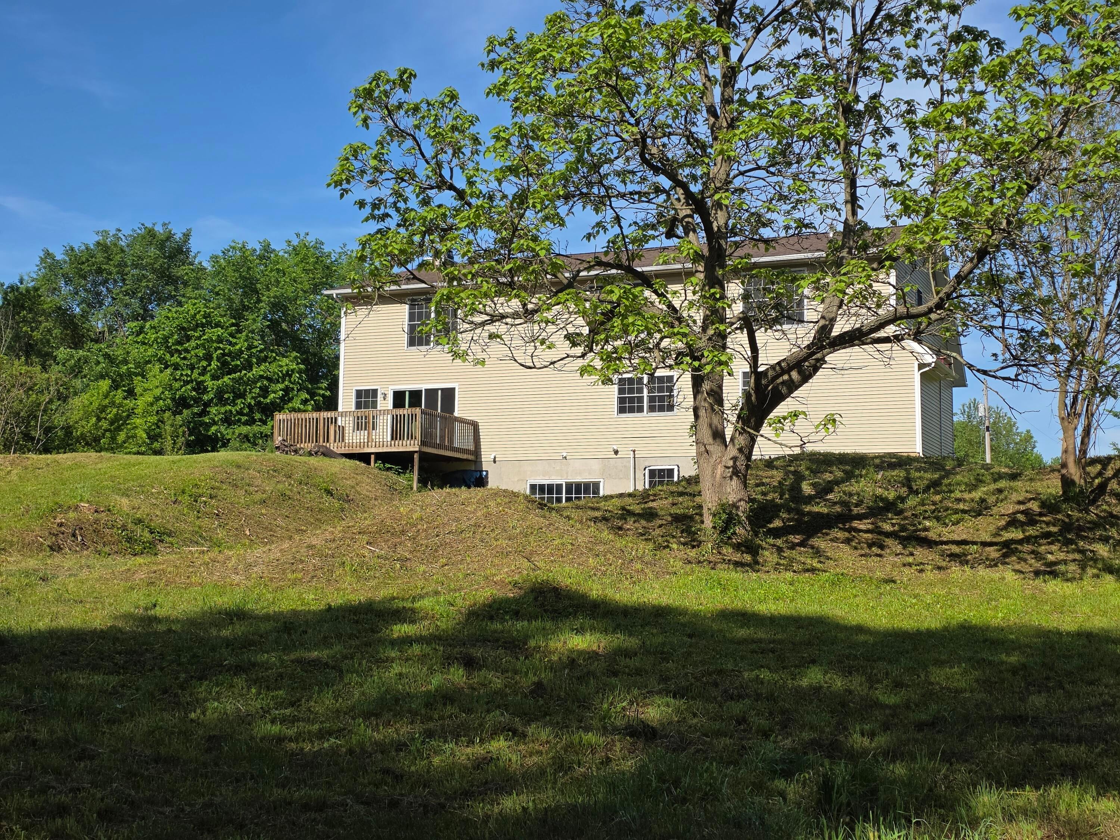
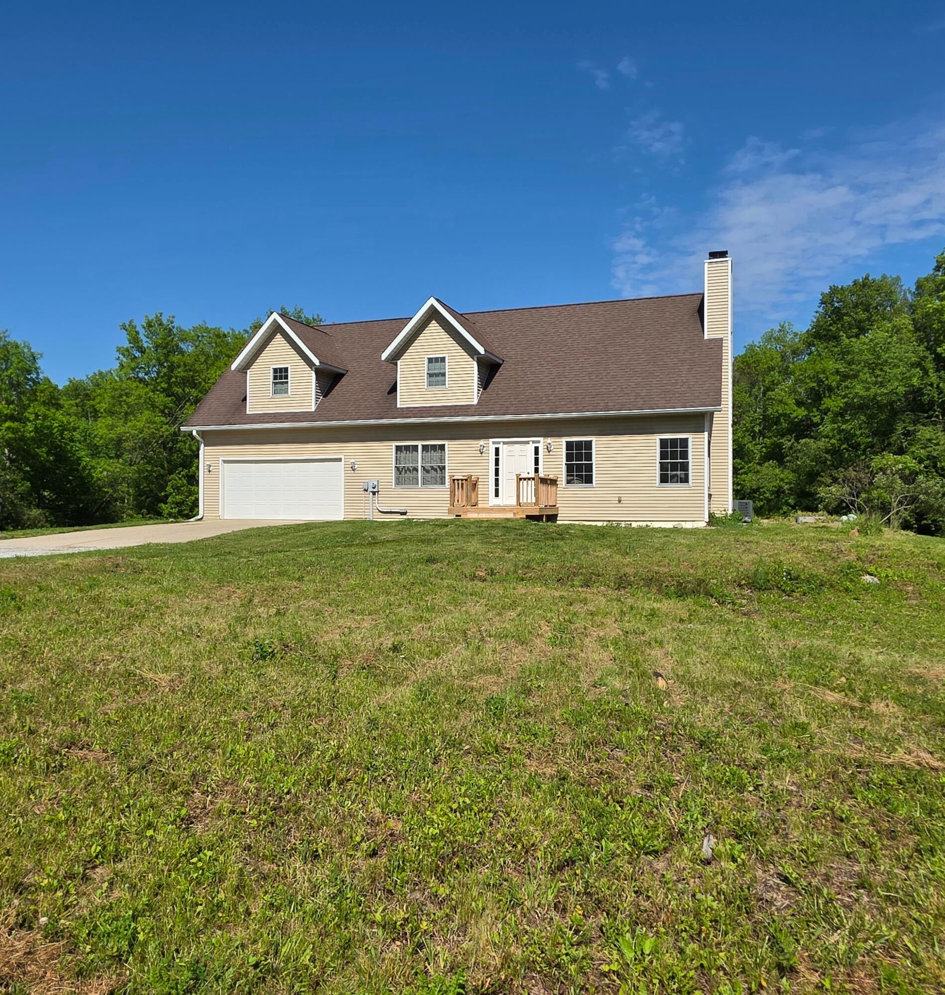
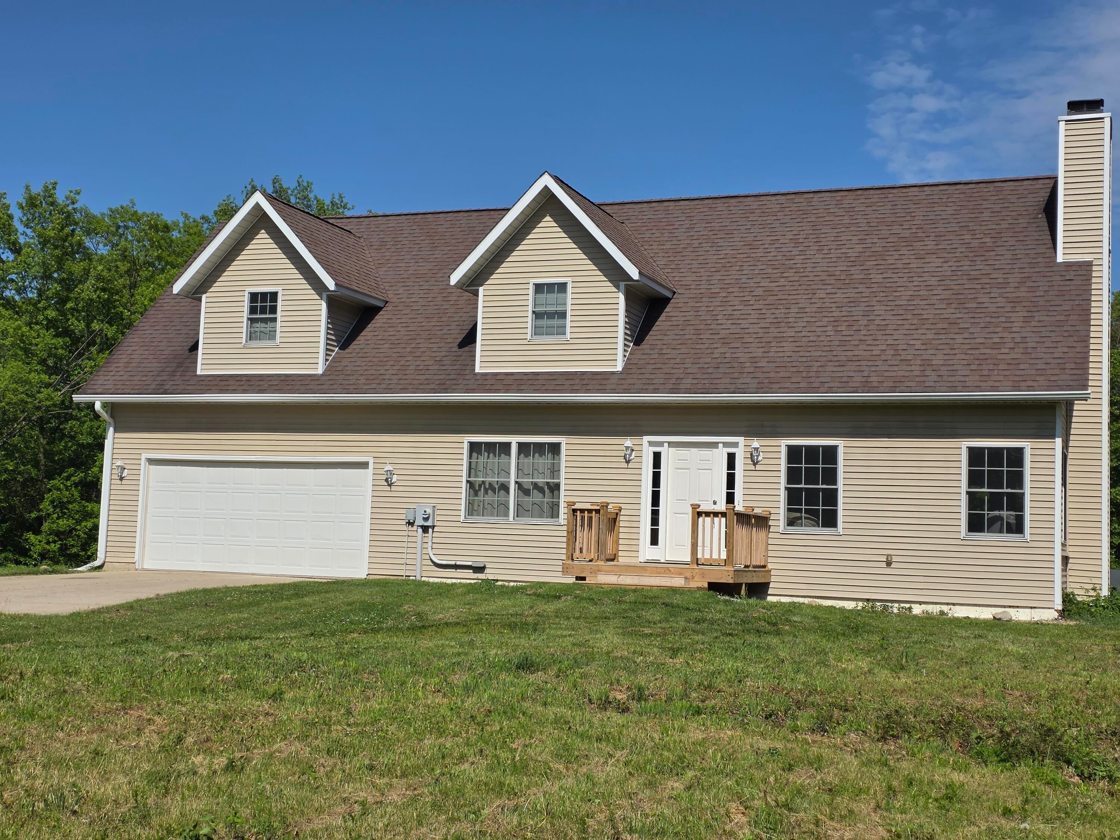
This four-bedroom, three-bath house is a nature lover's dream. Set 800 feet back from the road and surrounded by trees, the property offers exceptional privacy. The over 2,800-square-foot home features an expansive open floor plan with vaulted ceilings and abundant natural light--an ideal setting for family and holiday gatherings. Each bedroom includes a walk-in closet, the laundry room is conveniently located on the second floor, and the primary suite bathroom features a jacuzzi tub as a focal point. Additional features include an extended garage with space for work shelves and tool storage, and a full walk-out basement with nine-foot ceilings. The basement is already plumbed for an additional bathroom, kitchen, and laundry area, offering great potential to expand your living space. There is fresh paint throughout along with many upgrades and a one year home warranty. Buyer and buyer's agent to verify measurements.2025 and 2026 upgrades include a new furnace, new dishwasher, new sliding glass door to the deck, new carpet in two bedrooms, new tub/shower, new water treatment and filter system.

Save
Ask
Tour
Hide
Share
Listing Snapshot
Price 
$477,000
Days On Site 
0 Days
Bedrooms 
4
Inside Area (SqFt) 
2,820 sqft
Total Baths 
3
Full Baths 
3
Partial Baths 
N/A
Lot Size 
9.25 Acres
Year Built 
2005
MLS® Number 
69026052179
Status 
Active
Property Tax 
$3,468
HOA/Condo/Coop Fees 
N/A
Sq Ft Source 
N/A
Friends & Family
Recent Activity
4 hours agoListing first seen on site
4 hours agoListing updated with changes from the MLS®
General Features
Acres 
9.25
Attached Garage 
Yes
Cross Street 
Main Street & Old Pipestone Rd
Garage 
Yes
Garage Spaces 
2
Parking 
AggregateAttachedConcreteGarage Faces Front
Property Sub Type 
Single Family Residence
Security 
Smoke Detector(s)
Sewer 
Mound SepticSeptic Tank
SqFt Above 
2820
SqFt Total 
4260
Style 
CapeCodTraditional
Utilities 
Propane
Water Source 
PrivateWell
Zoning 
Agricultural
Interior Features
Appliances 
CooktopDishwasherDryerOvenRefrigeratorRangeWasherWater PurifierWater Softener Owned
Basement 
Bath/StubbedSump PumpWalk-Out Access
Cooling 
Ceiling Fan(s)Central Air
Fireplace 
Yes
Fireplace Features 
Living RoomWood Burning
Fireplaces 
1
Flooring 
CarpetLaminateSimulated WoodStoneVinyl
Heating 
Forced AirPropane
Interior 
PantryVaulted Ceiling(s)
Laundry Features 
Gas Dryer HookupLaundry RoomSinkUpper LevelWasher Hookup
Spa 
Yes
Window Features 
Insulated WindowsScreens
BathFull 
Level - Upper
Bedroom 2 
Dimensions - 12.0 x 11.33Level - LowerArea - 136
Bedroom 3 
Dimensions - 12.0 x 12.0Level - UpperArea - 144
Bedroom 4 
Dimensions - 14.25 x 12.0Level - UpperArea - 171
Dining Room 
Dimensions - 15.67 x 14.0Level - MainArea - 219
Kitchen 
Dimensions - 25.0 x 11.33Level - MainArea - 283
Laundry 
Dimensions - 8.0 x 5.75Level - UpperArea - 46
Living Room 
Dimensions - 19.75 x 15.58Level - MainArea - 308
Loft 
Dimensions - 11.5 x 8.25Level - UpperArea - 95
Master Bathroom 
Dimensions - 15.0 x 15.75Level - UpperArea - 236
Master Bedroom 
Dimensions - 14.33 x 15.75Level - UpperArea - 226
Save
Ask
Tour
Hide
Share
Exterior Features
Construction Details 
Vinyl Siding
Lot Features 
Wooded
Patio And Porch 
DeckPorch
Roof 
Shingle
Spa 
Yes
Windows/Doors 
Insulated WindowsScreens
Community Features
Accessibility Features 
Therapeutic Whirlpool
MLS Area 
Area94101PipestoneTwp
School District 
EauClaire
Financing Terms Available 
CashConventionalFHAVA Loan
Roads 
Paved
Schools
School District
EauClaire
Elementary School
Unknown
Middle School
Unknown
High School
Unknown
Listing courtesy of McKinnies Realty: [email protected]


IDX provided courtesy of Realcomp II Ltd. via SouthwesternMichiganAssociationofREALTORS. Copyright © 2026 Realcomp II Ltd. Shareholders.

IDX information is provided exclusively for consumers' personal, non-commercial use and may not be used for any purpose other than to identify prospective properties consumers may be interested in purchasing and that the data is deemed reliable but not guaranteed accurate by the MLS.

Neighborhood & Commute
Source: Walkscore
Disclosure: Community information and market data powered by Constellation Data Labs. Information is deemed reliable but not guaranteed.
Save
Ask
Tour
Hide
Share