Save
Ask
Tour
Hide
Share
$519,900
New Listing

15501 Indian Prairie Road
White Pigeon Township, MI 49099

For Sale|Single Family Residence|Active
4
Beds
4
Total Baths
3
Full Baths
1
Partial Bath
3,314
SqFt
$157
/SqFt
1867
Built
County:
StJoseph

Due to the health concerns created by Coronavirus we are offering personal 1-1 online video walkthough tours where possible.
Call Now: 1-248-228-6711
Is this the listing for you? We can help make it yours.
1-248-228-6711
15501 Indian Prairie Road15501 Indian Prairie Road15501 Indian Prairie Road15501 Indian Prairie Road
Save
Ask
Tour
Hide
Share

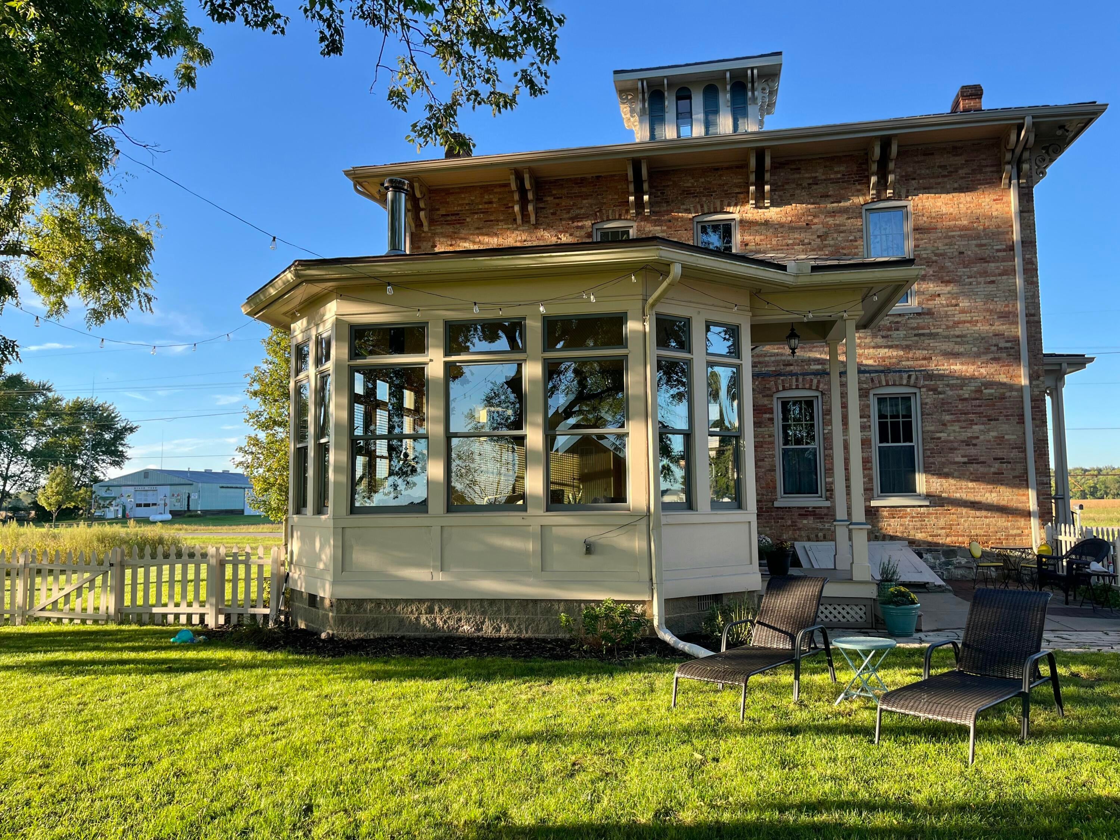
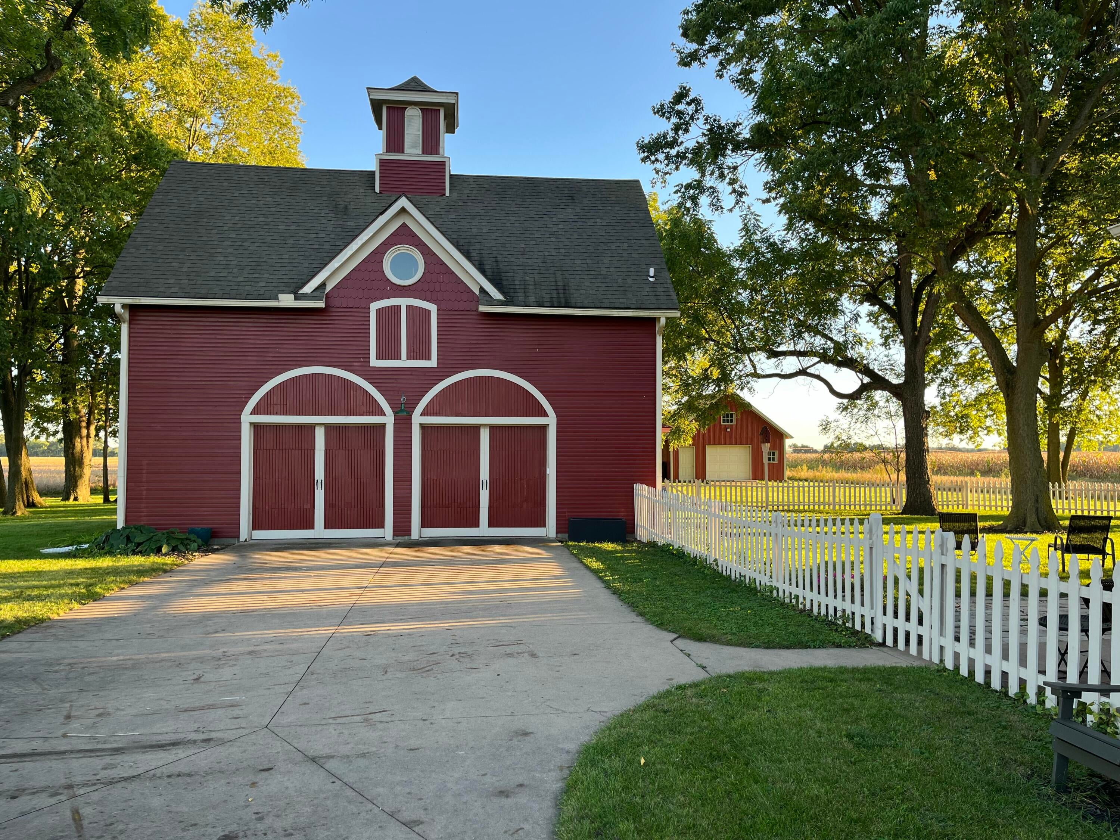
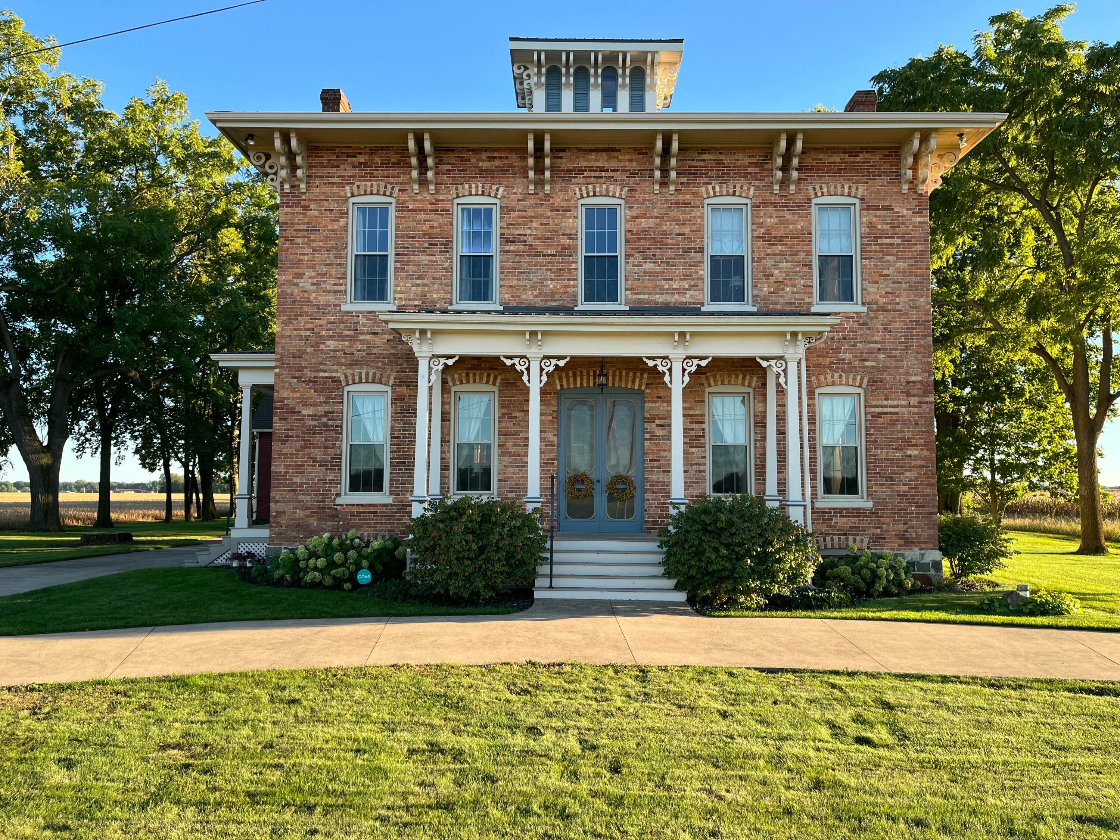
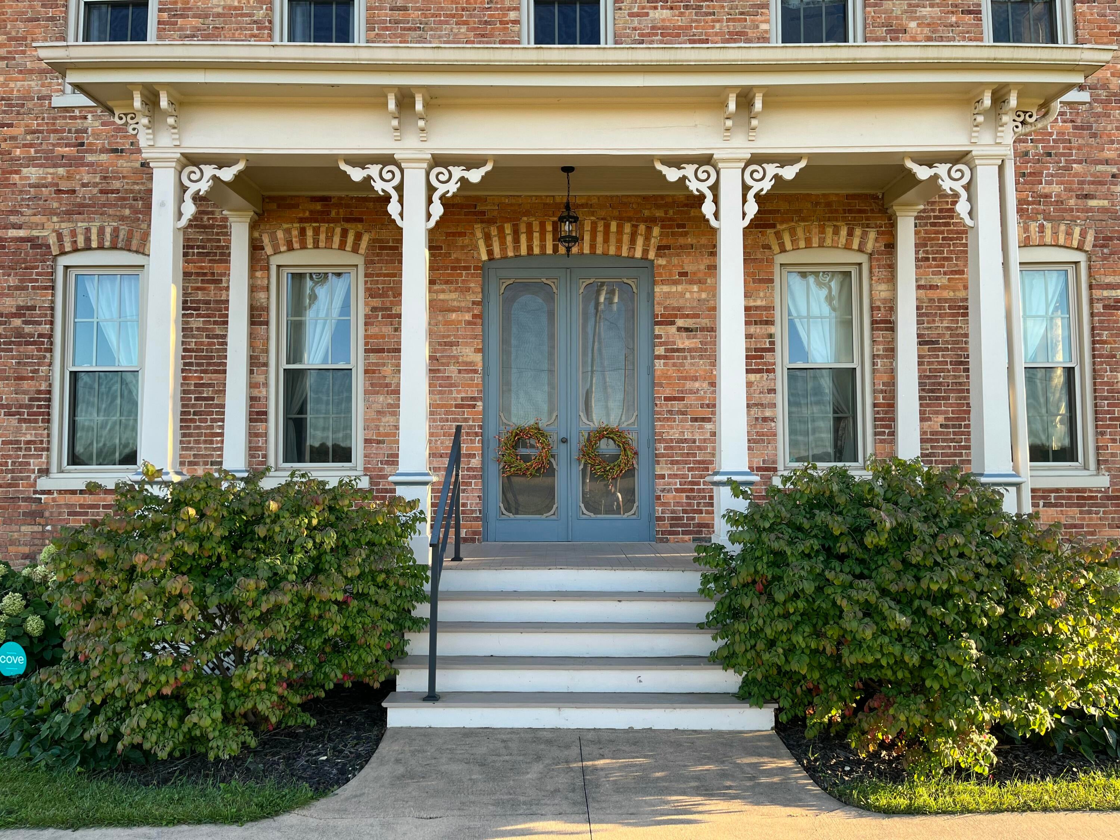
Originally built in 1867, where timeless character beautifully blends with modern livability. Set on a peaceful & scenic 1-acre countryside property, this remarkable home offers a rare opportunity to own a truly special piece of the past. From the moment you arrive, the home's traditional brick architecture, charming cupola, and inviting front porch create an unforgettable first impression. The impressive 10 ft tall double front doors welcome you into a home filled with craftsmanship and architectural details. Inside you will discover original woodwork, a stunning walnut & mahogany staircase, soaring 12ft ceilings on the ML, with large windows filling he rooms with natural light. Every room reflects the quality and artistry of a bygone era while providing the space & functionality today's desires. The property also includes a carriage house adding incredible versatility with its own apartment.

Save
Ask
Tour
Hide
Share
Listing Snapshot
Price 
$519,900
Days On Site 
0 Days
Bedrooms 
4
Inside Area (SqFt) 
3,314 sqft
Total Baths 
4
Full Baths 
3
Partial Baths 
1
Lot Size 
1 Acre
Year Built 
1867
MLS® Number 
69026052185
Status 
Active
Property Tax 
$6,052.49
HOA/Condo/Coop Fees 
N/A
Sq Ft Source 
N/A
Friends & Family
Recent Activity
4 hours agoListing first seen on site
4 hours agoListing updated with changes from the MLS®
General Features
Acres 
1
Cross Street 
US 131 TO INDIAN PRAIRIE
Garage 
Yes
Garage Spaces 
2
Parking 
ConcreteDetachedGarage Faces FrontGarage Door Opener
Property Sub Type 
Single Family Residence
Sewer 
Septic Tank
Special Circumstances 
Standard
SqFt Above 
3314
SqFt Total 
4897
Style 
HistoricVictorian
Water Source 
PrivateWell
Interior Features
Appliances 
DishwasherDisposalMicrowaveOvenRefrigeratorRangeWater Softener Owned
Basement 
Full
Cooling 
Ceiling Fan(s)Central Air
Fireplace 
Yes
Fireplaces 
1
Flooring 
Ceramic TileWood
Heating 
Forced AirPropaneWood
Laundry Features 
In BasementUpper Level
BathFull 
Level - Upper
BathLav 
Level - Main
Bedroom 2 
Dimensions - 12.1 x 10.1Level - MainArea - 122
Bedroom 3 
Dimensions - 14.0 x 14.0Level - UpperArea - 196
Bedroom 4 
Dimensions - 15.6 x 17.7Level - UpperArea - 276
Dining Room 
Dimensions - 17.1 x 15.6Level - MainArea - 267
Family Room 
Dimensions - 24.3 x 20.2Level - MainArea - 491
Kitchen 
Dimensions - 16.2 x 22.5Level - MainArea - 365
Living Room 
Dimensions - 20.5 x 14.7Level - MainArea - 301
Master Bedroom 
Dimensions - 15.5 x 14.8Level - UpperArea - 229
Other 
Dimensions - 17.1 x 6.7Level - MainArea - 115
Save
Ask
Tour
Hide
Share
Exterior Features
Construction Details 
Brick
Exterior 
Garden
Fencing 
Other
Lot Features 
Level
Other Structures 
Barn(s)Guest House
Patio And Porch 
OtherPorch
Roof 
MetalShingle
Community Features
MLS Area 
Area75141WhitePigeonTwp
School District 
WhitePigeon
Financing Terms Available 
CashConventionalFHAVA Loan
Schools
School District
WhitePigeon
Elementary School
Unknown
Middle School
Unknown
High School
Unknown
Listing courtesy of Berkshire Hathaway HomeServices Michigan Real Estate: [email protected]


IDX provided courtesy of Realcomp II Ltd. via SouthwesternMichiganAssociationofREALTORS. Copyright © 2026 Realcomp II Ltd. Shareholders.

IDX information is provided exclusively for consumers' personal, non-commercial use and may not be used for any purpose other than to identify prospective properties consumers may be interested in purchasing and that the data is deemed reliable but not guaranteed accurate by the MLS.

Neighborhood & Commute
Source: Walkscore
Disclosure: Community information and market data powered by Constellation Data Labs. Information is deemed reliable but not guaranteed.
Save
Ask
Tour
Hide
Share