Save
Ask
Tour
Hide
Share
$281,900
New Listing

1319 Cedarhurst Road
Howard Township, MI 49120

For Sale|Single Family Residence|Active
4
Beds
1
Total Bath
1
Full Bath
1,040
SqFt
$271
/SqFt
1966
Built
County:
Cass

Due to the health concerns created by Coronavirus we are offering personal 1-1 online video walkthough tours where possible.
Call Now: 1-248-228-6711
Is this the listing for you? We can help make it yours.
1-248-228-6711
1319 Cedarhurst Road1319 Cedarhurst Road1319 Cedarhurst Road1319 Cedarhurst Road
Save
Ask
Tour
Hide
Share

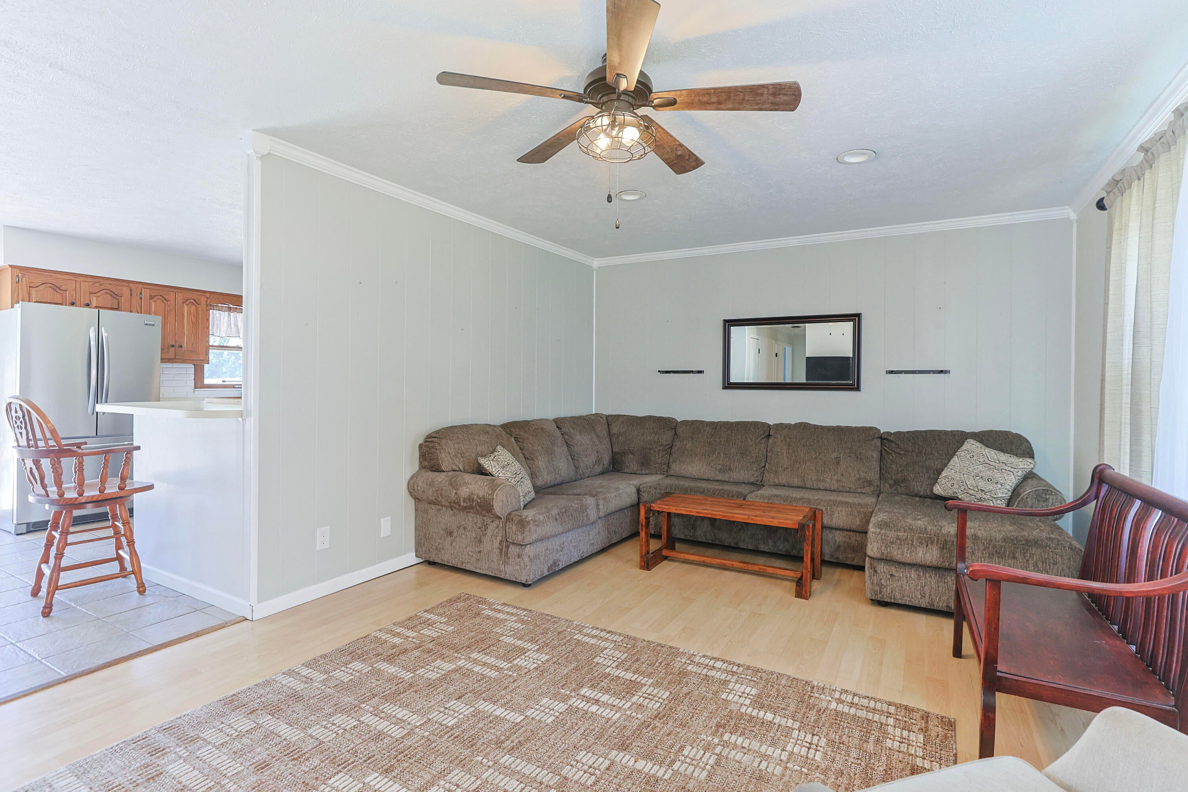
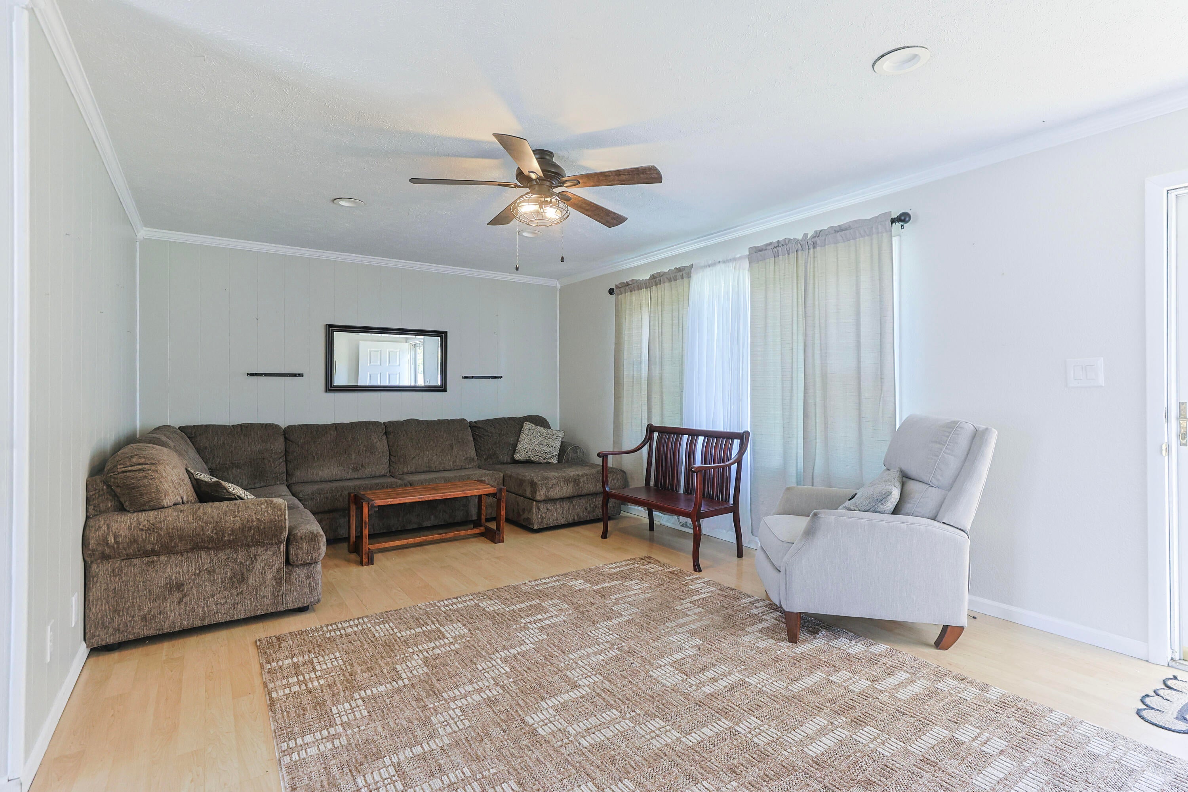
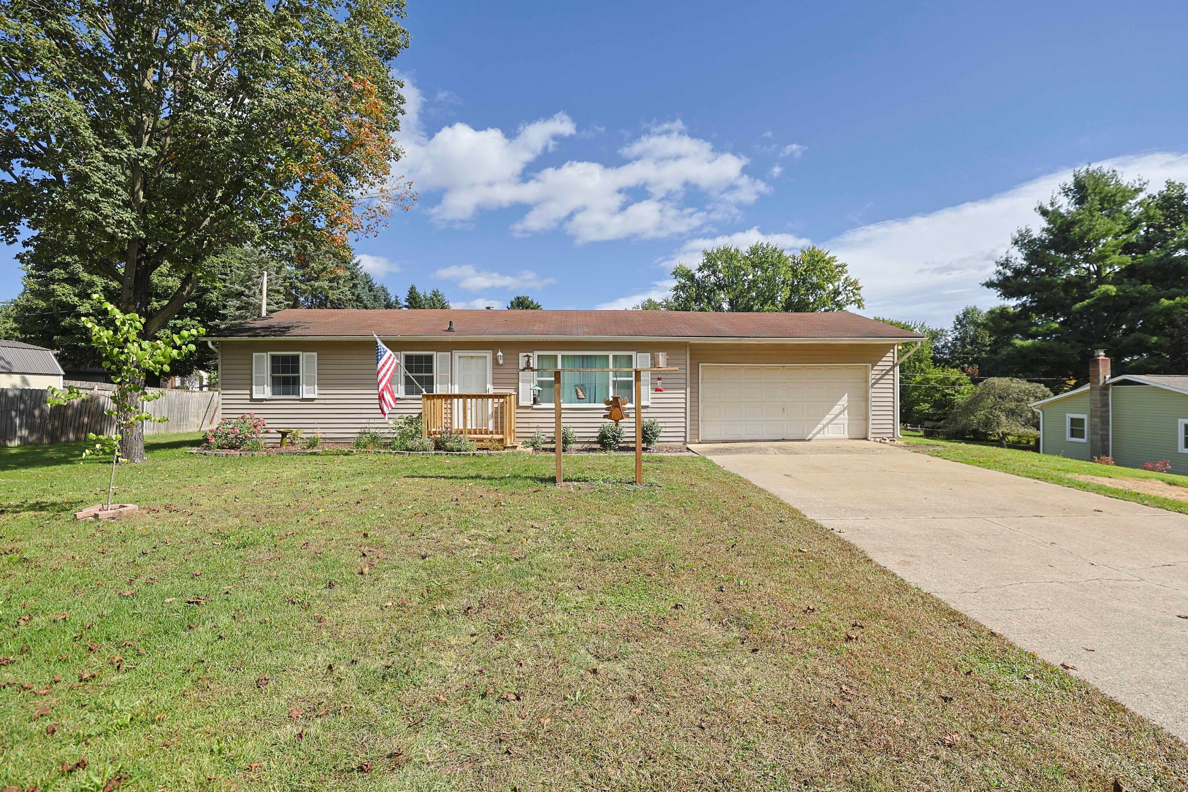
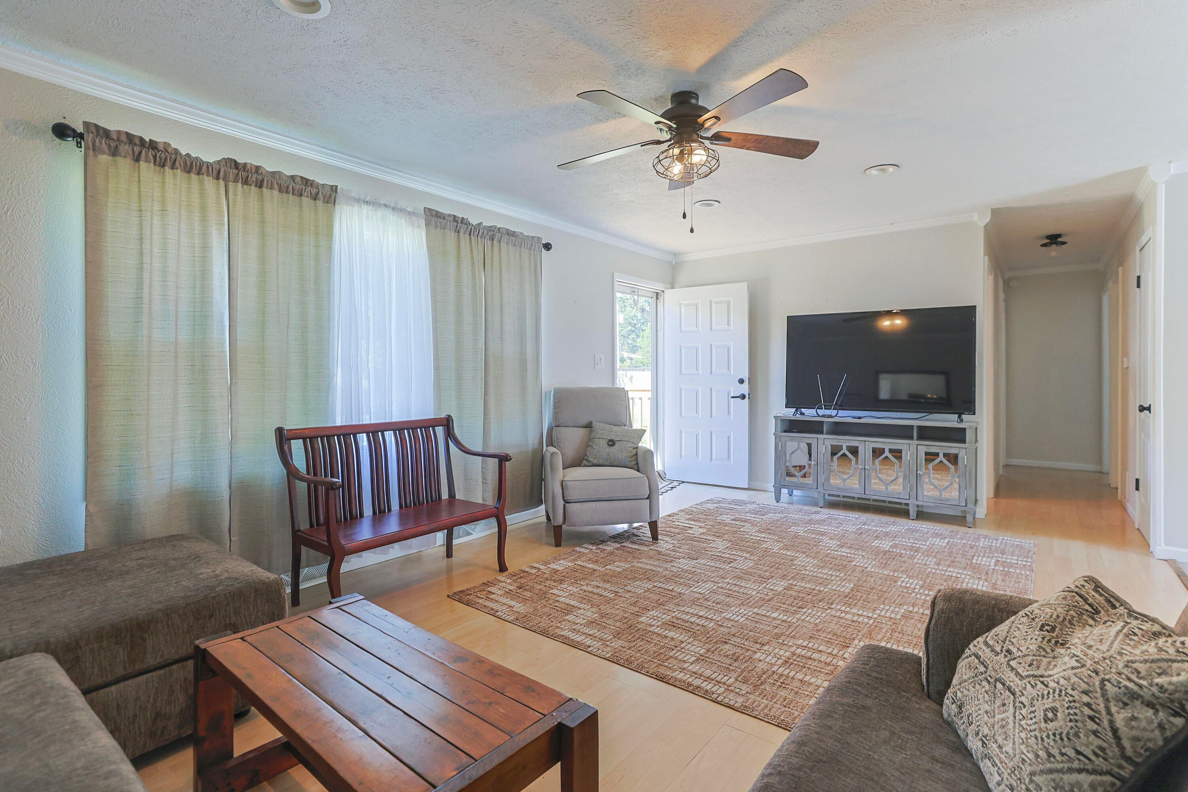
POOL, EXTRA GARAGE & FINISHED LOWER LEVEL! Beautifully updated and a fully finished lower level. The home has been freshly painted and features many new light fixtures, trim, and new carpet throughout the finished lower level. The lower level provides additional living space along with the 4th bedroom and space for a 2nd bathroom with convenient access to existing plumbing. Enjoy a 2-car-attached garage PLUS an additional 15x23 garage at the rear of the property with brand new door, providing plenty of room for vehicles, storage, hobbies, or a workshop. Step outside to your own backyard oasis featuring a 20 x 40 in-ground pool with a brand-new liner, a new pool shed, extensive new landscaping, and a brand-new solid wood privacy fence surrounding the pool. The fence includes wide double gates on two sides for easy access. A brand-new front deck and fresh landscaping welcome you to the home, while a new picture window brings in plenty of natural light.

Save
Ask
Tour
Hide
Share
Listing Snapshot
Price 
$281,900
Days On Site 
0 Days
Bedrooms 
4
Inside Area (SqFt) 
1,040 sqft
Total Baths 
1
Full Baths 
1
Partial Baths 
N/A
Lot Size 
0.43 Acres
Year Built 
1966
MLS® Number 
69026052744
Status 
Active
Property Tax 
$2,282
HOA/Condo/Coop Fees 
N/A
Sq Ft Source 
N/A
Friends & Family
Recent Activity
17 hours agoListing first seen on site
17 hours agoListing updated with changes from the MLS®
General Features
Acres 
0.43
Attached Garage 
Yes
Cross Street 
Dick St.
Garage 
Yes
Garage Spaces 
2
Parking 
AttachedPaved
Property Sub Type 
Single Family Residence
Sewer 
Septic Tank
Special Circumstances 
Standard
SqFt Above 
1040
SqFt Below 
504
SqFt Total 
1544
Style 
Ranch
Water Source 
PrivateWell
Interior Features
Appliances 
DishwasherMicrowaveOvenRefrigerator
Basement 
FinishedFull
Cooling 
Ceiling Fan(s)Central Air
Heating 
Forced AirNatural Gas
Laundry Features 
In Basement
BathFull 
Level - Main
Bedroom 2 
Dimensions - 81.1 x 10.1Area - 819
Bedroom 3 
Dimensions - 11.4 x 10.2Area - 116
Bedroom 4 
Dimensions - 11.0 x 12.4Level - BasementArea - 136
Kitchen 
Dimensions - 18.4 x 12.9Area - 237
Living Room 
Dimensions - 20.0 x 12.5Area - 250
Master Bedroom 
Dimensions - 11.4 x 12.4Area - 141
Save
Ask
Tour
Hide
Share
Exterior Features
Construction Details 
Aluminum Siding
Fencing 
Back YardPrivacy
Other Structures 
Second Garage
Patio And Porch 
Porch
Pool Features 
In Ground
Community Features
MLS Area 
Area14091HowardTwp
School District 
Niles
Financing Terms Available 
CashConventional
Roads 
Paved
Schools
School District
Niles
Elementary School
Unknown
Middle School
Unknown
High School
Unknown
Listing courtesy of Century 21 Affiliated: [email protected]


IDX provided courtesy of Realcomp II Ltd. via SouthwesternMichiganAssociationofREALTORS. Copyright © 2026 Realcomp II Ltd. Shareholders.

IDX information is provided exclusively for consumers' personal, non-commercial use and may not be used for any purpose other than to identify prospective properties consumers may be interested in purchasing and that the data is deemed reliable but not guaranteed accurate by the MLS.

Neighborhood & Commute
Source: Walkscore
Disclosure: Community information and market data powered by Constellation Data Labs. Information is deemed reliable but not guaranteed.
Save
Ask
Tour
Hide
Share