Save
Ask
Tour
Hide
Share
$950,000
New Listing

107 Park Avenue
South Haven City, MI 49090

For Sale|Single Family Residence|Active
4
Beds
2
Total Baths
1
Full Bath
1
Partial Bath
1,752
SqFt
$542
/SqFt
1915
Built
County:
VanBuren

Due to the health concerns created by Coronavirus we are offering personal 1-1 online video walkthough tours where possible.
Call Now: 1-248-228-6711
Is this the listing for you? We can help make it yours.
1-248-228-6711
107 Park Avenue107 Park Avenue107 Park Avenue107 Park Avenue
Save
Ask
Tour
Hide
Share

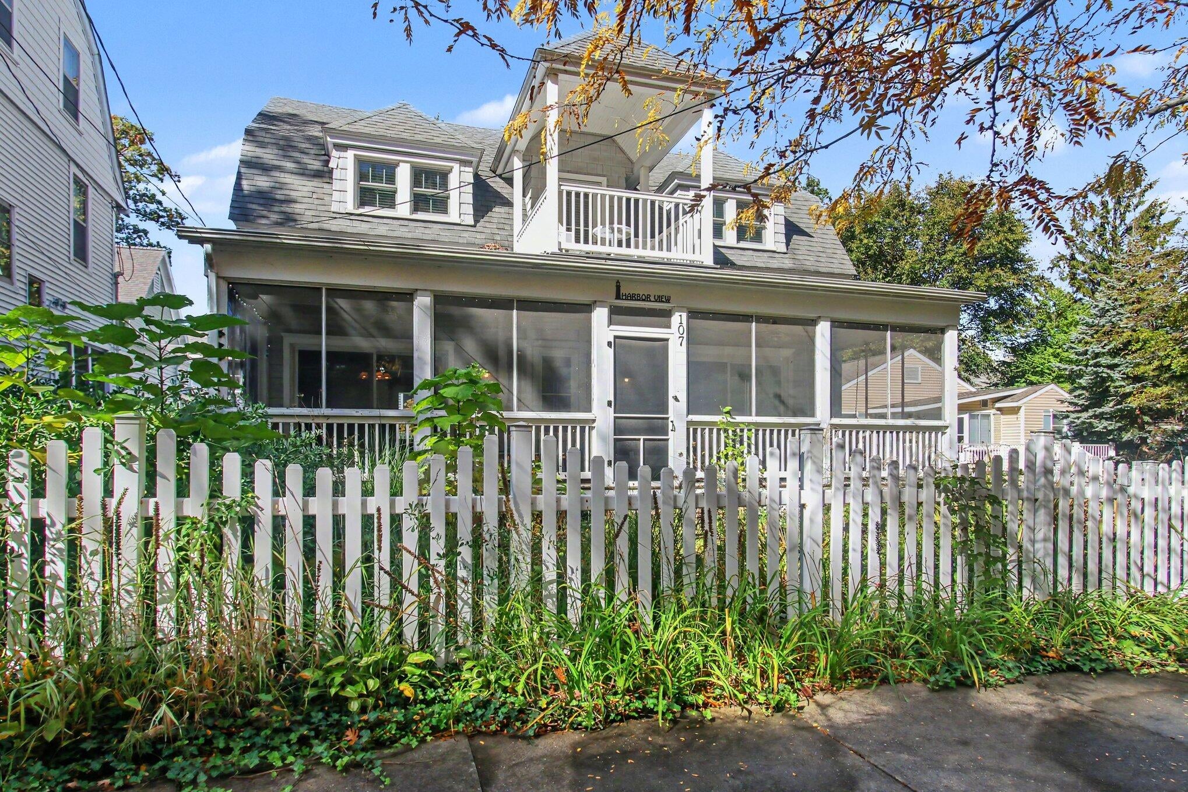
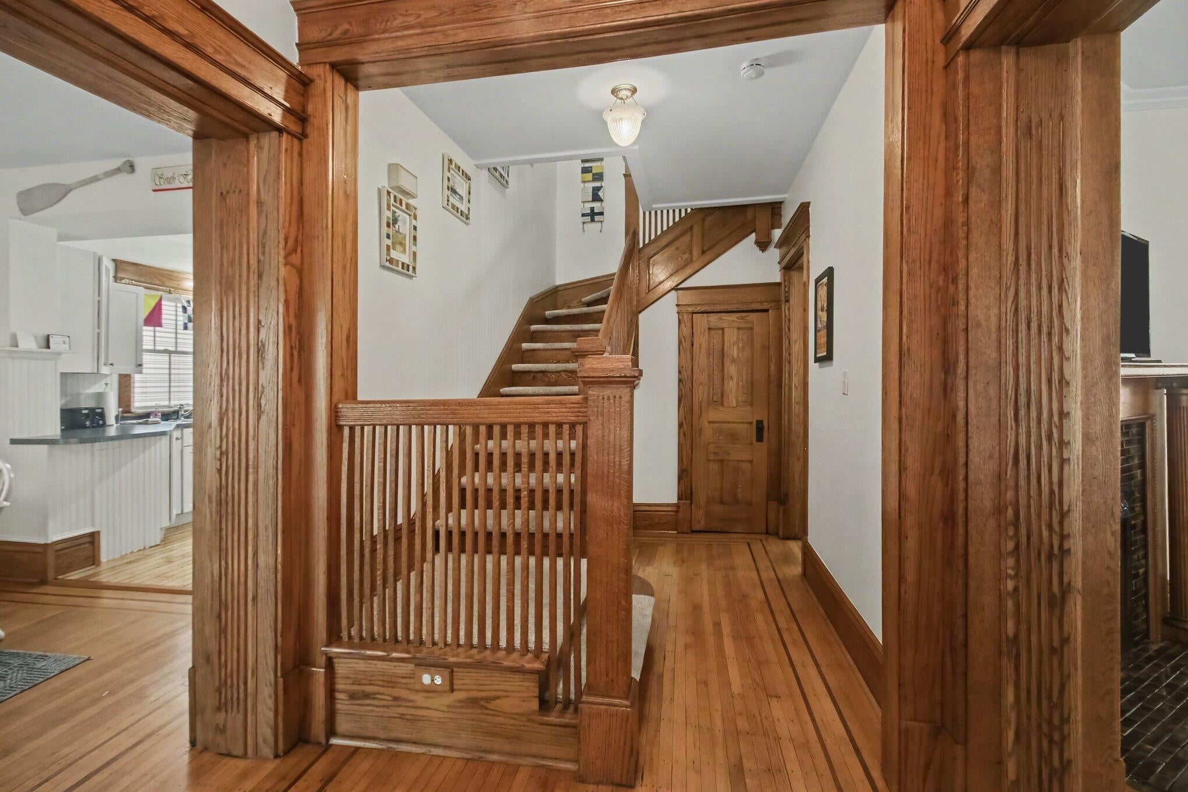
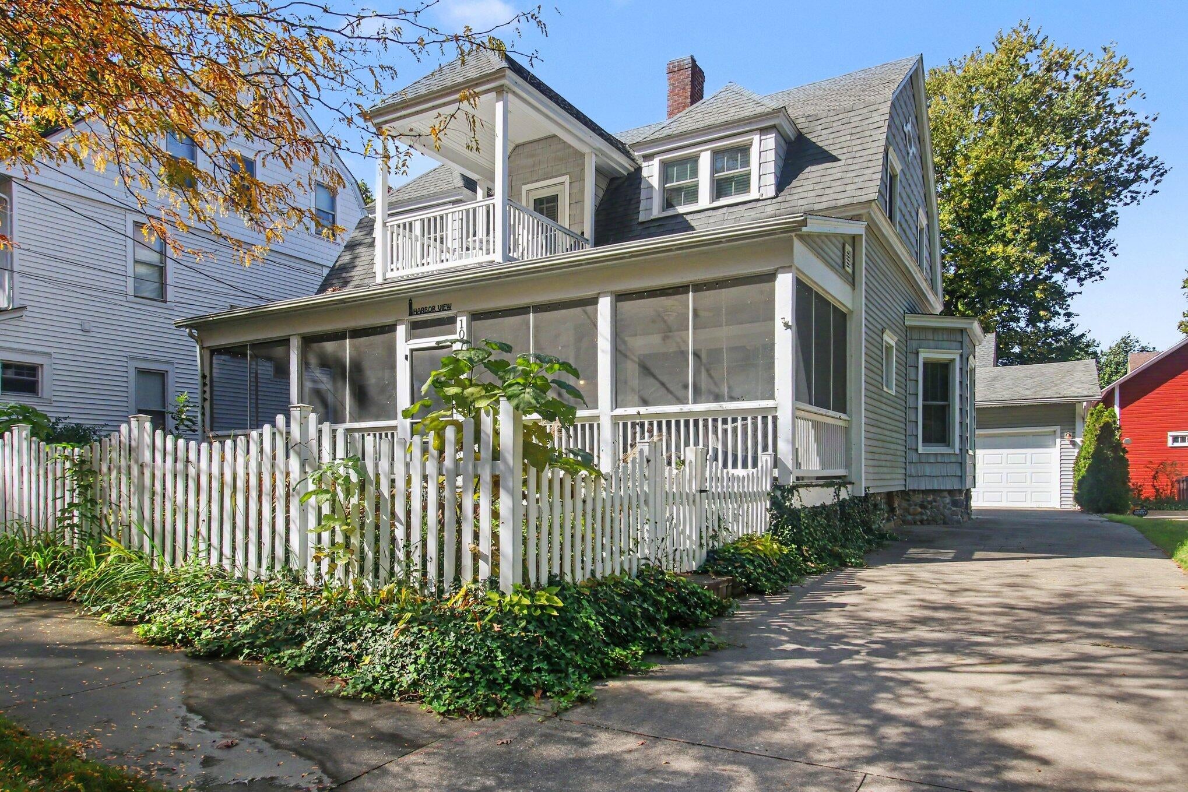
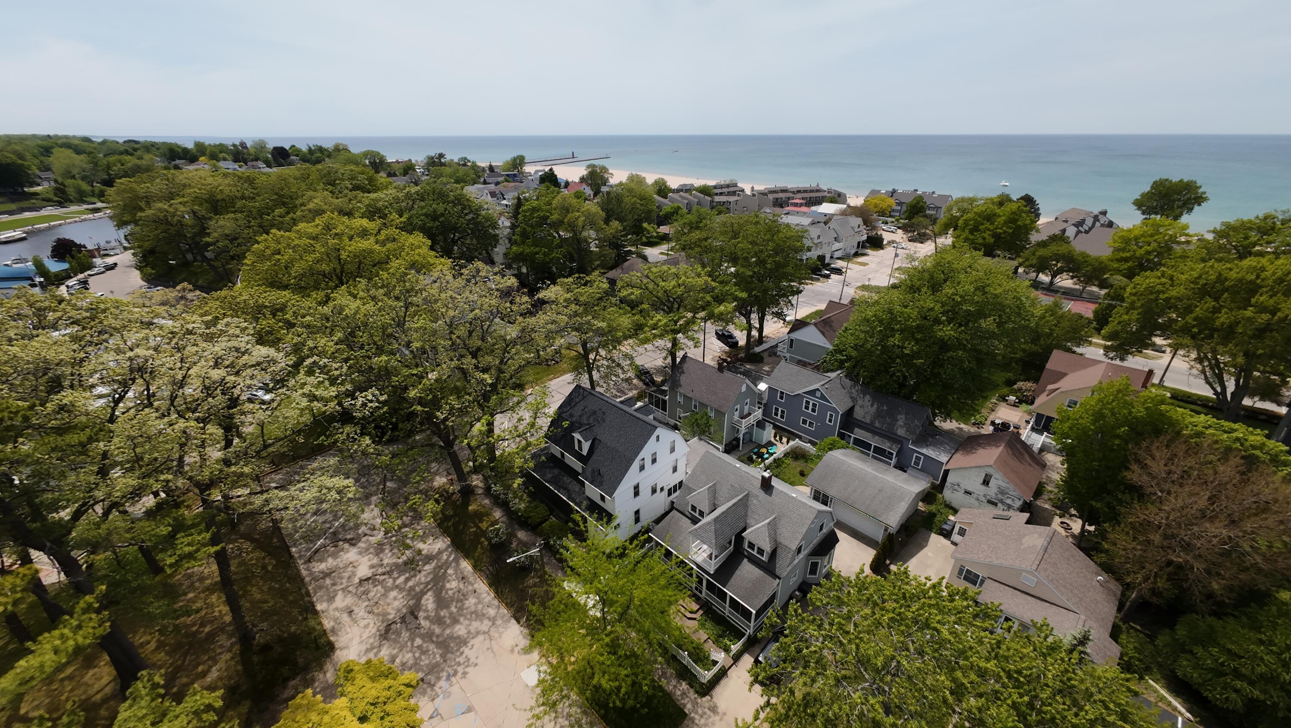
Unwind and recharge at this peaceful lakeside retreat, nestled just steps away from multiple beaches on the sandy shores of Lake Michigan. Perfectly positioned for ultimate relaxation, this cottage sits one block from beaches, parks, and the marina, and a short stroll from downtown South Haven's boutique shopping and waterfront dining. Inside, the warm original oak flooring and wood trim create a cozy, welcoming sanctuary with a commercial STR certificate for up to 12 guests. This layout features 4 bedrooms and 1.5 bathrooms, with plenty of space to expand the half-bath. Plenty of time will be spent on the large screened porch or the private upper bedroom balcony, both overlooking Stanley Johnston Park and the marina--ideal spots for morning coffee. The finished play friendly 2-car garage, guest parking, helps make this home your stress-free escape. Whether you are looking for a family retreat, a weekend sanctuary, or a vacation rental, this peaceful haven is ready for you.

Save
Ask
Tour
Hide
Share
Listing Snapshot
Price 
$950,000
Days On Site 
0 Days
Bedrooms 
4
Inside Area (SqFt) 
1,752 sqft
Total Baths 
2
Full Baths 
1
Partial Baths 
1
Lot Size 
0.1 Acres
Year Built 
1915
MLS® Number 
69026054047
Status 
Active
Property Tax 
$23,760
HOA/Condo/Coop Fees 
N/A
Sq Ft Source 
Plans
Friends & Family
Recent Activity
14 hours agoListing first seen on site
14 hours agoListing updated with changes from the MLS®
General Features
Acres 
0.1
Cross Street 
Dyckman
Garage 
Yes
Garage Spaces 
2
Parking 
ConcreteDetachedGarage Door Opener
Property Sub Type 
Single Family Residence
Sewer 
Public Sewer
Special Circumstances 
Standard
SqFt Above 
1707
SqFt Total 
1707
Style 
Traditional
Utilities 
Cable ConnectedNatural Gas Connected
Water Source 
Public
Zoning 
LightIndustry
Interior Features
Appliances 
DishwasherDisposalDryerMicrowaveOvenRefrigeratorRangeWasher
Basement 
Crawl Space
Cooling 
Ceiling Fan(s)Central Air
Fireplace 
Yes
Fireplace Features 
Dining Room
Fireplaces 
1
Heating 
Forced AirNatural Gas
Interior 
Pantry
Laundry Features 
In Bathroom
Window Features 
Insulated Windows
BathFull 
Level - Upper
BathLav 
Level - Main
Bedroom 2 
Dimensions - 14.0 x 9.0Level - UpperArea - 126
Bedroom 3 
Dimensions - 12.0 x 11.0Level - UpperArea - 132
Bedroom 4 
Dimensions - 11.0 x 10.0Level - UpperArea - 110
Dining Room 
Dimensions - 11.0 x 11.0Level - MainArea - 121Description - Formal
Family Room 
Dimensions - 16.0 x 12.0Level - MainArea - 192
Kitchen 
Dimensions - 14.0 x 11.0Level - MainArea - 154
Living Room 
Dimensions - 14.0 x 12.0Level - MainArea - 168
Master Bedroom 
Dimensions - 18.0 x 11.0Level - UpperArea - 198
Save
Ask
Tour
Hide
Share
Exterior Features
Construction Details 
Vinyl Siding
Exterior 
Garden
Fencing 
Back Yard
Patio And Porch 
DeckPorchScreened
Roof 
Composition
Waterfront 
Yes
Waterfront Features 
LakeRiver FrontWaterfrontWaterfront Access
Windows/Doors 
Insulated Windows
Community Features
Community Features 
Sidewalks
MLS Area 
Area80012SouthHaven
School District 
SouthHaven
Financing Terms Available 
CashConventional
Roads 
Paved
Schools
School District
SouthHaven
Elementary School
Unknown
Middle School
Unknown
High School
Unknown
Listing courtesy of Century 21 Affiliated: [email protected]


IDX provided courtesy of Realcomp II Ltd. via SouthwesternMichiganAssociationofREALTORS. Copyright © 2026 Realcomp II Ltd. Shareholders.

IDX information is provided exclusively for consumers' personal, non-commercial use and may not be used for any purpose other than to identify prospective properties consumers may be interested in purchasing and that the data is deemed reliable but not guaranteed accurate by the MLS.

Neighborhood & Commute
Source: Walkscore
Disclosure: Community information and market data powered by Constellation Data Labs. Information is deemed reliable but not guaranteed.
Save
Ask
Tour
Hide
Share